
Description
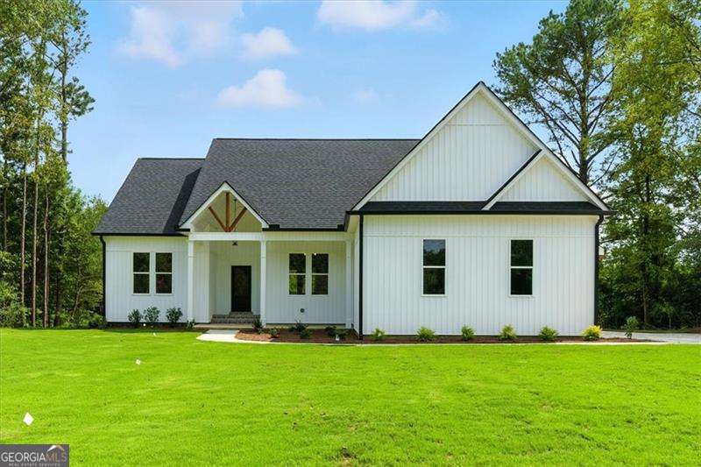
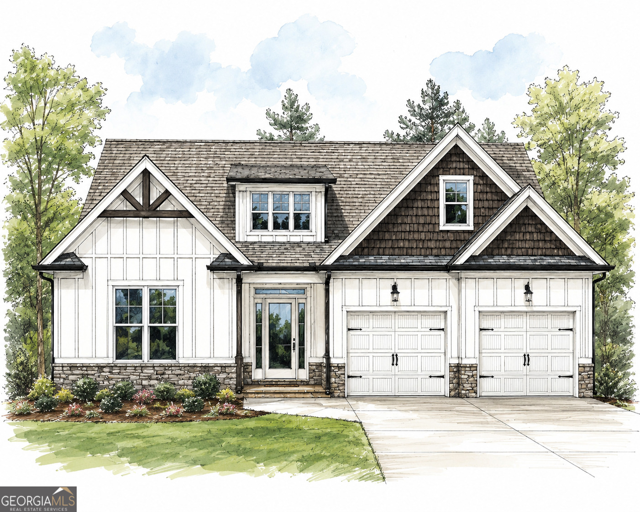
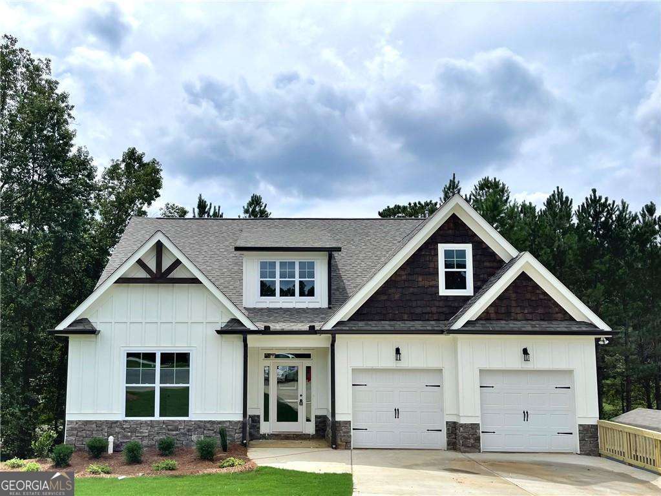
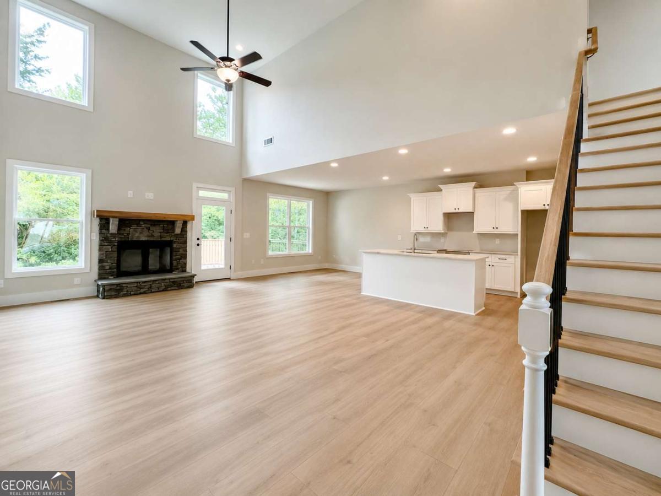
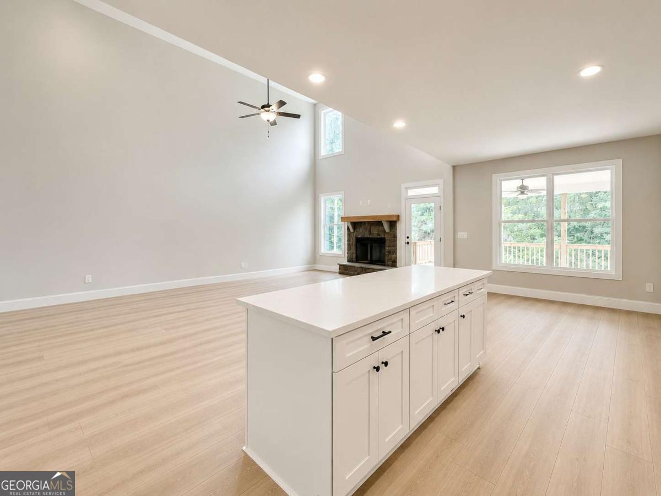
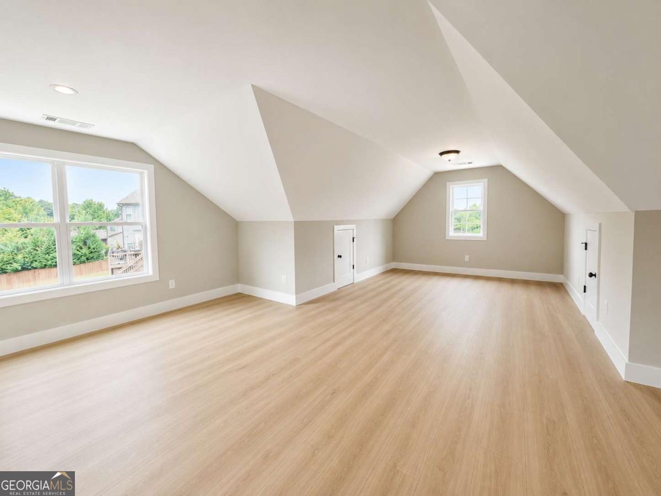
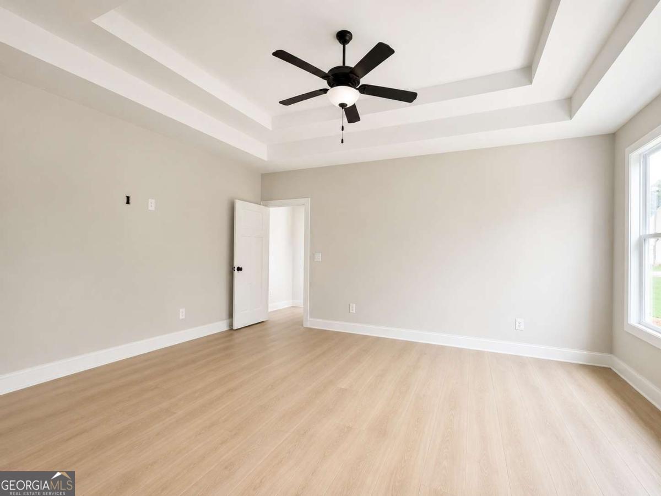
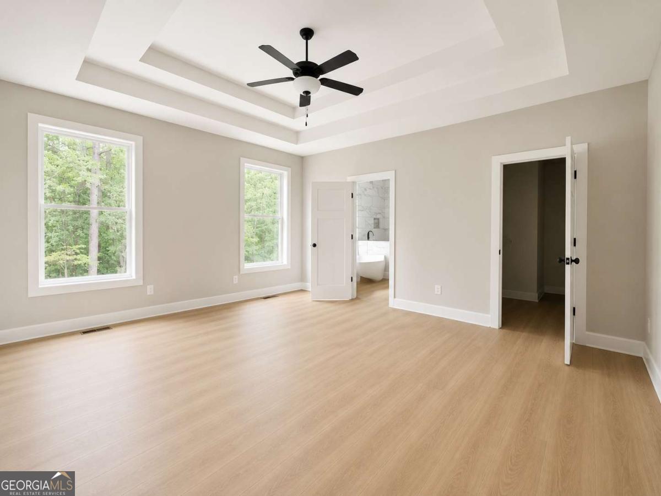
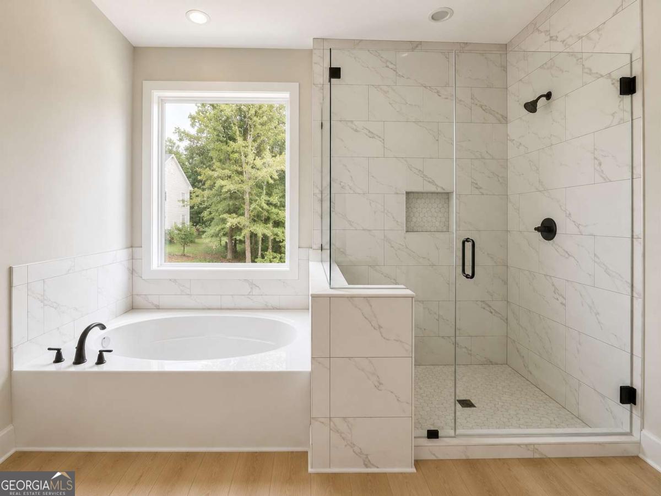
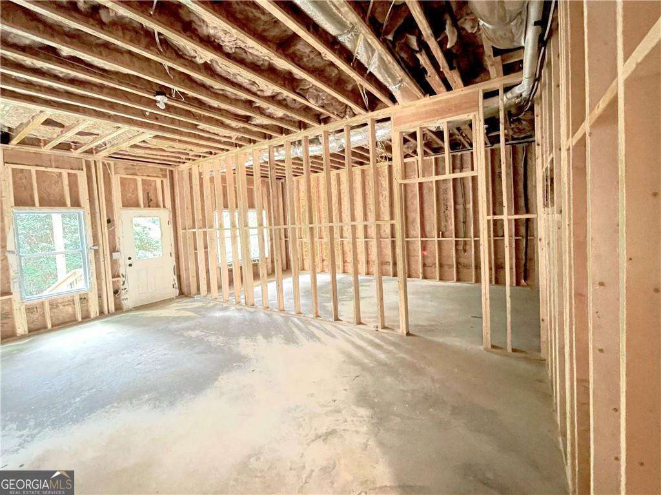
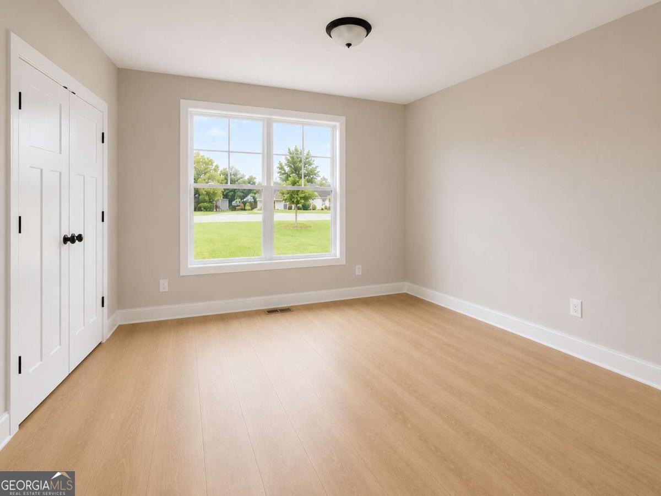
Introducing the Aberdeen Plan - a beautifully designed new construction home currently under construction with an estimated completion coming soon. This thoughtfully crafted 3-bedroom, 2-bath home with a 2-car garage offers an open-concept layout, high-end finishes, and exceptional craftsmanship throughout. The spacious main-level primary suite is designed as a private retreat, featuring vaulted ceilings and a luxurious ensuite bath complete with a soaking tub, oversized walk-in tile shower, dual vanities with stone countertops, and generous closet space. The heart of the home is the expansive living area, highlighted by soaring ceilings, and seamless flow into the chef-inspired kitchen. Enjoy upgraded cabinetry, granite countertops, a large center island, and a walk-in pantry with elegant double-door entry, providing both style and abundant storage. A spacious laundry room adds everyday convenience. Beautiful luxury flooring and tile extend throughout the main living areas, while the large back deck provides the perfect space for entertaining or relaxing while enjoying peaceful surroundings. Don't miss your opportunity to own this exceptional new construction home before completion. There is still time to make it yours and begin enjoying the quality, craftsmanship, and lifestyle this beautiful Aberdeen Plan has to offer. Home is currently under construction photos are representative of the plan and not the actual home.
Details
| MLS # | 10797768 |
|---|---|
| Listing Type | For Sale |
| Style | House |
| Sub-Type | Resale |
| Status | Active |
| Year | 2026 |
| Days On Site | 89 |
| Listing Provided By | Atlanta Communities | Dominic Bamford |
Features
| Bed(s) | 3 |
|---|---|
| Bath(s) | 2 Total |
| SQ Feet | 1,859 |
| Basement | Y |
| Story(s) | 1 |
| Acreage | 0.86 |
Interior
| Appliances | Dishwasher, Electric Water Heater, Microwave, Other |
|---|---|
| Interior Features | Double Vanity, High Ceilings, Master On Main Level, Walk-In Closet(s) |
| Cooling | Ceiling Fan(s), Central Air, Zoned |
| Cooling Yes / No | Yes |
| Heating | Central, Zoned |
| Heating Yes / No | Yes |
| Fireplace Yes / No | Yes |
| Fireplaces Total | 1 |
| Fireplace Features | Family Room, Gas Log |
| Window Features | Double Pane Windows |
| Room Kitchen Features | Breakfast Bar, Kitchen Island |
| Room Dining Room Features | Dining Rm/Living Rm Combo |
| Laundry Features | Other |
Exterior
| Lot Features | Level |
|---|---|
| Construction Materials | Other, Vinyl Siding |
| Roof | Composition |
| Foundation Details | Slab |
| Patio And Porch Features | Deck |
| Security Features | Smoke Detector(s) |
Parking
| Attached Garage Yes / No | Yes |
|---|---|
| Garage Yes / No | Yes |
| Parking Features | Garage, Attached, Kitchen Level, Garage Door Opener |
Utilities
| Utilities | Electricity Available, Sewer Available, Water Available |
|---|---|
| Sewer | Public Sewer |
| Electric | 220 Volts |
Taxes
| Tax Annual Amount | 0 |
|---|---|
| Tax Year | 0 |
Location
| Community Features | None |
|---|
Area Information
| State | GA |
|---|---|
| County | Floyd |
| City | Rome |
| Zip Code | 30165 |
| Area | Floyd |
| Community Name | Mountain Brook |
| School District | Rome |
| Elementary School | West End |
| High School | Rome |
| Listing VS Median (in Mountain Brook) | |
Price: $439,900 low | high Med: $389,900 sqft: 1,859 low | high Med: 2,310 $ / sqft: $237 low | high Med: $169 On site: 89 low | high Med: 90 | |
Market Activity 30165
Request a showing
Request a showing
Contact
Learn More About This Property

| State | GA |
|---|---|
| County | Floyd |
| City | Rome |
| Zip Code | 30165 |
| Area | Floyd |
| Community Name | Mountain Brook |
| School District | Rome |
| Elementary School | West End |
| High School | Rome |
| Listing VS Median (in Mountain Brook) | |
Price: $439,900 low | high Med: $389,900 sqft: 1,859 low | high Med: 2,310 $ / sqft: $237 low | high Med: $169 On site: 89 low | high Med: 90 | |