
2865 Hightower Road,Ball Ground, GA 30107
Ball Ground, GA 30107

Description
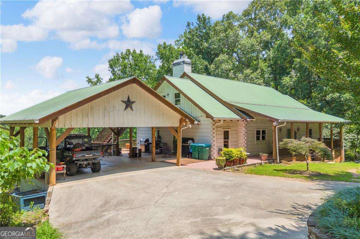
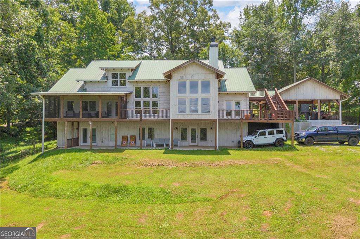
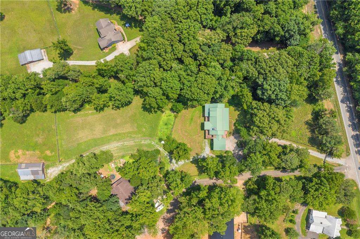
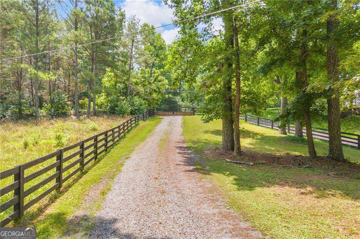
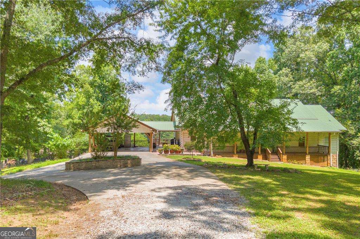
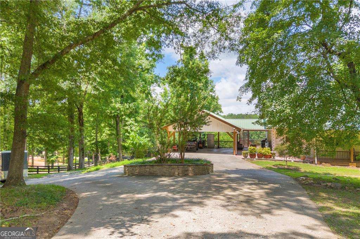
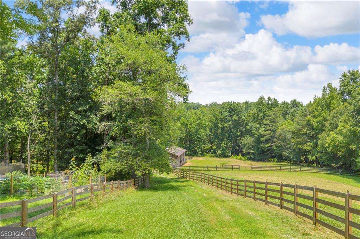
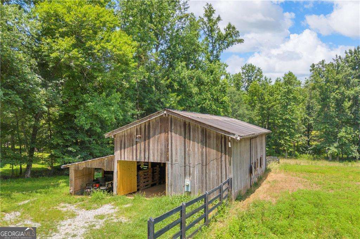
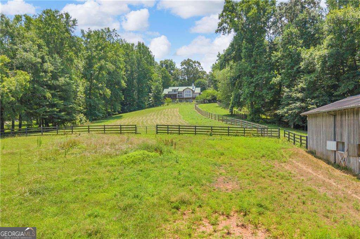
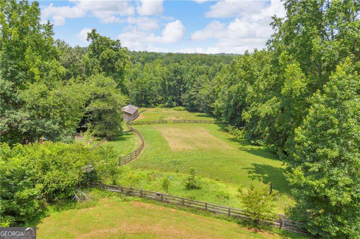
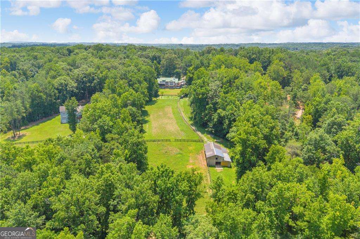
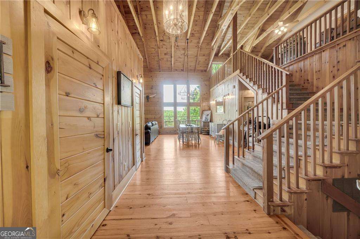
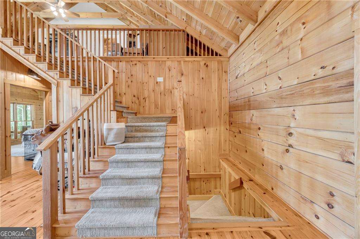
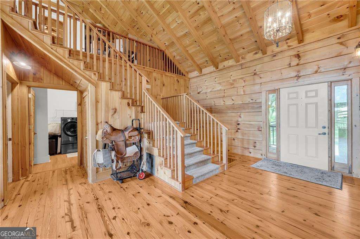
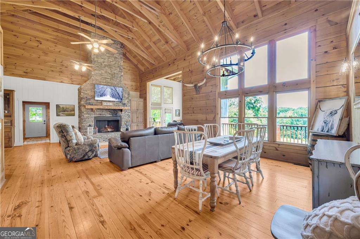
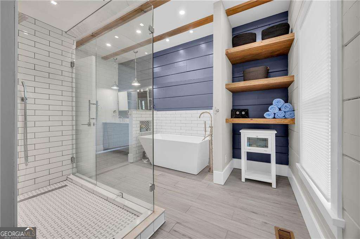
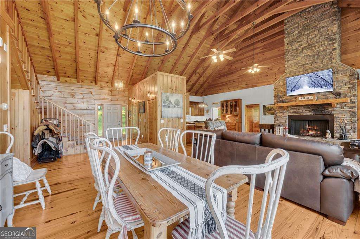
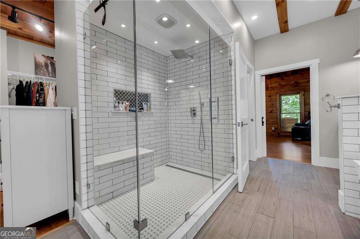
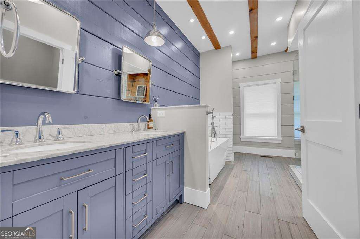
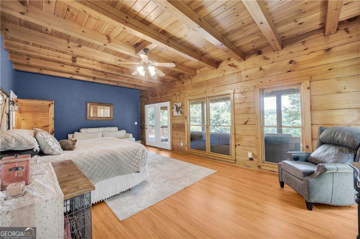
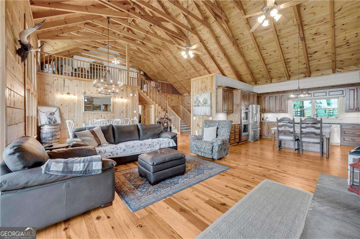
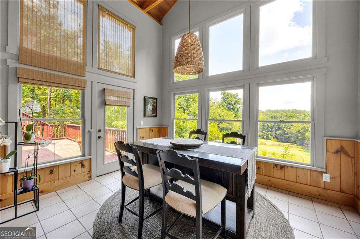
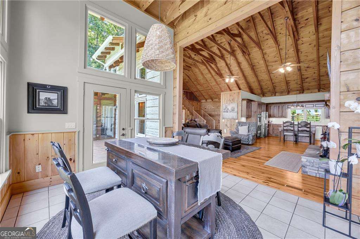
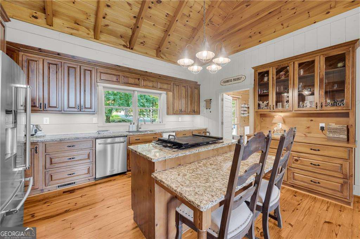
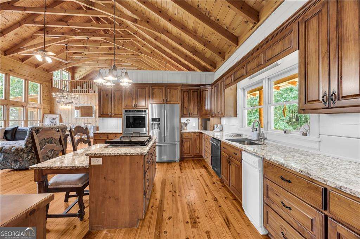
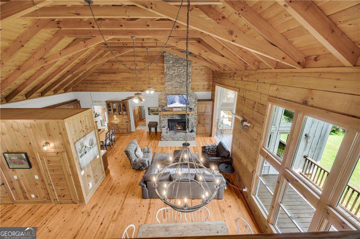
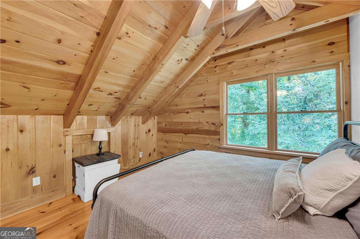
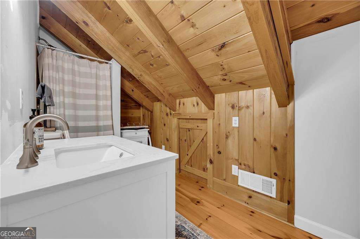
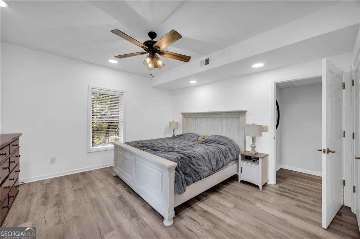
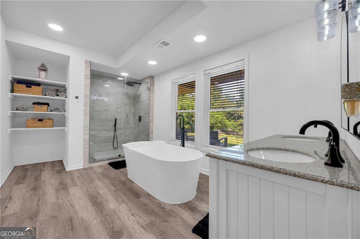
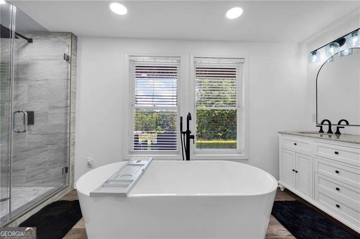
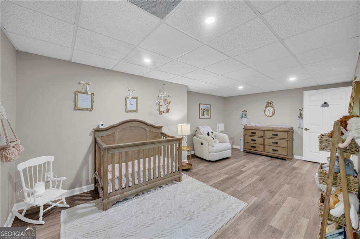
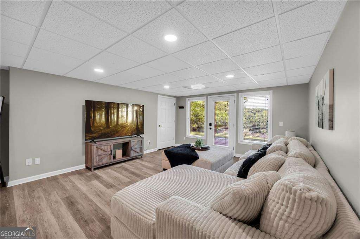
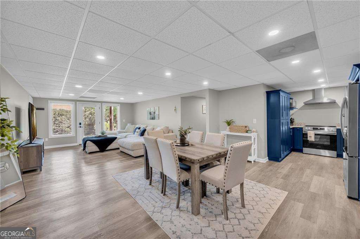
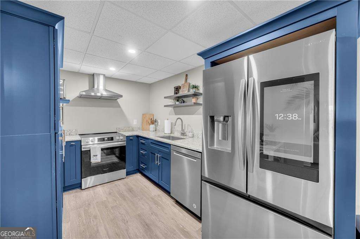
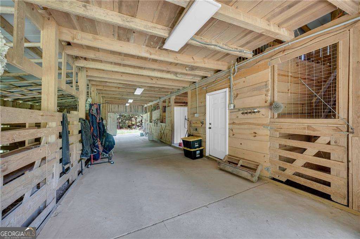
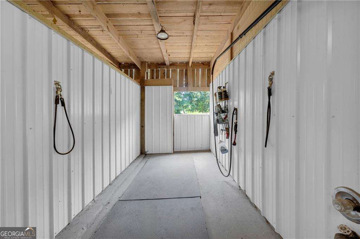
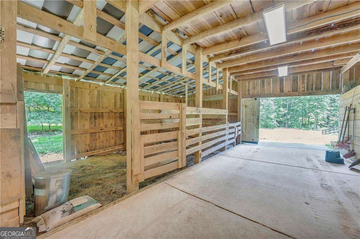
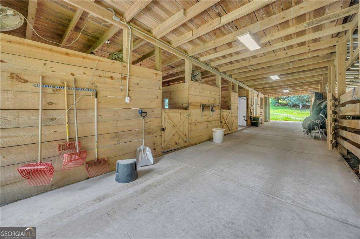
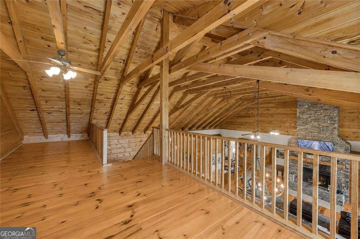
With an acceptable offer, Seller is offering a $20,000 flexible buyer allowance, providing buyers the opportunity to apply the funds toward allowable closing costs, rate buy-down, upgrades, or other permitted expenses based on their individual needs. All offers will be considered! Beautiful custom-built pine log home on an equestrian farm offering rustic charm and modern comfort. The main level features a primary suite and guest suite, pine floors, exposed log walls, vaulted ceilings with pine beams, and a stunning floor-to-ceiling stone fireplace in the living room. The open kitchen includes granite countertops, maple cabinetry, and stainless-steel appliances. The primary bath was updated in 2021 with heated tile floors, tiled shower, marble countertops, and a freestanding soaking tub. Upstairs offers a loft overlooking the living area, plus an additional bedroom and bathroom. A separate exterior staircase behind the two-car carport leads to an unfinished loft space with HVAC that is not included in the home's gross living area. 24 hour notice please! The terrace level includes three bedrooms, 1.5 baths, a second kitchen, media room, dining area, and a second primary bedroom, creating an ideal in-law suite or private apartment. Equestrian features include a 60x40 barn with two stalls (designed for eight), tack room, wash rack with hot/cold water, hay loft, power, and water. The property also includes four fenced pastures, a creek, garden area, and chicken coop.
Details
| MLS # | 10811156 |
|---|---|
| Listing Type | For Sale |
| Style | House |
| Sub-Type | Resale |
| Status | Active |
| Year | 2000 |
| Days On Site | 79 |
| Listing Provided By | Coldwell Banker Realty | Chris Haug |
Features
| Bed(s) | 4 |
|---|---|
| Bath(s) | 5 Total |
| SQ Feet | 4,525 |
| Car Port | Yes |
| Basement | Y |
| Story(s) | 1 |
| Acreage | 6.62 |
Interior
| Appliances | Dishwasher, Double Oven, Gas Water Heater, Refrigerator |
|---|---|
| Interior Features | Beamed Ceilings, Master On Main Level, Vaulted Ceiling(s) |
| Cooling | Central Air, Electric |
| Cooling Yes / No | Yes |
| Heating | Forced Air, Natural Gas |
| Heating Yes / No | Yes |
| Fireplace Yes / No | Yes |
| Fireplaces Total | 1 |
| Fireplace Features | Family Room |
| Window Features | Double Pane Windows |
| Room Kitchen Features | Breakfast Bar, Breakfast Room, Country Kitchen, Kitchen Island, Second Kitchen, Walk-in Pantry |
| Room Dining Room Features | Dining Rm/Living Rm Combo |
| Laundry Features | Laundry Closet |
Exterior
| Exterior Features | Garden |
|---|---|
| Lot Features | Pasture |
| Construction Materials | Log |
| Roof | Metal |
| Fencing | Fenced |
| Foundation Details | Slab |
| Patio And Porch Features | Screened |
Parking
| Attached Garage Yes / No | No |
|---|---|
| Garage Yes / No | No |
| Parking Features | Carport |
Utilities
| Utilities | Cable Available, Electricity Available, Natural Gas Available |
|---|---|
| Sewer | Septic Tank |
| Electric | 220 Volts |
Taxes
| Tax Annual Amount | 7717 |
|---|---|
| Tax Year | 2025 |
Location
| Community Features | None |
|---|
Area Information
| State | GA |
|---|---|
| County | Cherokee |
| City | Ball Ground |
| Zip Code | 30107 |
| Area | Cherokee |
| School District | Cherokee |
| Elementary School | Free Home |
| High School | Cherokee |
| Listing VS Median (in 30107) | |
Price: $1,099,000 low | high Med: $575,000 sqft: 4,525 low | high Med: 2,600 $ / sqft: $243 low | high Med: $221 On site: 79 low | high Med: 23 | |
Market Activity 30107
Request a showing
Request a showing
Contact
Learn More About This Property

| State | GA |
|---|---|
| County | Cherokee |
| City | Ball Ground |
| Zip Code | 30107 |
| Area | Cherokee |
| School District | Cherokee |
| Elementary School | Free Home |
| High School | Cherokee |
| Listing VS Median (in 30107) | |
Price: $1,099,000 low | high Med: $575,000 sqft: 4,525 low | high Med: 2,600 $ / sqft: $243 low | high Med: $221 On site: 79 low | high Med: 23 | |