
Description
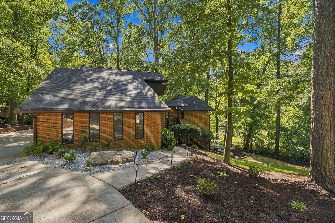
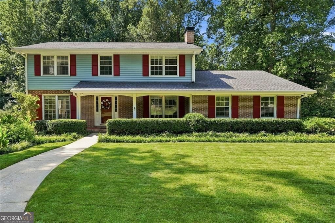
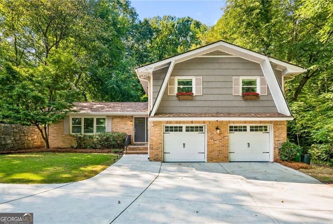
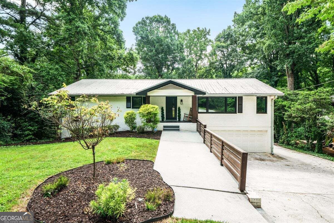
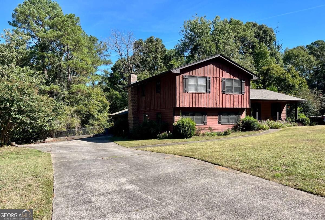
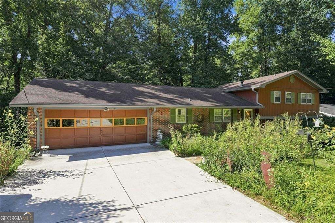
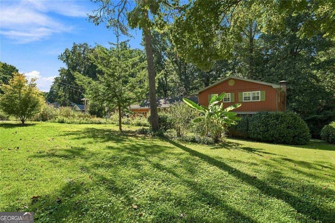
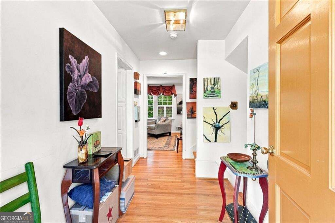
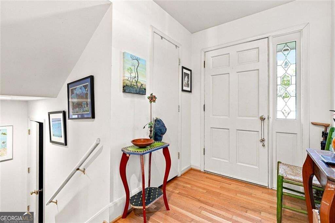
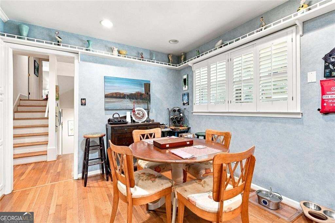
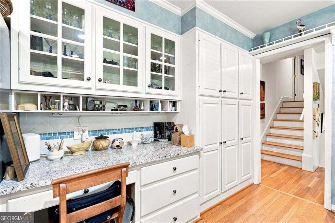
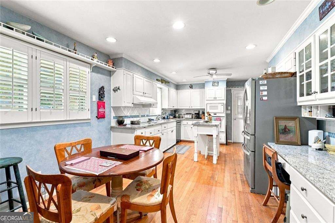
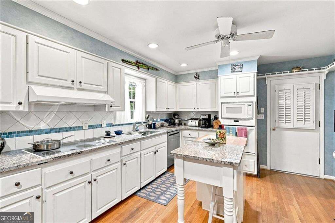
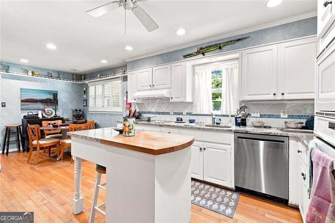
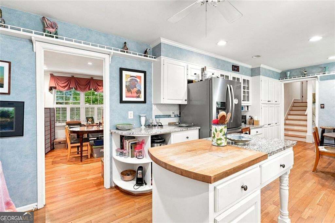
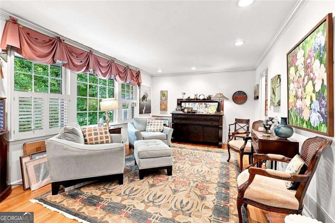
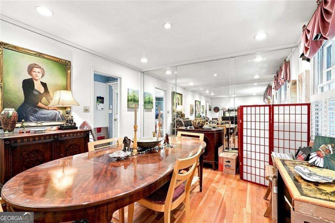
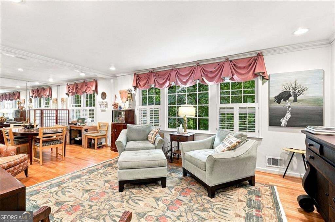
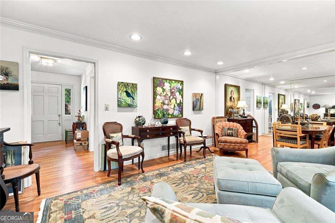
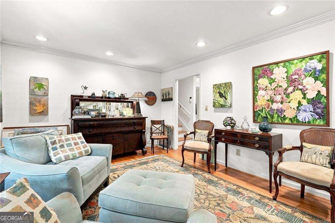
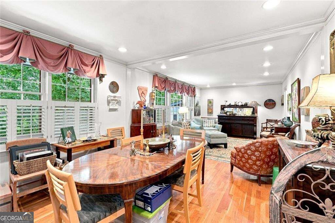
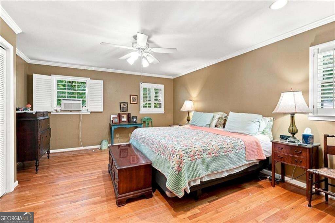
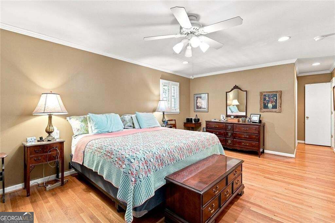
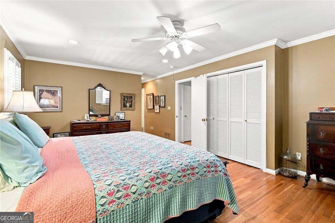
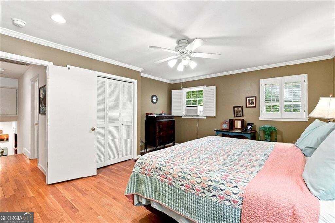
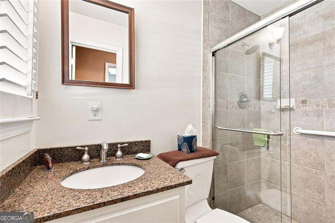
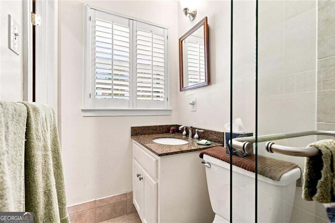
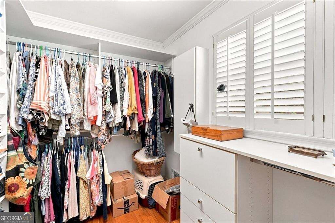
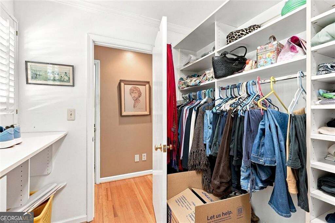
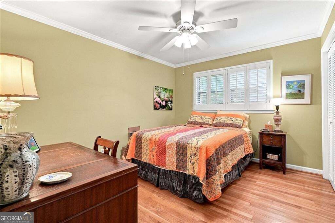
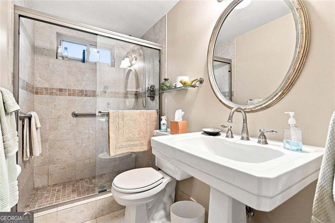
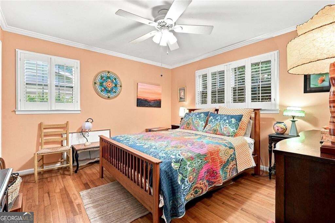
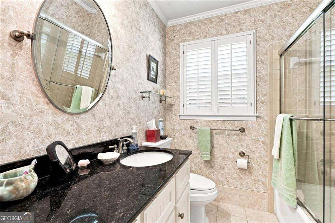
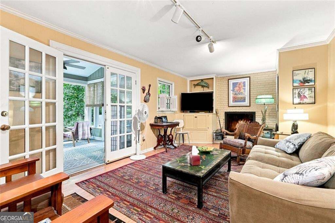
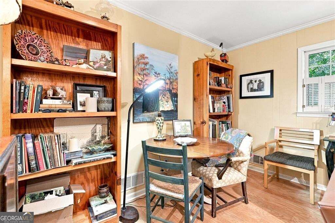
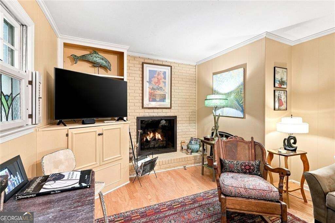
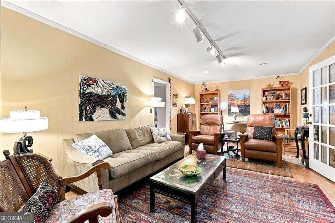
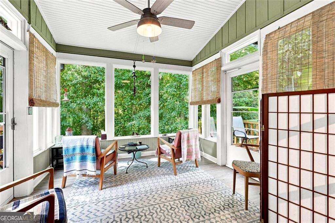
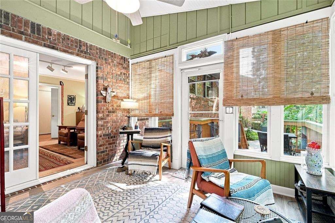
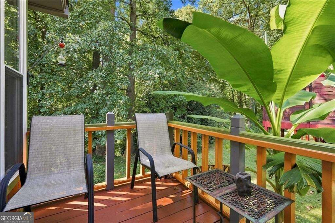
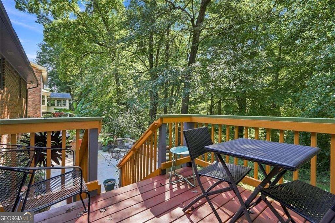
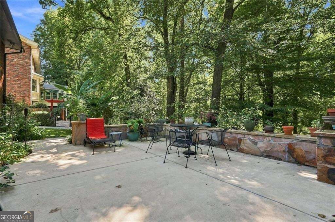
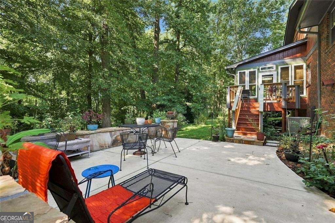
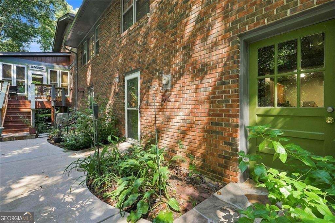
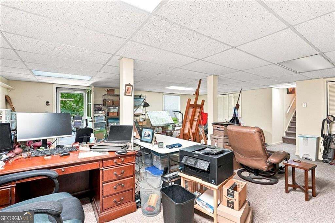
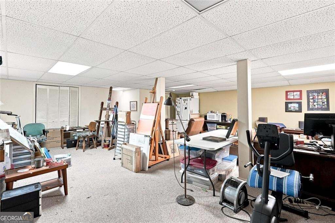
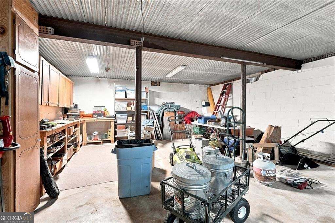
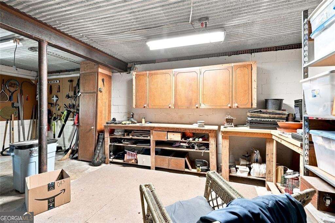
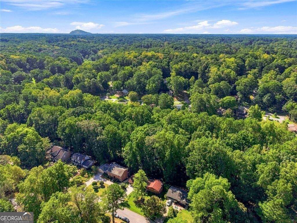
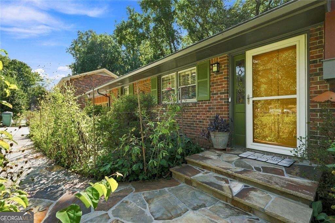
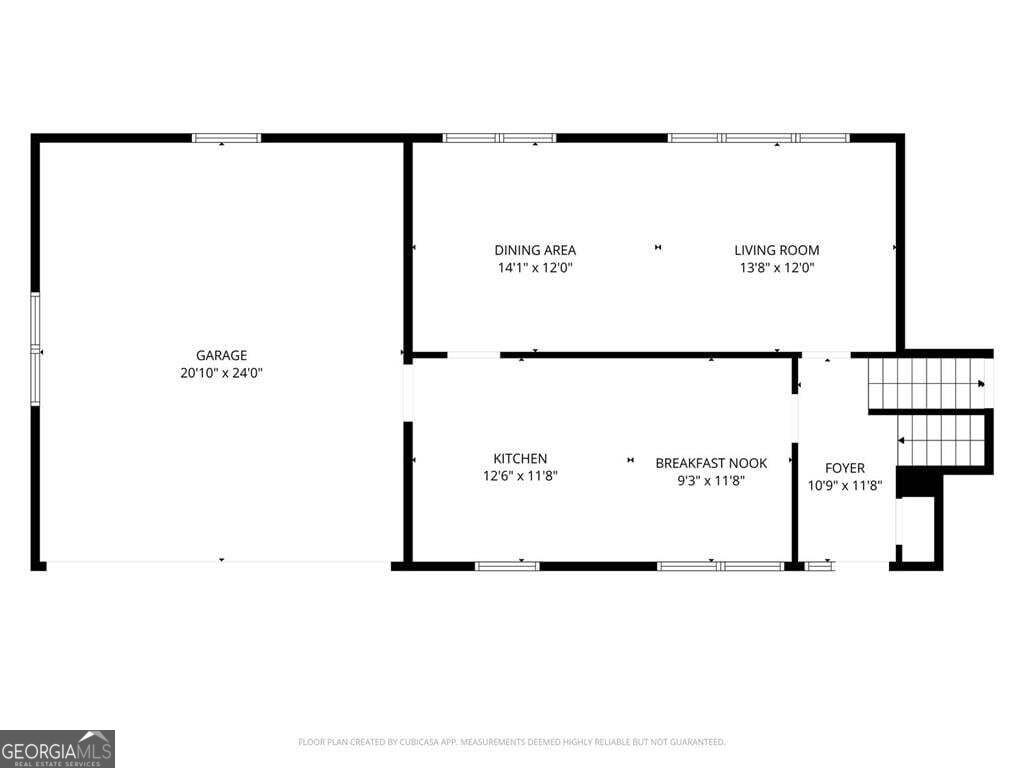
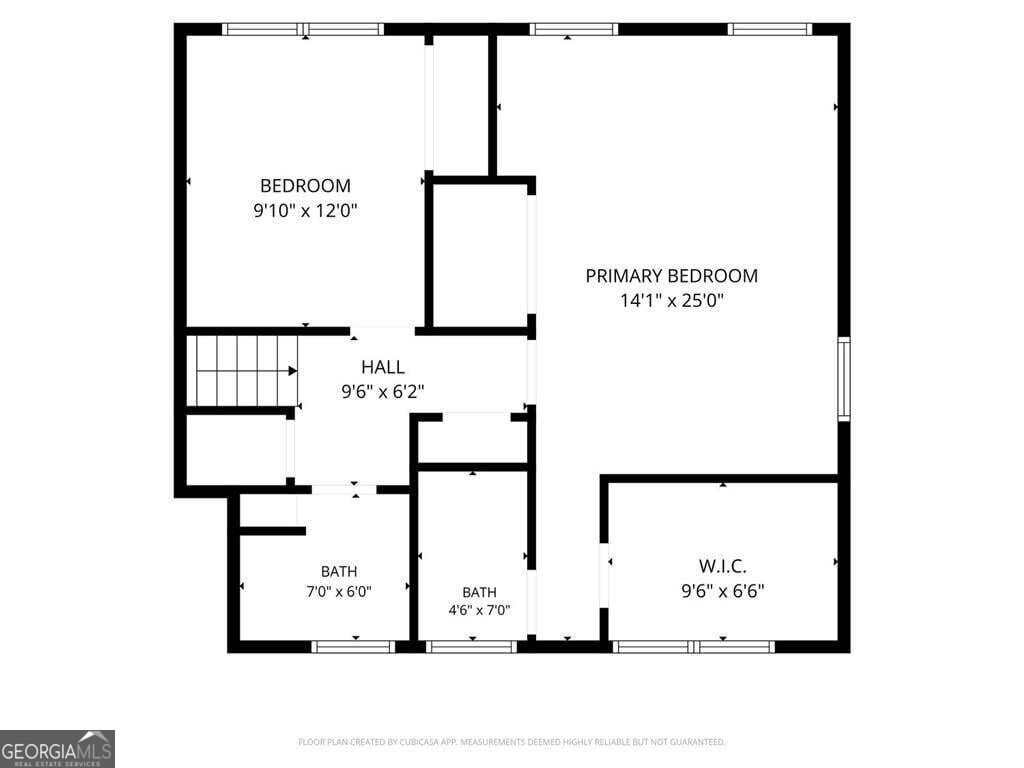
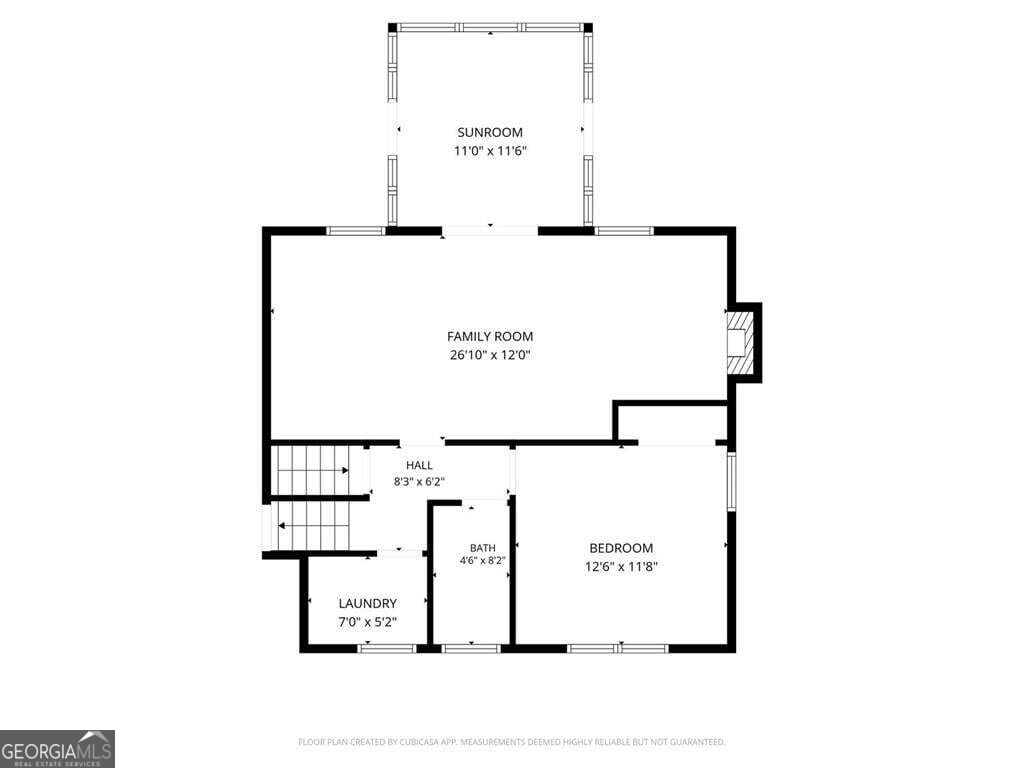
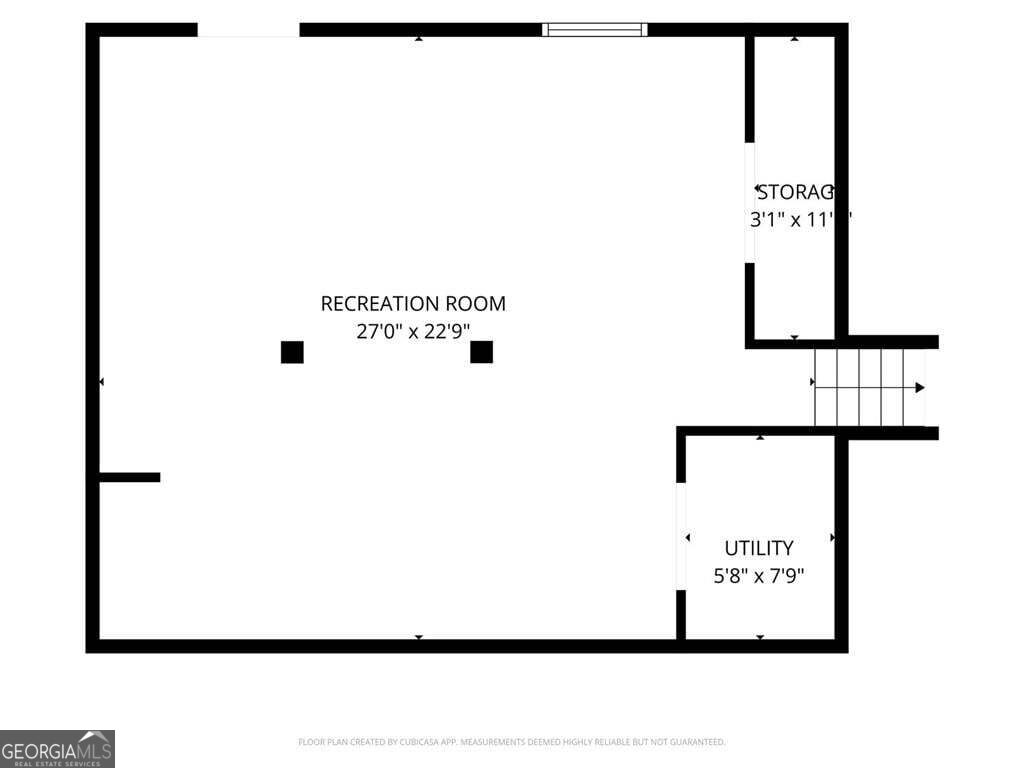
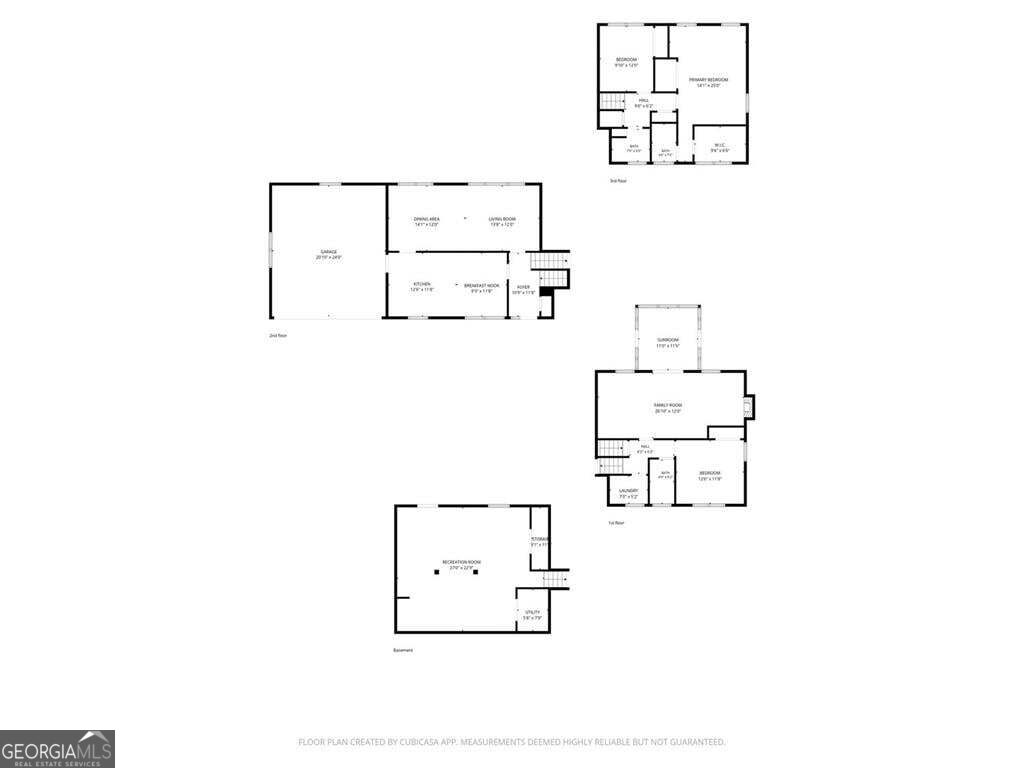
Welcome to this beautiful move-in ready home! The main level boasts an open eat-in kitchen with plenty of cabinets, a spacious dining room, and a large living room. Upstairs, the main bedroom offers an en suite bathroom and two separate closets, along with a secondary bedroom and a roomy full bathroom. The lower level includes a bedroom, a full bathroom, and a cozy fireside den. Off the den, relax in the sunroom while enjoying views of the landscaped garden filled with native plants. Just down from the den, there's a generous finished room currently used as an artist's studio, with endless possibilities for other uses. Space is abundant throughout the home. Step outside to the oversized patio and enjoy the private yard, where lush gardens with native plants attract birds and butterflies in both the front and back. With no HOA but an option to join the community pool, and close proximity to great schools, shopping, and highways, this home truly has it all!
Details
| MLS # | 10843768 |
|---|---|
| Listing Type | For Sale |
| Style | House |
| Sub-Type | Resale |
| Status | Active |
| Year | 1968 |
| Days On Site | 28 |
| Listing Provided By | Crye-Leike, Realtors | Lisa P. Hughes |
Features
| Bed(s) | 3 |
|---|---|
| Bath(s) | 3 Total |
| SQ Feet | 3,332 |
| Basement | Y |
| Acreage | 0.80 |
| Water Front | Yes |
| Property View | Yes |
Interior
| Appliances | Dishwasher, Disposal, Gas Water Heater, Refrigerator, Washer, Dryer, Cooktop, Oven, Microwave |
|---|---|
| Interior Features | Bookcases, Walk-In Closet(s), High Ceilings |
| Cooling | Central Air |
| Cooling Yes / No | Yes |
| Heating | Forced Air |
| Heating Yes / No | Yes |
| Fireplace Yes / No | Yes |
| Fireplaces Total | 1 |
| Fireplace Features | Family Room |
| Window Features | Double Pane Windows |
| Room Kitchen Features | Breakfast Room |
| Room Dining Room Features | Seats 12+ |
| Laundry Features | Laundry Closet |
Exterior
| Exterior Features | Garden |
|---|---|
| Lot Features | Level, Private |
| Construction Materials | Brick, Wood Siding |
| Roof | Composition |
| Foundation Details | Block |
| Waterfront Features | No Dock Or Boathouse |
| Patio And Porch Features | Patio, Screened |
| Security Features | Security System |
Parking
| Attached Garage Yes / No | No |
|---|---|
| Garage Yes / No | Yes |
| Parking Features | Garage |
Utilities
| Utilities | Cable Available, Electricity Available, Natural Gas Available, Phone Available, Sewer Available |
|---|---|
| Sewer | Public Sewer |
| Electric | 220 Volts |
Taxes
| Tax Annual Amount | 1612 |
|---|---|
| Tax Year | 2025 |
Location
| Community Features | Pool |
|---|
Area Information
| State | GA |
|---|---|
| County | DeKalb |
| City | Atlanta |
| Zip Code | 30340 |
| Area | DeKalb |
| Community Name | NORTHUMBERLAND |
| School District | Lakeside |
| Elementary School | Evansdale |
| High School | Lakeside |
| Listing VS Median (in NORTHUMBERLAND) | |
Price: $550,000 low | high Med: $550,000 sqft: 3,332 low | high Med: 3,332 $ / sqft: $165 low | high Med: $165 On site: 28 low | high Med: 28 | |
Market Activity 30340
Request a showing
Request a showing
Contact
Learn More About This Property

| State | GA |
|---|---|
| County | DeKalb |
| City | Atlanta |
| Zip Code | 30340 |
| Area | DeKalb |
| Community Name | NORTHUMBERLAND |
| School District | Lakeside |
| Elementary School | Evansdale |
| High School | Lakeside |
| Listing VS Median (in NORTHUMBERLAND) | |
Price: $550,000 low | high Med: $550,000 sqft: 3,332 low | high Med: 3,332 $ / sqft: $165 low | high Med: $165 On site: 28 low | high Med: 28 | |