2544 Walnut Ridge Way,Stockbridge, GA 30281
Stockbridge, GA 30281

Description
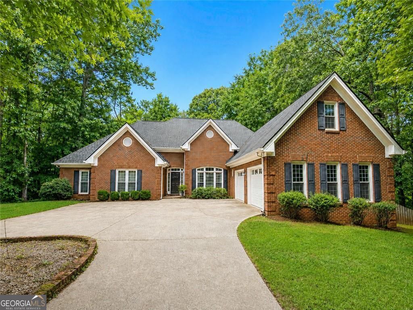
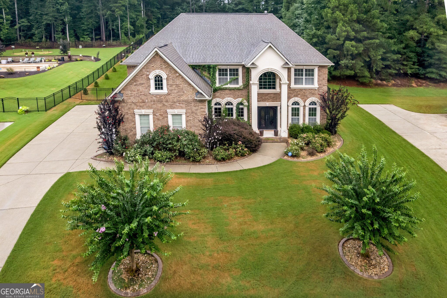
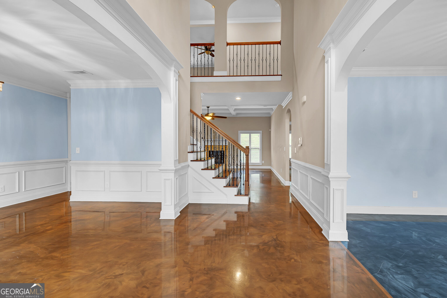
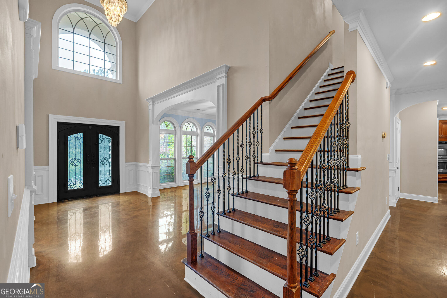
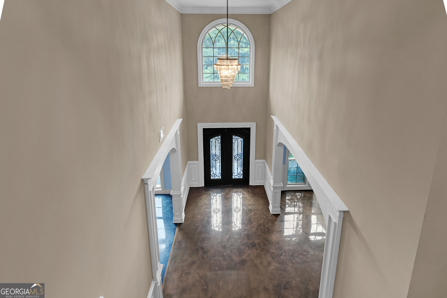
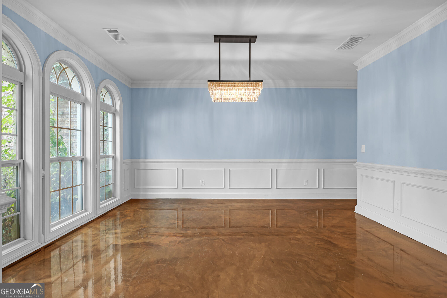
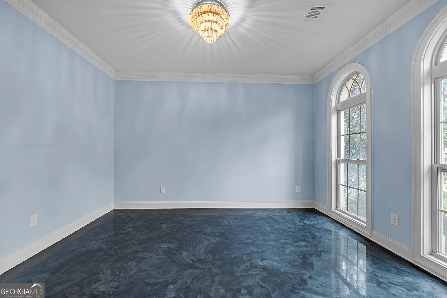
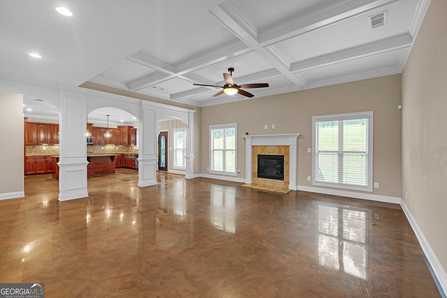
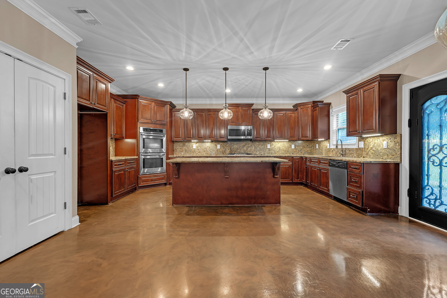
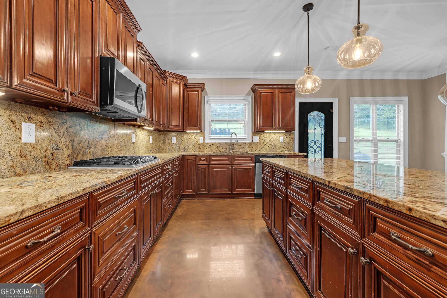
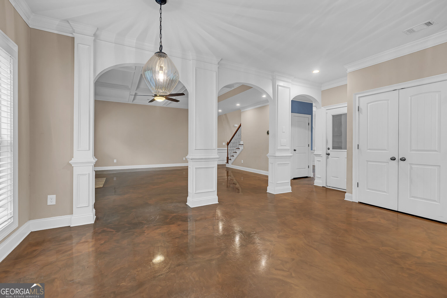
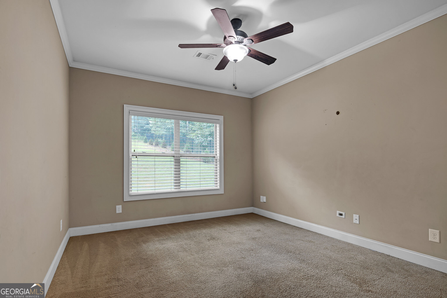
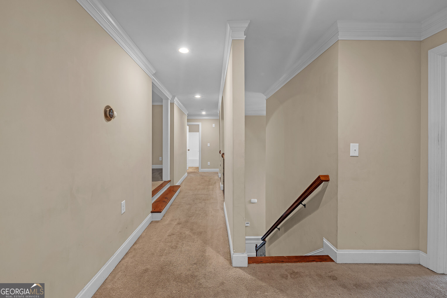
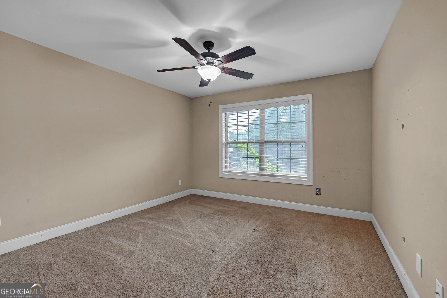
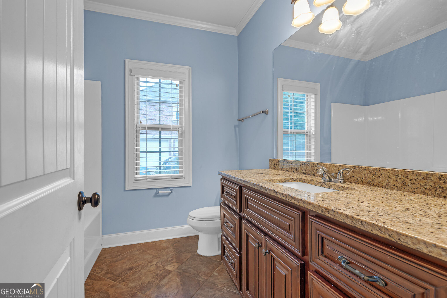
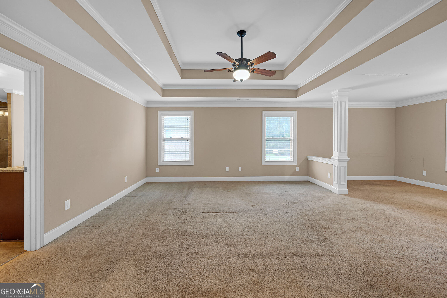
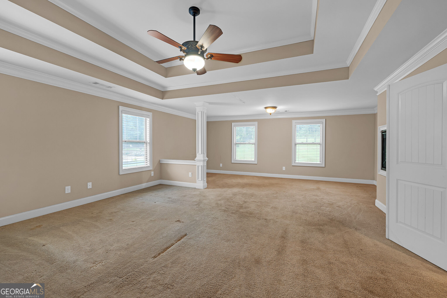
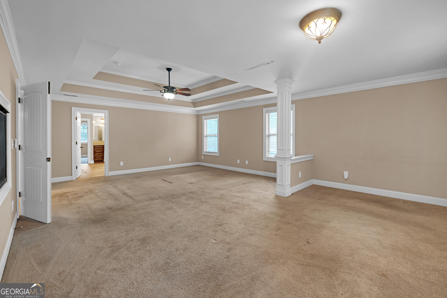
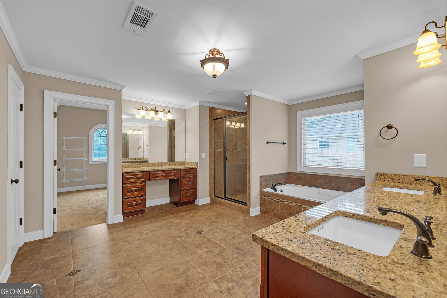
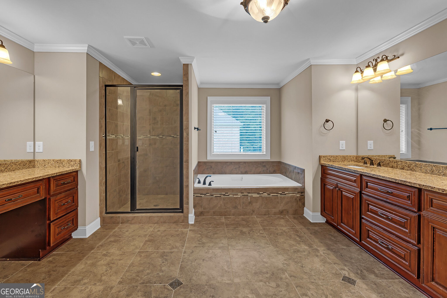
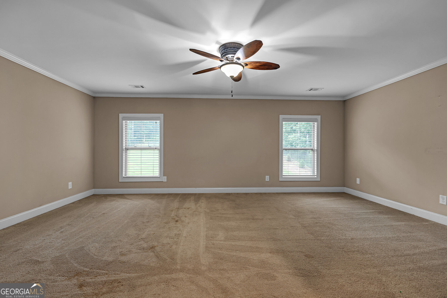
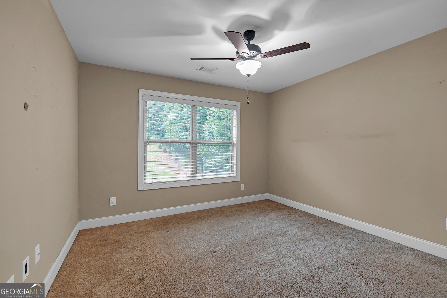
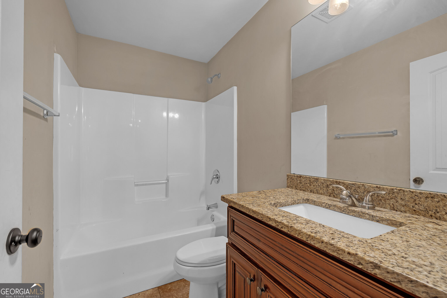
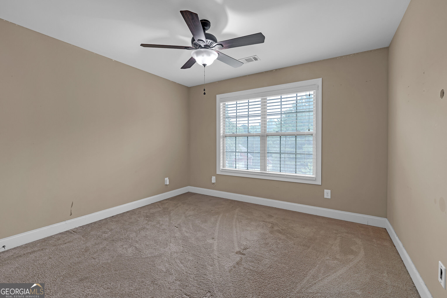
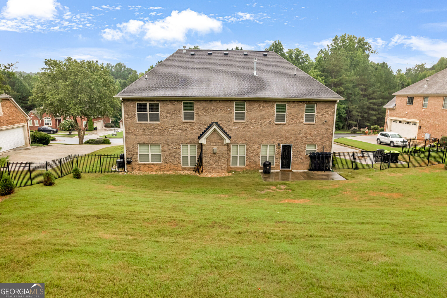
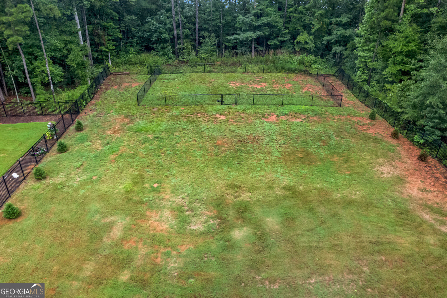
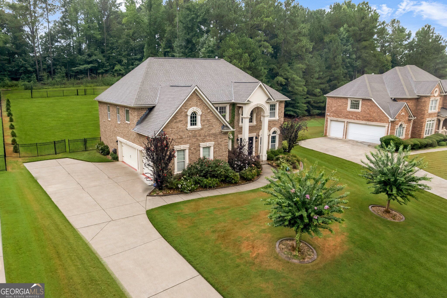
Welcome to this beautifully maintained home nestled in the sought-after Walnut Ridge community of Stockbridge. Offering comfort, space, and modern convenience, this residence is ideal for buyers seeking a move-in-ready property in a quiet, well-kept neighborhood. Step inside to an inviting layout featuring bright natural light, spacious living areas, and thoughtful updates throughout. The main level includes a warm, open family room perfect for gatherings, a well-appointed kitchen with ample cabinetry, and a designated dining area ideal for everyday meals or entertaining. Upstairs, you'll find generously sized bedrooms, including a comfortable primary suite with its own private bath. Additional bedrooms offer flexibility for guests, home office use, or growing households. Outside, enjoy a private backyard-a great space for relaxing, gardening, or creating your ideal outdoor retreat. The property also includes an attached garage and a well-maintained exterior that enhances curb appeal. Located minutes from shopping, dining, schools, and major highways, this home offers the perfect blend of convenience and suburban comfort.
Details
| MLS # | 10813888 |
|---|---|
| Listing Type | For Sale |
| Style | House |
| HOA Dues | $550 |
| Sub-Type | Resale |
| Status | Active |
| Year | 2014 |
| Days On Site | 70 |
| Listing Provided By | Coldwell Banker Realty | Leteshia Lewis |
Features
| Bed(s) | 5 |
|---|---|
| Bath(s) | 4 Total |
| SQ Feet | 3,928 |
| Story(s) | 2 |
| Acreage | 0.64 |
Interior
| Appliances | Dishwasher, Double Oven, Microwave |
|---|---|
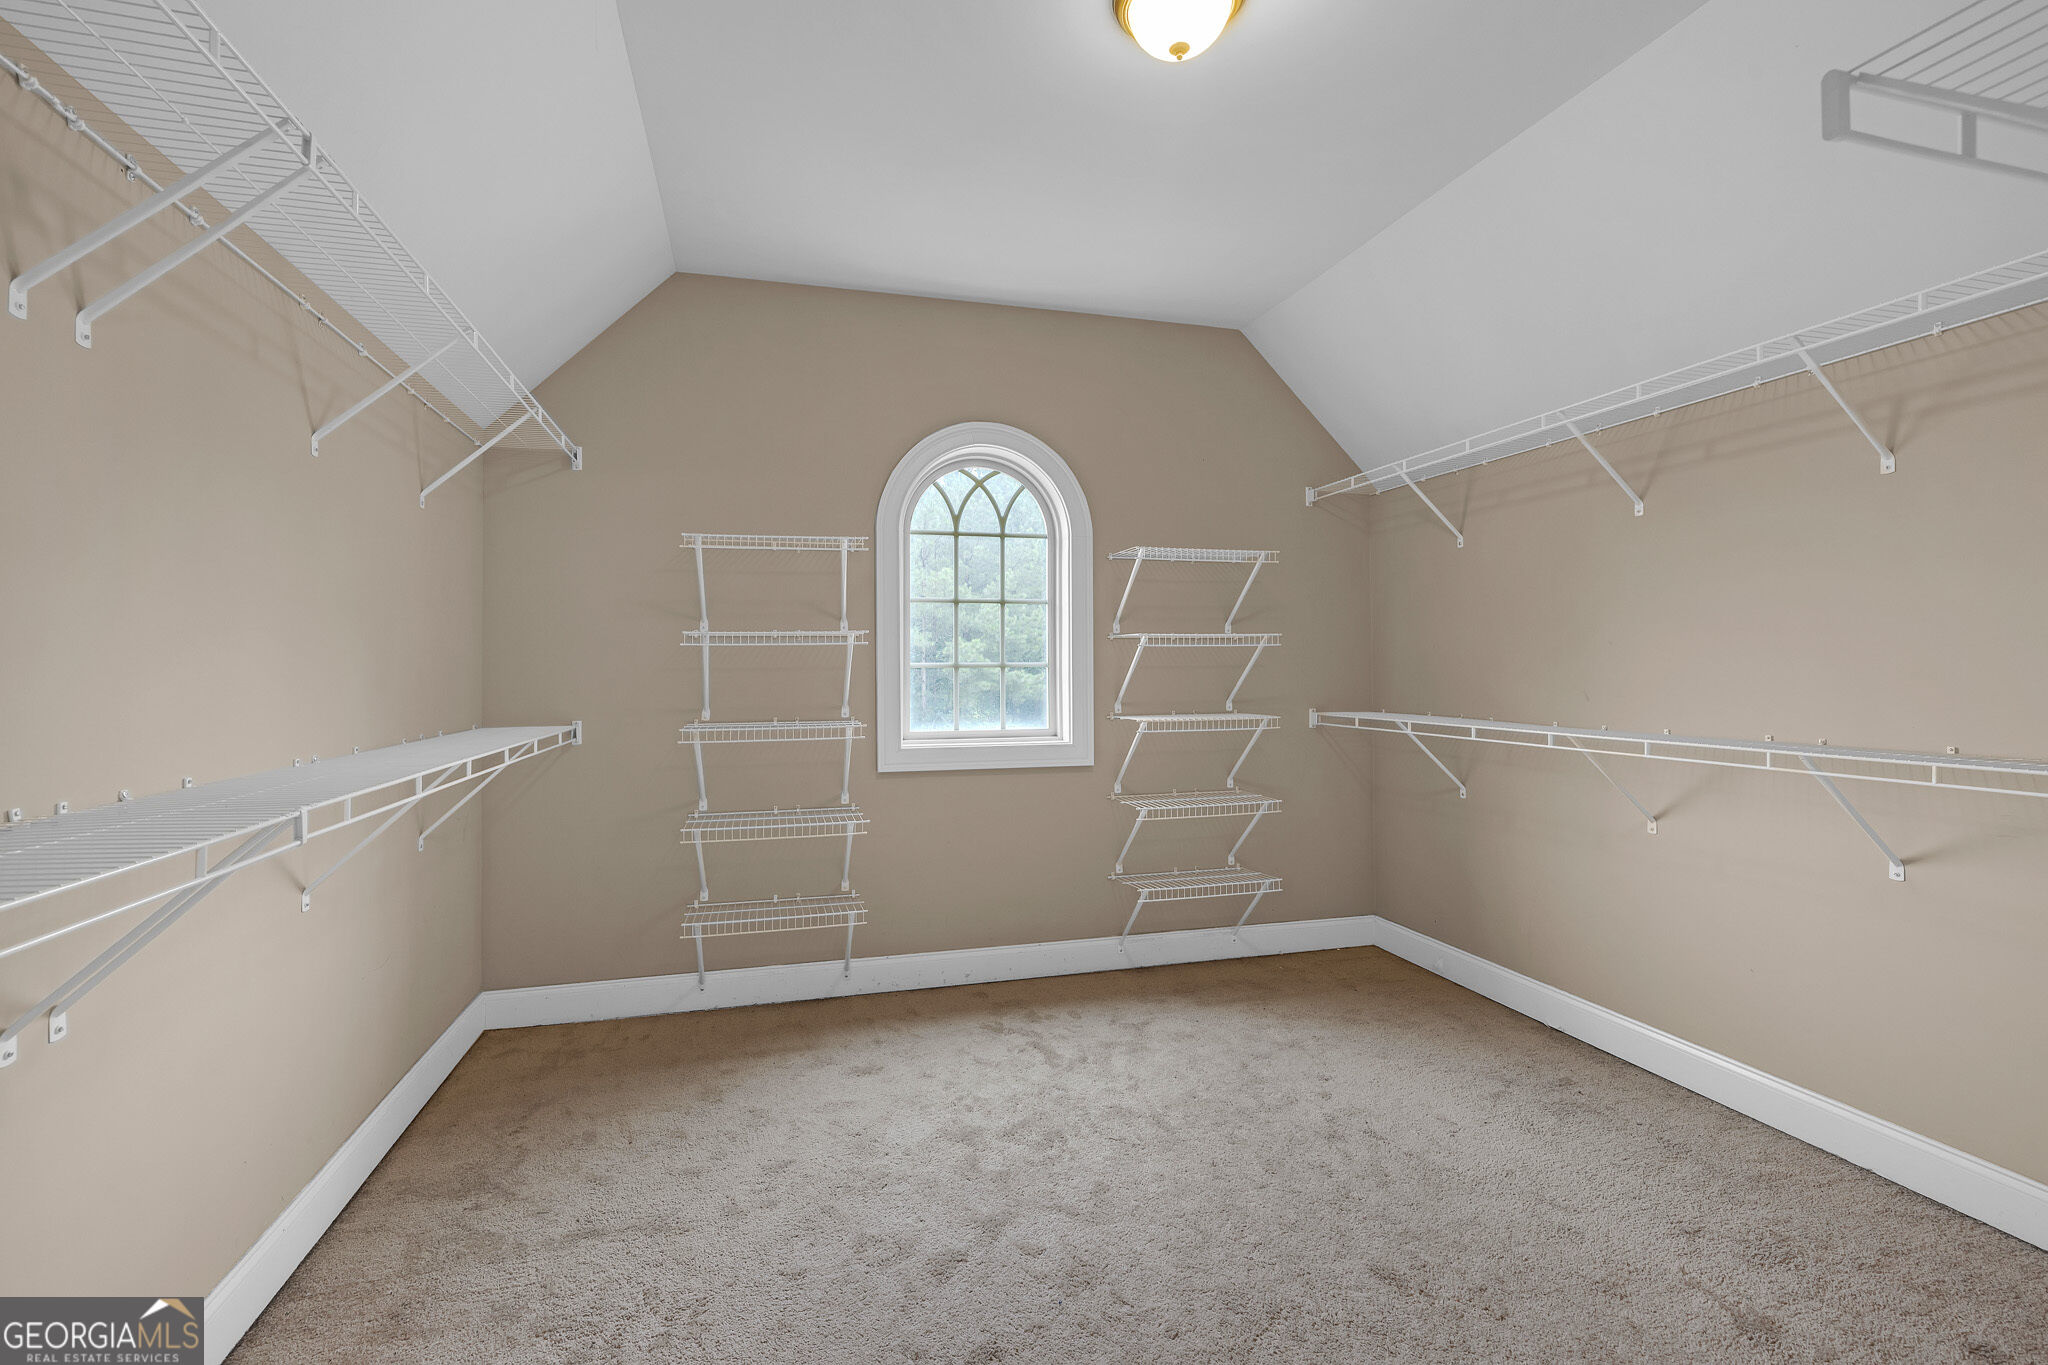
| Interior Features | Double Vanity, Walk-In Closet(s) |
| Cooling | Ceiling Fan(s), Central Air |
| Cooling Yes / No | Yes |
| Heating | Forced Air, Natural Gas |
| Heating Yes / No | Yes |
| Fireplace Yes / No | Yes |
| Fireplaces Total | 2 |
| Fireplace Features | Family Room, Master Bedroom |
| Window Features | Double Pane Windows |
| Room Kitchen Features | Breakfast Bar, Walk-in Pantry |
| Laundry Features | Upper Level |
Exterior
| Lot Features | Sloped |
|---|---|
| Construction Materials | Other |
| Roof | Composition |
| Foundation Details | Slab |
| Security Features | Smoke Detector(s) |
Parking
| Attached Garage Yes / No | No |
|---|---|
| Garage Yes / No | Yes |
| Parking Features | Garage |
Utilities
| Utilities | Electricity Available, Sewer Available, Water Available |
|---|---|
| Sewer | Septic Tank |
Taxes
| Tax Annual Amount | 10744 |
|---|---|
| Tax Year | 2025 |
Location
| Community Features | None |
|---|
Area Information
| State | GA |
|---|---|
| County | Rockdale |
| City | Stockbridge |
| Zip Code | 30281 |
| Area | Rockdale |
| Community Name | Autumn Chase |
| School District | Heritage |
| Elementary School | Lorraine |
| High School | Heritage |
| Listing VS Median (in Autumn Chase) | |
Price: $540,000 low | high Med: $540,000 sqft: 3,928 low | high Med: 3,928 $ / sqft: $137 low | high Med: $137 On site: 70 low | high Med: 70 | |
Market Activity 30281
Request a showing
Request a showing
Contact
Learn More About This Property

| State | GA |
|---|---|
| County | Rockdale |
| City | Stockbridge |
| Zip Code | 30281 |
| Area | Rockdale |
| Community Name | Autumn Chase |
| School District | Heritage |
| Elementary School | Lorraine |
| High School | Heritage |
| Listing VS Median (in Autumn Chase) | |
Price: $540,000 low | high Med: $540,000 sqft: 3,928 low | high Med: 3,928 $ / sqft: $137 low | high Med: $137 On site: 70 low | high Med: 70 | |