In-Person: 10/18 1:00 PM - 3:00 PM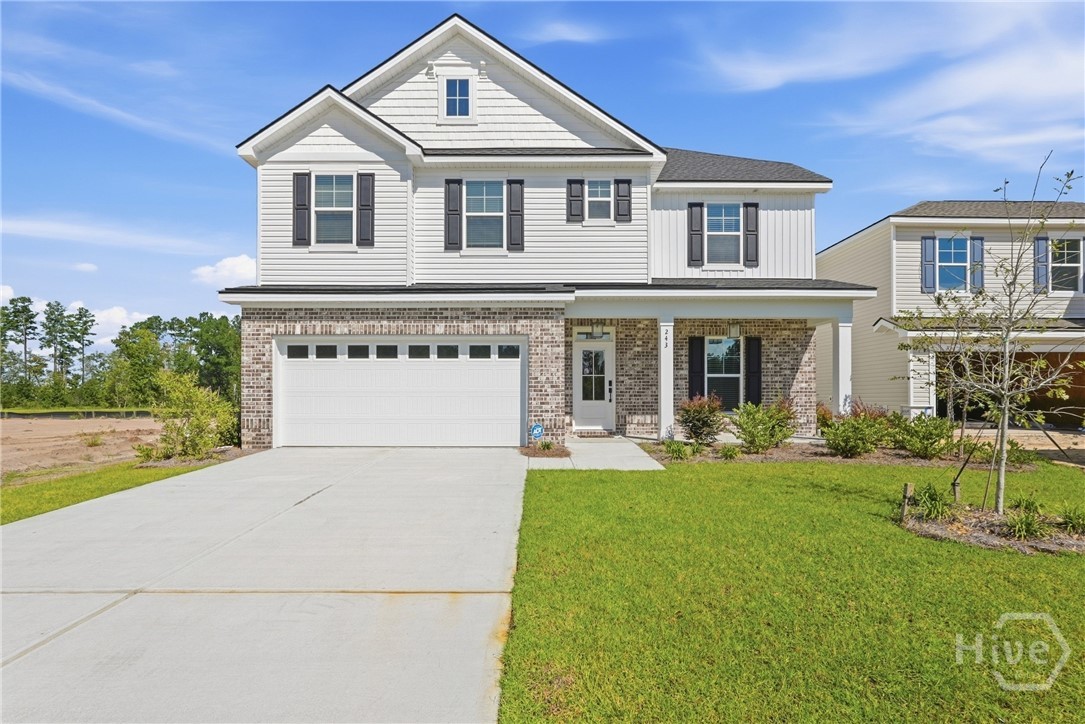

Description
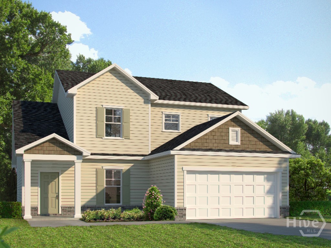
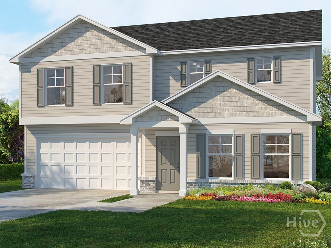
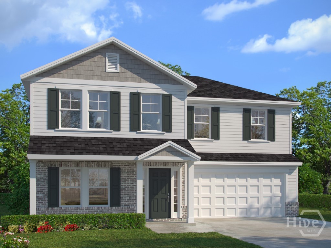
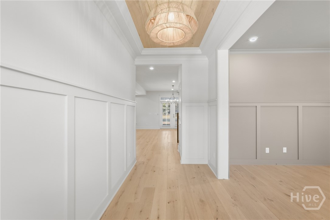
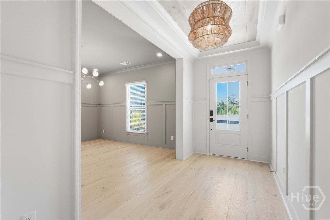
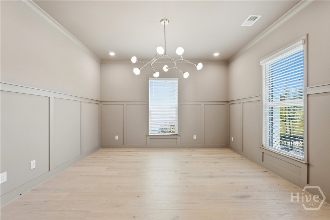
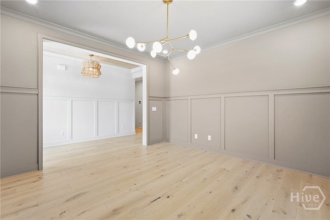
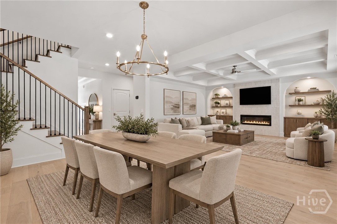
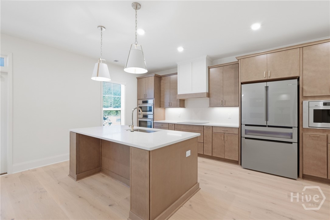
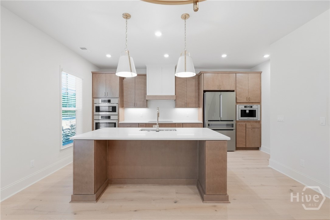
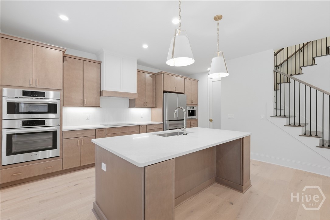
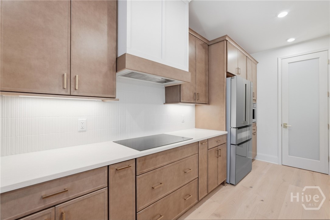
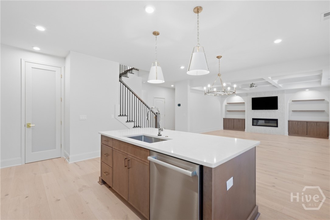
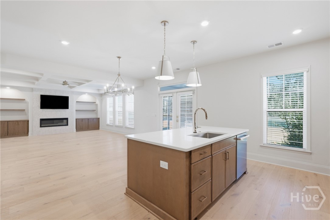
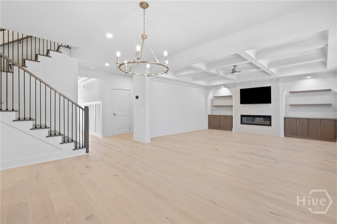
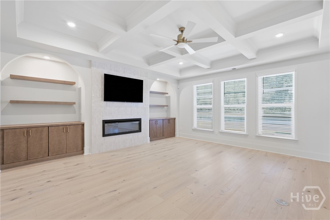
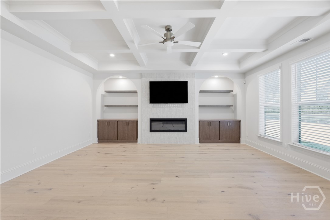
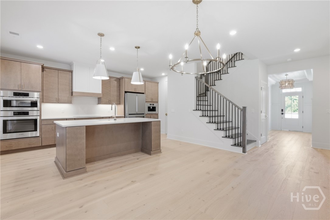
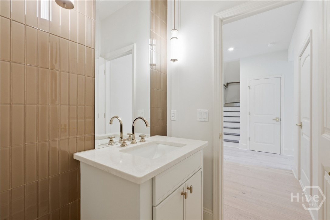
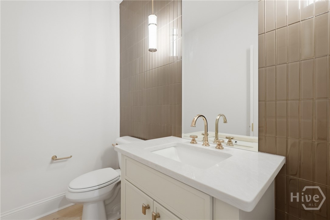
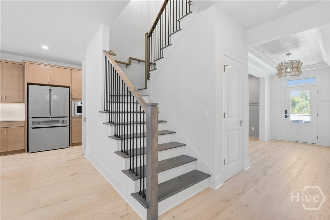
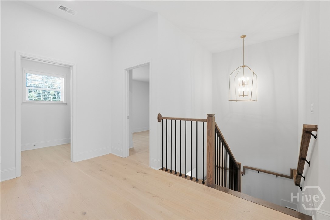
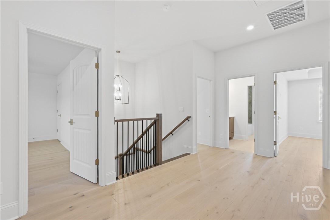
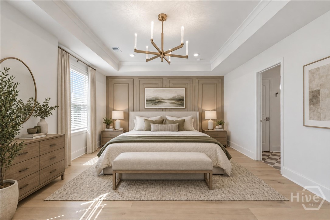
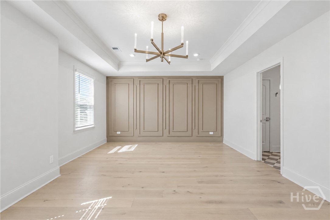
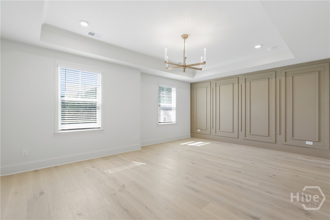
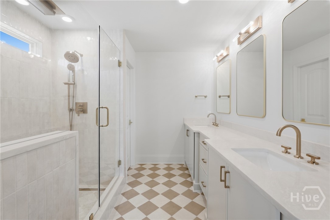
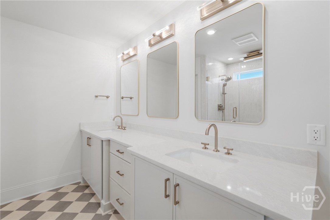
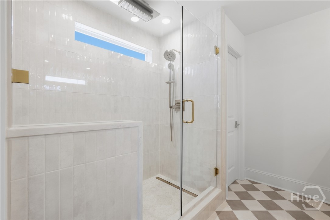
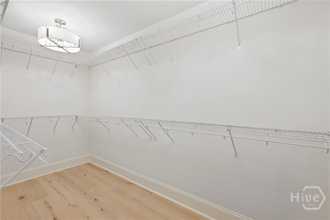
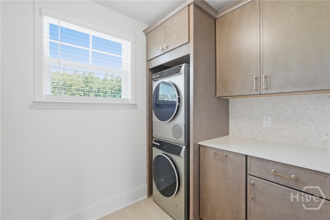
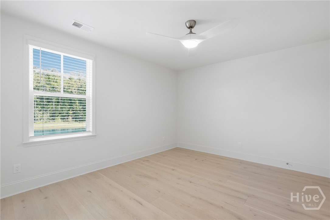
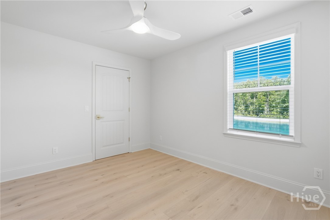
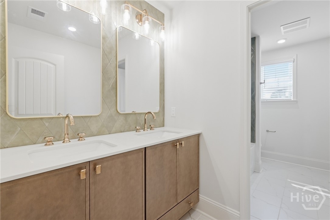
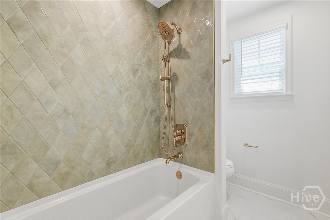
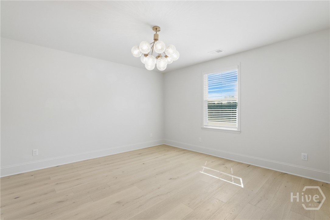
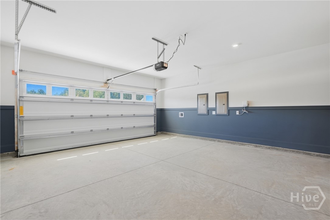
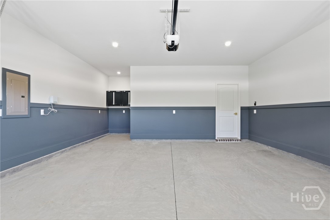
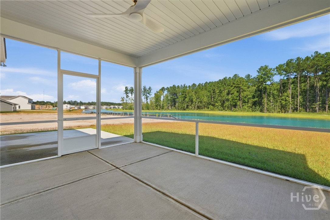
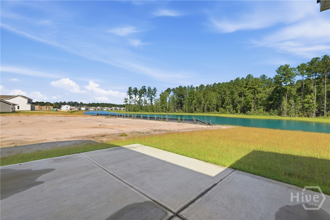
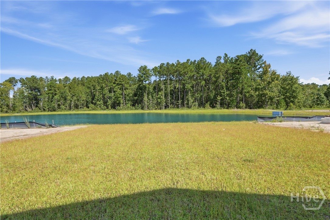
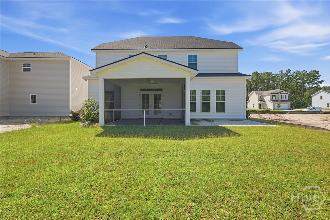
This is not your typical new build. This is your DREAM HOME! Built in 2026 this exceptional 4-bedroom, 2.5-bath residence offers approx, 2,500 square feet where every detail has been thoughtfully elevated. This home is full of quality and craftsmanship. Custom-built cabinetry, gorgeous quartz countertops, designer tile work, high-end Brizo plumbing fixtures, unique Kichler chandeliers, durable Shaw Flooring and matching brass hardware throughout the home, custom decorative finish work, and beautifully detailed ceilings and millwork. The result is a home that feels intentional, sophisticated, and distinctly different from standard builder finishes. The heart of the home is an impressive open living space with a coffered ceiling, custom built-in bookshelves and cabinetry, and a gorgeous floor-to-ceiling tile accent wall with electric fireplace (TV included.) The gourmet kitchen is exceptionally appointed with premium Bosch appliances; double ovens, separate cooktop, dishwasher, and built in coffee maker! The primary suite is stunning, tall tray ceiling with fabulous Kichler light fixture. A beautifully finished spa-like bathroom with double vanities, designer mirrors, luxurious walk-in shower with custom tile and high-end Brizo fixtures with rainfall shower. Huge primary closet. There are 3 additional bedrooms upstairs, an additional gorgeous full bathroom and a large custom laundry room. Even the staircase makes a statement with a big beautiful Kichler chandelier. Everyday living extends outdoors to a custom screened porch constructed with fine mesh designed to keep out gnats and insects, overlooking a peaceful pond and common area. There is Rain Bird irrigation serving the front and back yards. High end Trane HVAC system. The garage is fully finished. Perfectly move-in ready and beyond the ordinary new construction offering, this home has exceptional materials, craftsmanship, and attention to detail. This home is a DREAM COME TRUE!
Details
| MLS # | SA364899 |
|---|---|
| Listing Type | For Sale |
| Style | House |
| HOA Dues | $600 |
| Sub-Type | New Construction |
| Status | Active |
| Year | 2026 |
| Days On Site | 22 |
| Listing Provided By | Seabolt Real Estate | Meghan Littlefield |
Features
| Bed(s) | 4 |
|---|---|
| Bath(s) | 3 Total |
| SQ Feet | 2,500 |
| Garage | 2 |
| Story(s) | 2 |
| Acreage | 0.14 |
| Property View | Lagoon, Panoramic |
Interior
| Interior Features | Breakfast Bar, Built-in Features, Bathtub, Tray Ceiling(s), Ceiling Fan(s), Double Vanity, Gourmet Kitchen, High Ceilings, Kitchen Island, Pantry, Pull Down Attic Stairs, Recessed Lighting, Separate Shower, Upper Level Primary, Fireplace, Programmable Thermostat |
|---|---|
| Heating Yes / No | Yes |
| Cooling Yes / No | Yes |
| Cooling | Central Air, Electric |
| Fireplace Features | Electric, Living Room |
| Fireplaces Total | 1 |
| Fireplace Yes / No | Yes |
| Laundry Features | Laundry Room, Upper Level, Washer Hookup, Dryer Hookup |
| Rooms Total | 4 |
Exterior
| Foundation Details | Slab |
|---|---|
| Lot Features | Interior Lot, Sprinkler System |
| View | Lagoon, Panoramic |
| Construction Materials | Frame |
Parking
| Garage Yes / No | Yes |
|---|---|
| Parking Features | Attached |
Utilities
| Utilities | Underground Utilities |
|---|
Taxes
| Tax Legal Description | LOT 2B8 OAKWOOD AT NEW HAMPSTEAD PHASE 2B |
|---|
Area Information
| State | GA |
|---|---|
| County | Chatham |
| City | Savannah |
| Zip Code | 31302 |
| Community Name | Oakwood/Hapstead Sub Ph 2B |
| Listing VS Median (in Oakwood/Hapstead Sub Ph 2B) | |
Price: $499,000 low | high Med: $499,000 sqft: 2,500 low | high Med: 2,500 $ / sqft: $200 low | high Med: $200 On site: 22 low | high Med: 22 | |
Market Activity 31302
Request a showing
Request a showing
Contact
Learn More About This Property

| Open House |
|---|
| In-Person 10/18 1:00 PM - 3:00 PM |
| State | GA |
|---|---|
| County | Chatham |
| City | Savannah |
| Zip Code | 31302 |
| Community Name | Oakwood/Hapstead Sub Ph 2B |
| Listing VS Median (in Oakwood/Hapstead Sub Ph 2B) | |
Price: $499,000 low | high Med: $499,000 sqft: 2,500 low | high Med: 2,500 $ / sqft: $200 low | high Med: $200 On site: 22 low | high Med: 22 | |