

Description
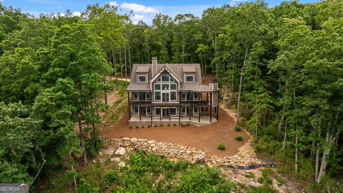
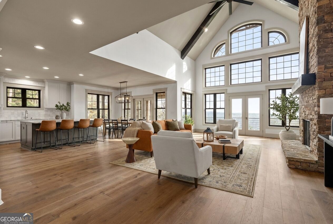
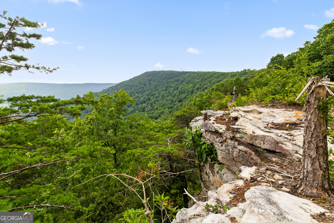
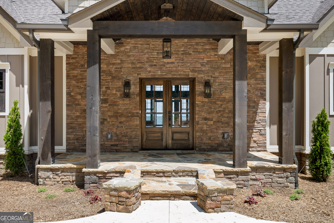
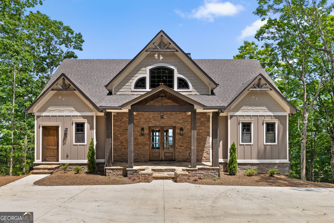
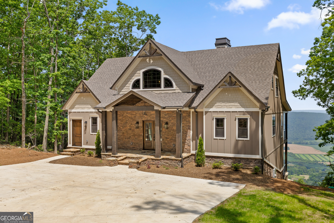
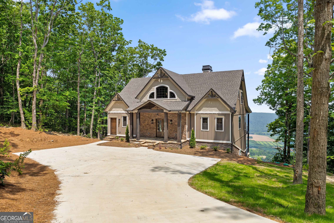
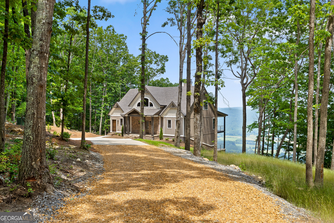
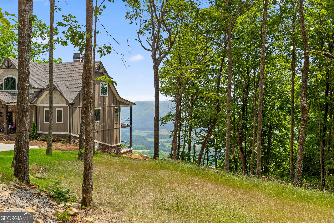
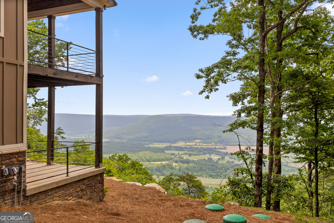
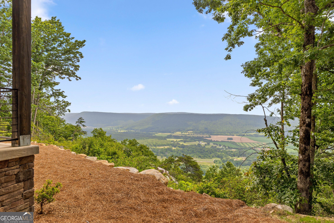
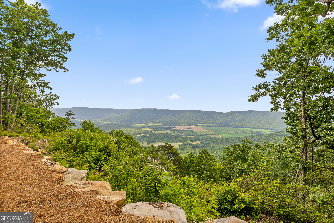
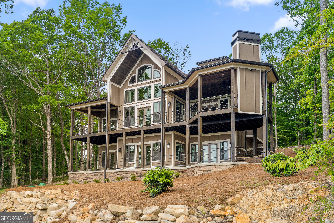
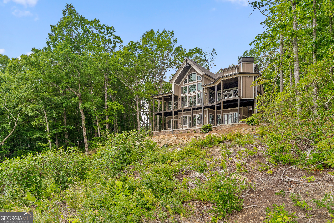
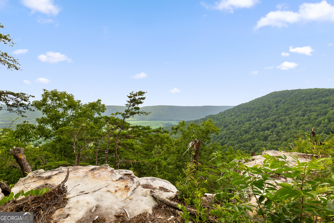
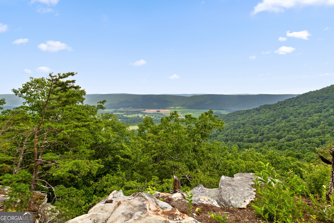
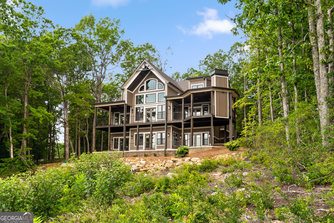
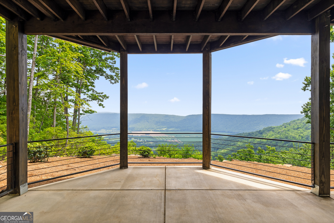
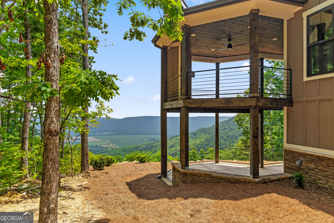
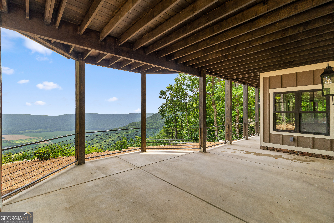
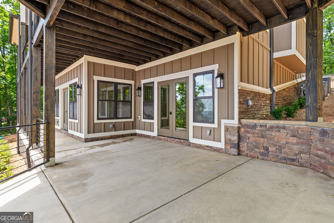
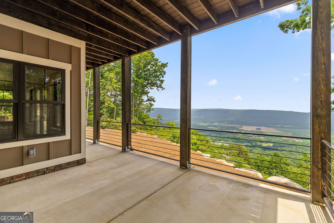
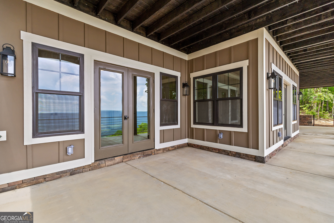
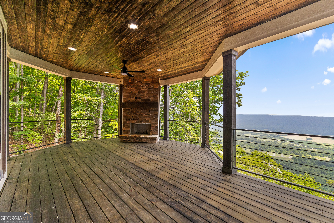
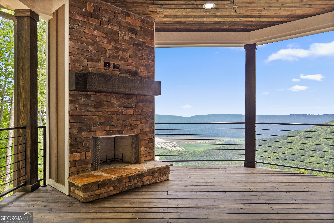
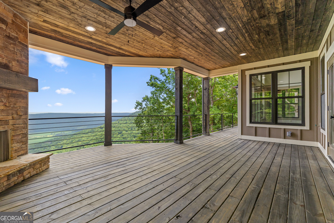
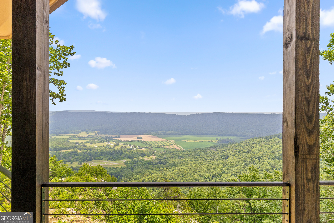
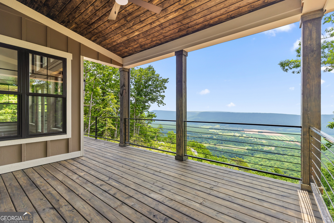
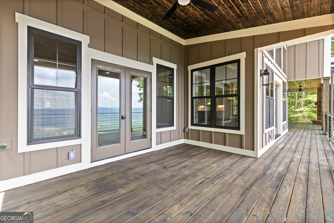
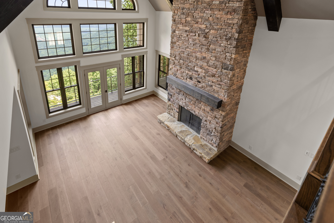
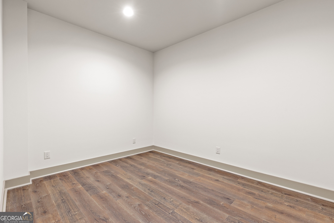
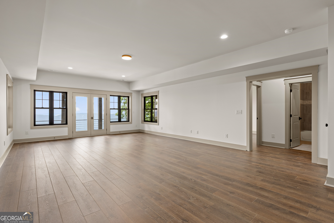
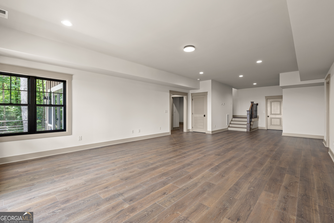
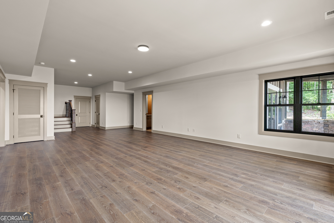
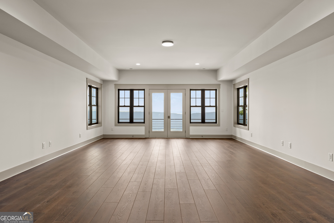
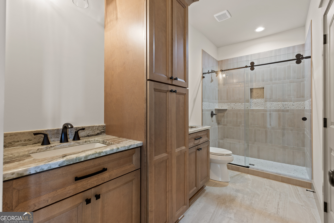
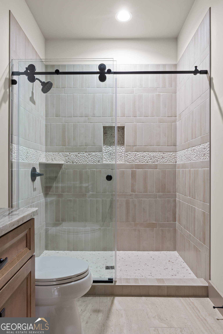
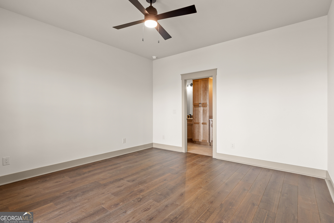
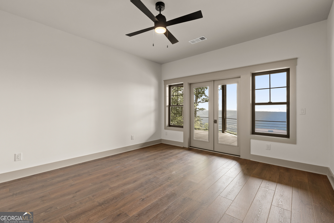
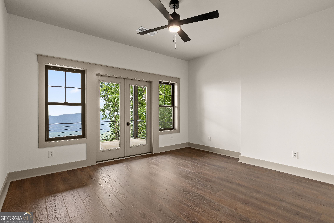
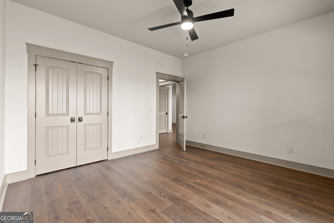
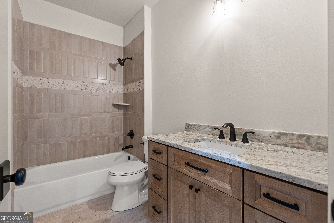
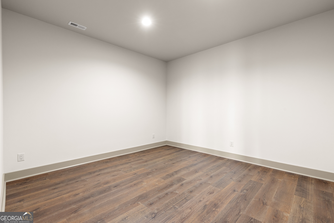
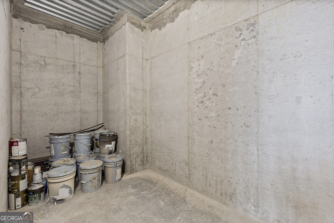
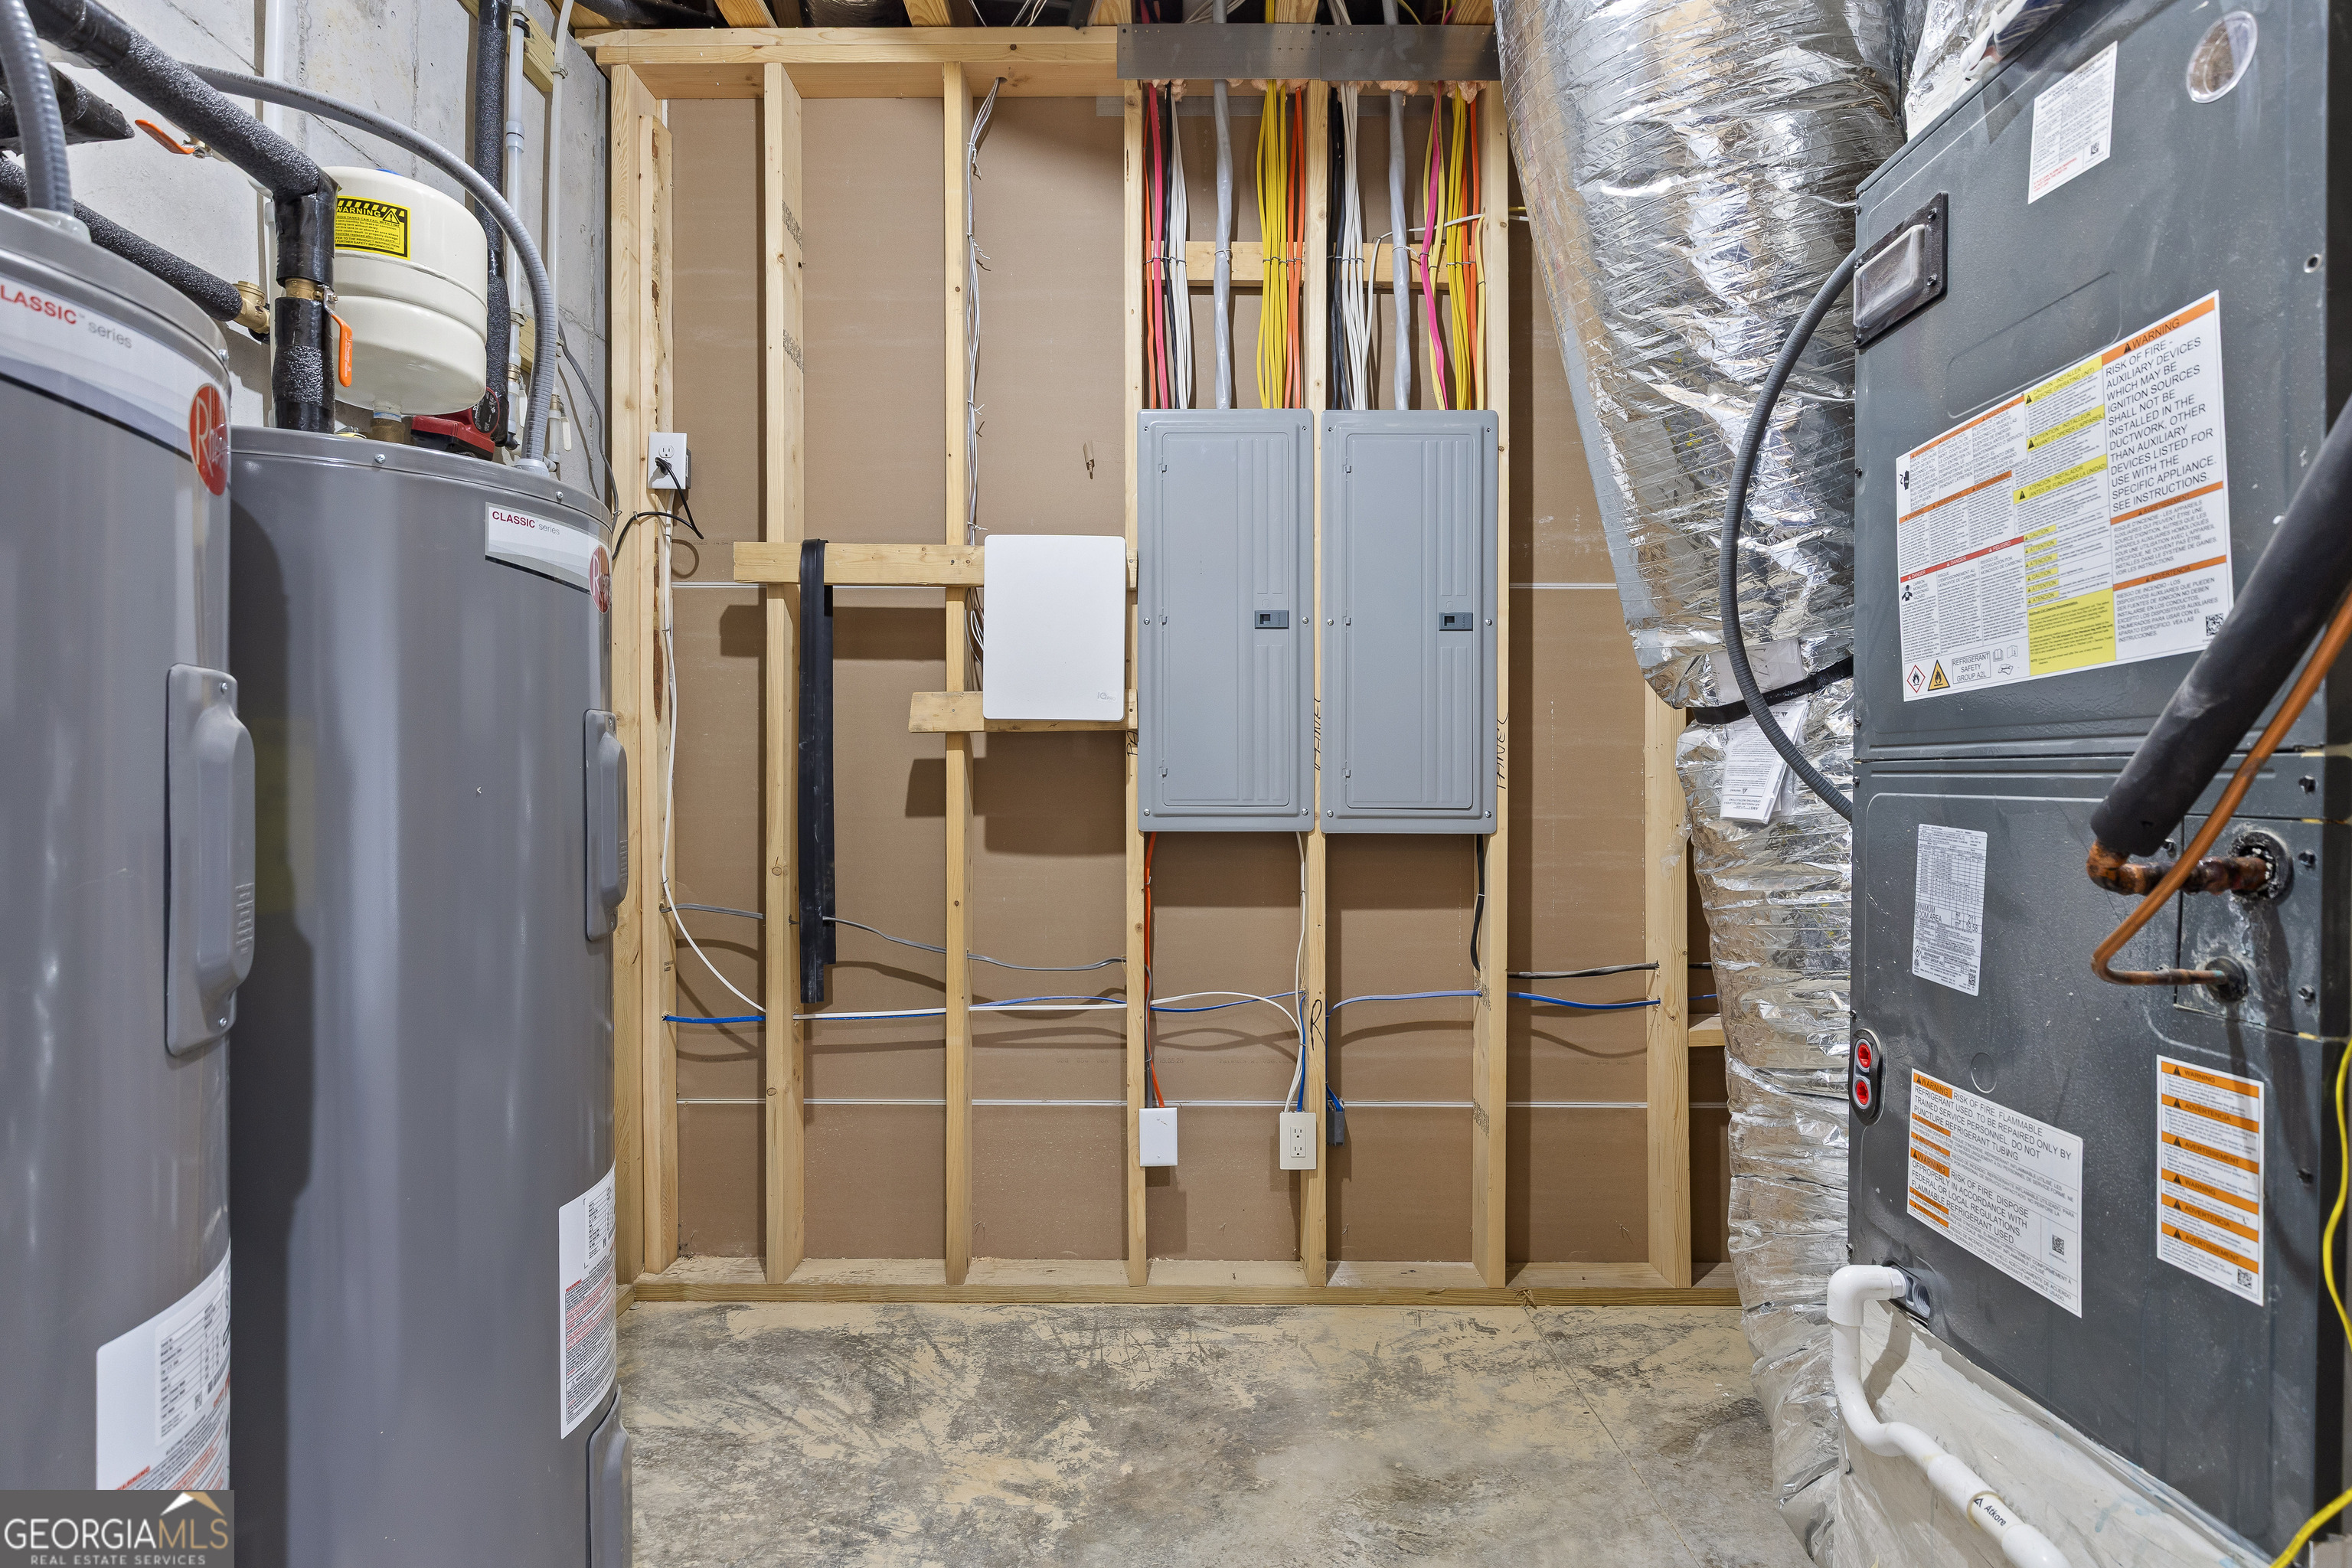
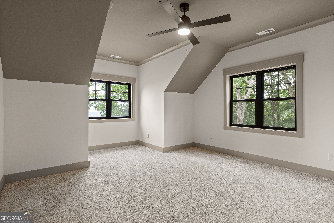
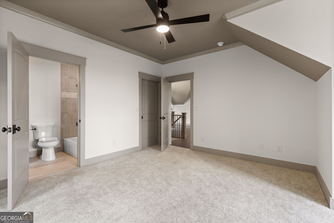
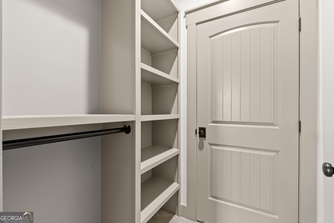
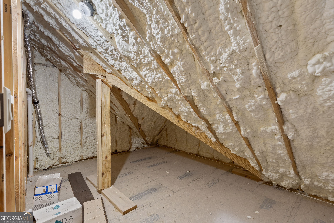
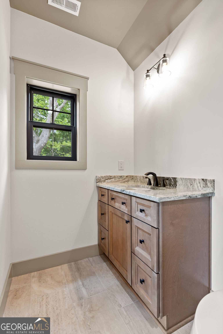
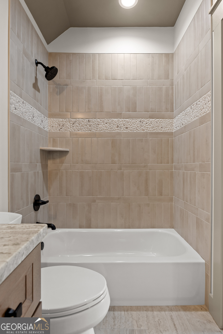
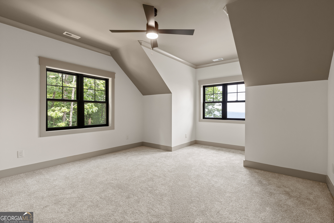
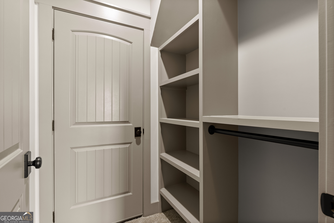
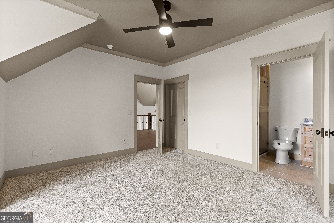
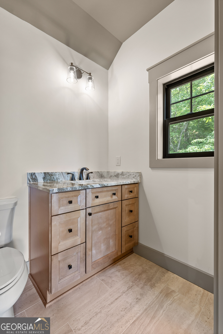
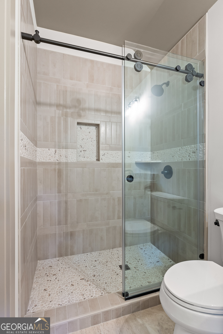
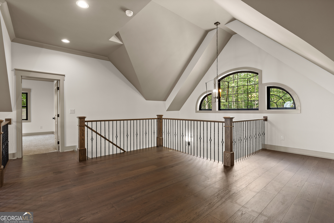
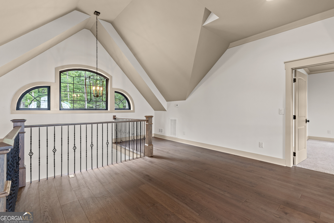
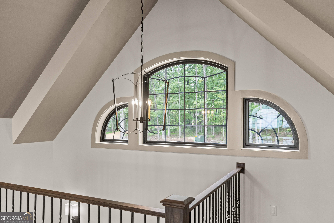
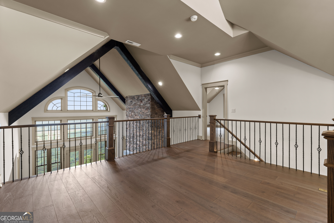
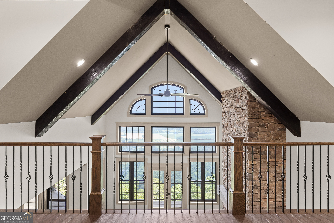
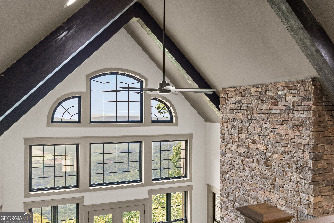
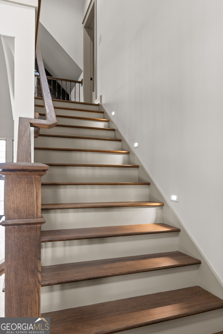
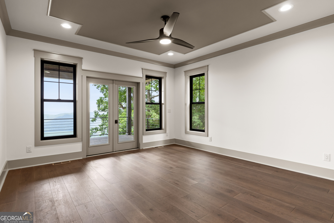
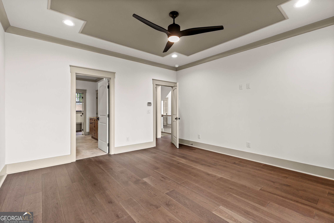
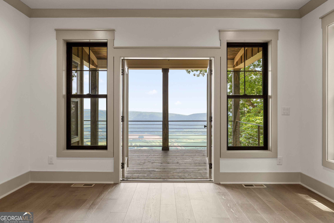
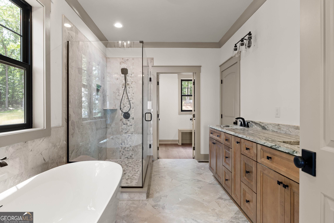
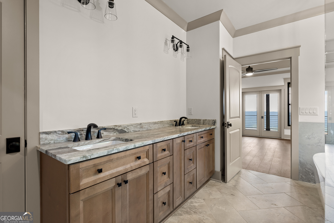
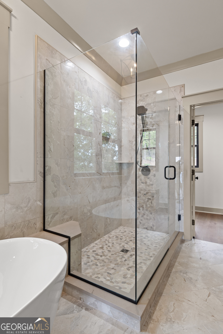
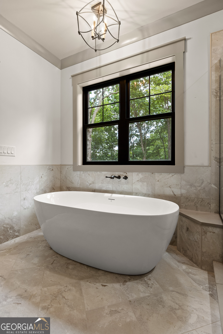
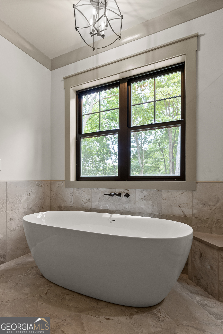
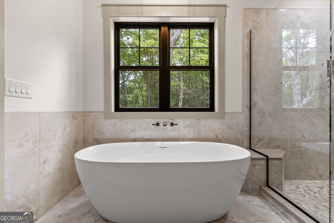
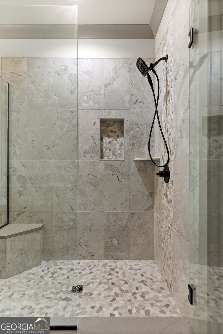
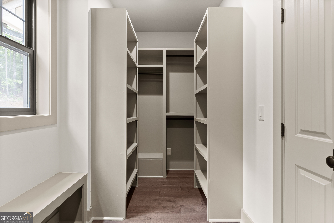
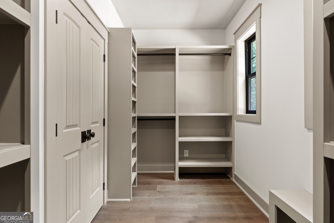
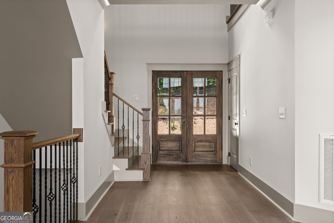
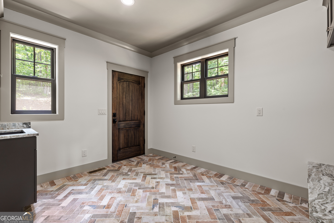
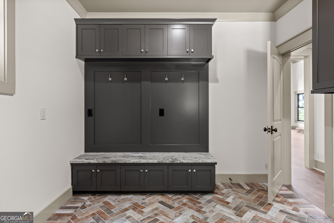
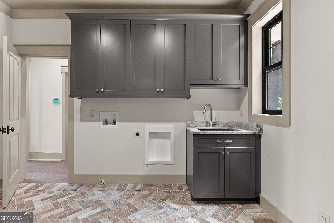
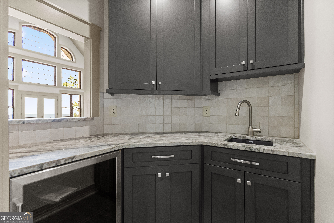
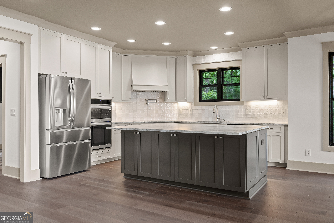
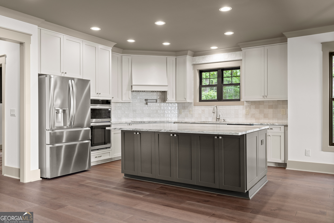
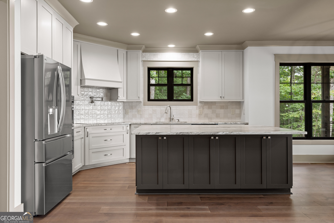
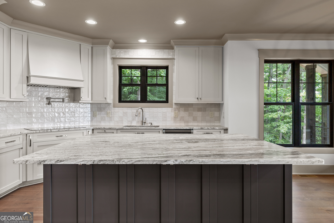
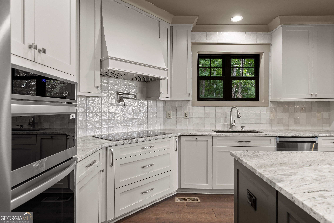
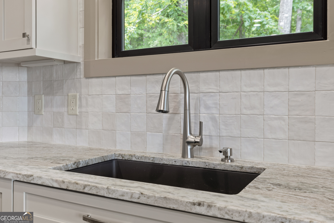
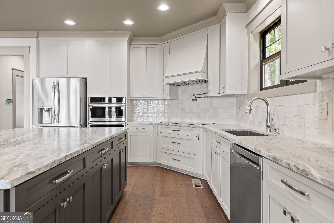
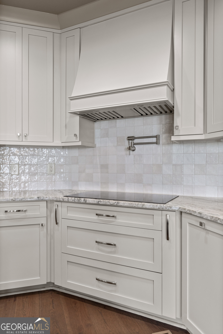
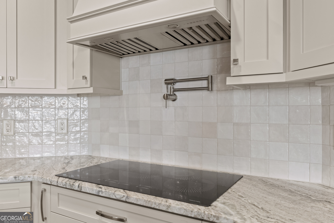
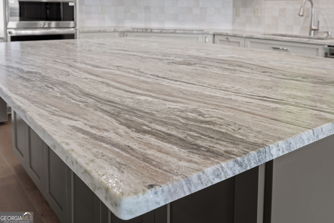
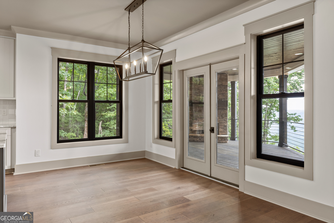
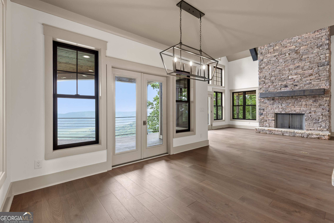
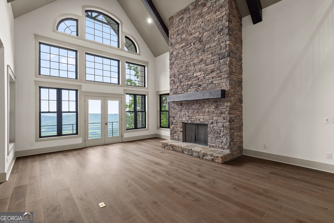
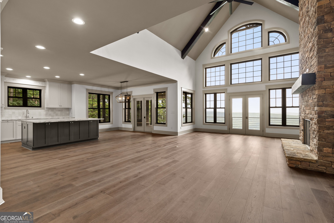
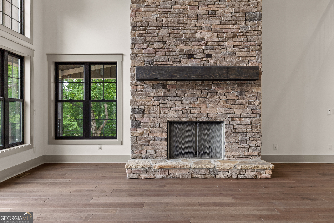
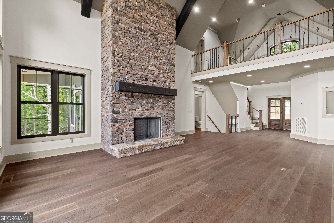
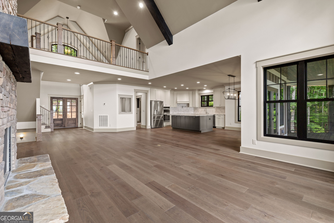
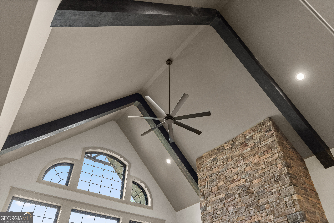
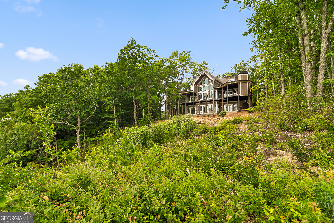
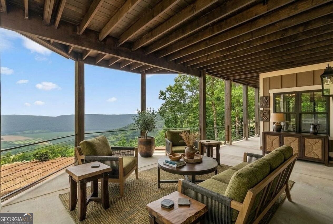
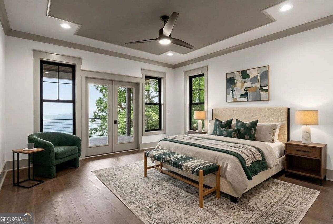
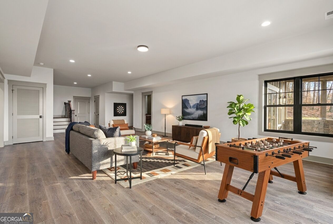
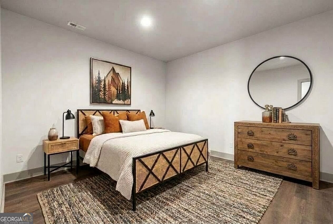
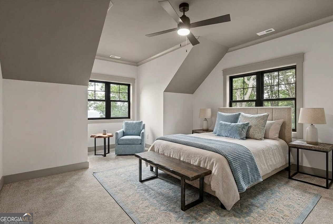
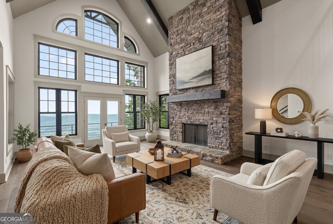
Perched atop Lookout Mountain in the heart of the Tri-State area, this extraordinary custom-built brow home offers breathtaking panoramic views, exceptional craftsmanship, and over 4,800 square feet of thoughtfully designed luxury living. Designed to capture the stunning brow views from nearly every room, this 5-bedroom, 5.5-bath masterpiece seamlessly blends mountain elegance with modern comfort. From the moment you arrive, the home's striking exterior showcases stacked stone accents, board and batten siding, shaker shingles, and beautiful cedar beams, creating a timeless mountain retreat. Inside, engineered hardwood flooring flows throughout the main living spaces, while soaring vaulted ceilings with exposed cedar beams create a grand yet inviting atmosphere. The living room serves as the heart of the home, anchored by a dramatic floor-to-ceiling stacked stone wood-burning fireplace featuring a rare 150-year-old mantle imported from North Dakota. The chef's kitchen is equally impressive, offering stainless steel appliances, leathered quartz countertops, a large center island, designer tile backsplash, and an adjoining wet bar complete with wine refrigerator that can also function as a butler's pantry. Just off the kitchen, you'll find a spacious laundry and utility room featuring imported porcelain tile designed to resemble the brick pavers of Italy. The luxurious primary suite is conveniently located on the main level and serves as a private sanctuary with breathtaking views, custom walk-in closets, and a spa-inspired ensuite bath featuring a soaking tub, floor-to-ceiling tiled shower, water closet, and private access to the covered deck. Upstairs, a spacious loft overlooks the main living area and provides the perfect space for a media room, office, reading nook, or additional gathering area. Two generously sized bedrooms, each with private ensuite baths and walk-in closets, complete the upper level. The walkout lower level was designed with both comfort and versatility in mind. Here you'll find a second living room, two additional bedrooms with private ensuite baths, two bonus rooms ideal for offices, fitness rooms, playrooms, or guest accommodations, and a storm shelter for added peace of mind. Outdoor living reaches new heights with approximately 1,200 square feet of covered deck space spanning two levels. The main-level deck features a tongue-and-groove ceiling, wood-burning outdoor fireplace, and unforgettable views that create the perfect backdrop for morning coffee, football Saturdays, evening gatherings, or simply unwinding while surrounded by nature. The lower covered deck provides additional space to relax and entertain while enjoying the same incredible scenery. Every one of the five bedrooms enjoys captivating brow views, creating a daily connection to the beauty of Lookout Mountain. Beyond the property, adventure and recreation await. Enjoy world-class golf at McLemore Resort, explore Cloudland Canyon State Park, DeSoto Falls, and Little River Canyon, or take advantage of the area's renowned hiking, waterfalls, hang gliding, and outdoor recreation. Despite its peaceful mountain setting, downtown Chattanooga is only approximately 30 minutes away. Offering unparalleled views, exceptional craftsmanship, luxurious amenities, and a lifestyle that feels worlds away from the ordinary, this remarkable mountain retreat is more than a home-it is a destination.
Details
| MLS # | 10789349 |
|---|---|
| Listing Type | For Sale |
| Style | House |
| Sub-Type | Resale |
| Status | Active |
| Year | 2026 |
| Days On Site | 110 |
| Listing Provided By | Teems & Teems Realty | Bobby L Teems |
Features
| Bed(s) | 5 |
|---|---|
| Bath(s) | 6 Total |
| SQ Feet | 4,834 |
| Basement | Y |
| Acreage | 1.57 |
Interior
| Appliances | Dishwasher, Electric Water Heater, Microwave, Oven, Refrigerator, Stainless Steel Appliance(s) |
|---|---|
| Interior Features | Beamed Ceilings, Double Vanity, Master On Main Level, Separate Shower, Soaking Tub, Tile Bath, Entrance Foyer, Walk-In Closet(s), Wet Bar |
| Cooling | Central Air, Electric |
| Cooling Yes / No | Yes |
| Heating | Central, Electric |
| Heating Yes / No | Yes |
| Fireplace Yes / No | Yes |
| Fireplaces Total | 2 |
| Laundry Features | Mud Room |
Exterior
| Lot Features | Private |
|---|---|
| Construction Materials | Concrete, Stone |
| Roof | Composition |
Parking
| Attached Garage Yes / No | No |
|---|---|
| Garage Yes / No | No |
| Parking Features | Off Street, Kitchen Level |
Utilities
| Utilities | Cable Available, Electricity Available, High Speed Internet, Phone Available, Underground Utilities, Water Available |
|---|---|
| Sewer | Septic Tank |
Taxes
| Tax Annual Amount | 0 |
|---|---|
| Tax Year | 2026 |
Location
| Community Features | None |
|---|
Area Information
| State | GA |
|---|---|
| County | Walker |
| City | Menlo |
| Zip Code | 30731 |
| Area | Walker |
| School District | Lafayette |
| Elementary School | Gilbert |
| High School | Lafayette |
| Listing VS Median (in 30731) | |
Price: $1,800,000 low | high Med: $436,750 sqft: 4,834 low | high Med: 2,197 $ / sqft: $372 low | high Med: $198 On site: 110 low | high Med: 98.5 | |
Market Activity 30731
Request a showing
Request a showing
Contact
Learn More About This Property

| State | GA |
|---|---|
| County | Walker |
| City | Menlo |
| Zip Code | 30731 |
| Area | Walker |
| School District | Lafayette |
| Elementary School | Gilbert |
| High School | Lafayette |
| Listing VS Median (in 30731) | |
Price: $1,800,000 low | high Med: $436,750 sqft: 4,834 low | high Med: 2,197 $ / sqft: $372 low | high Med: $198 On site: 110 low | high Med: 98.5 | |