212 Hightower Trail,Riverdale, GA 30274
Riverdale, GA 30274

Description
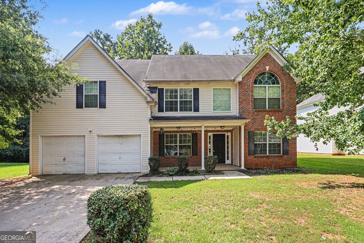
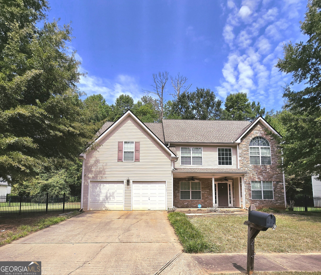
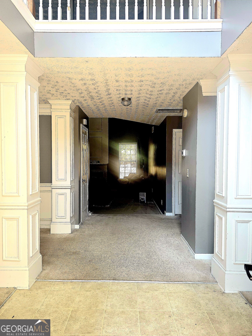
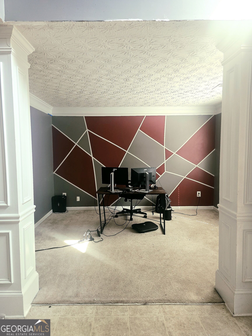
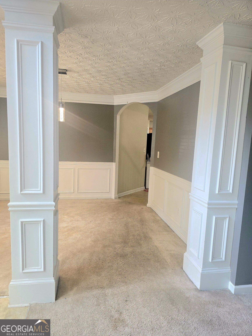
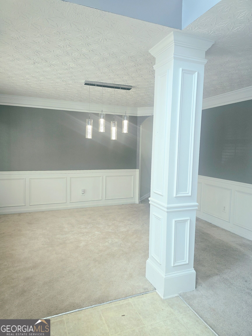
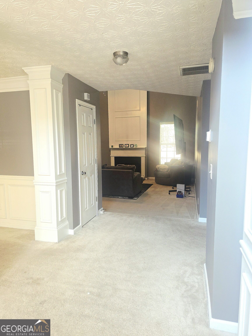
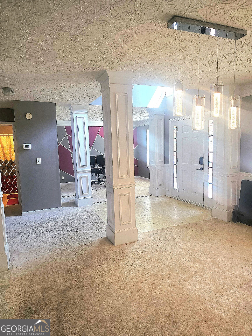
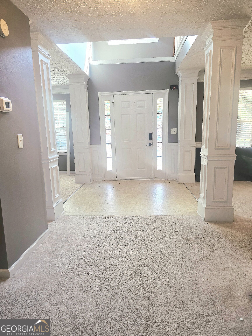
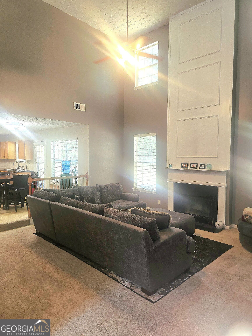
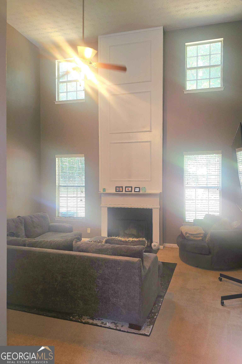
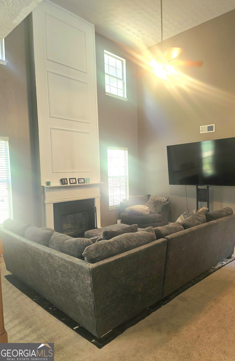
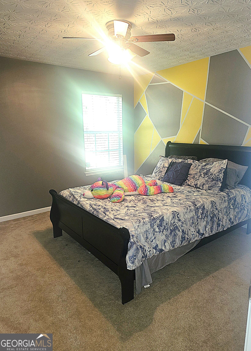
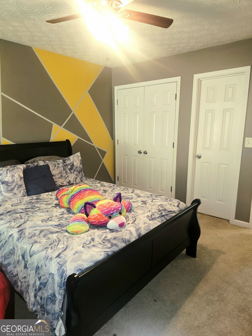
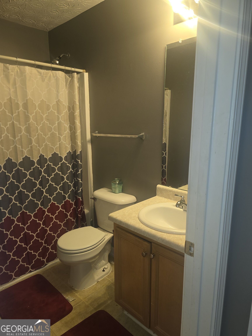
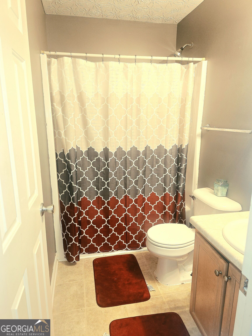
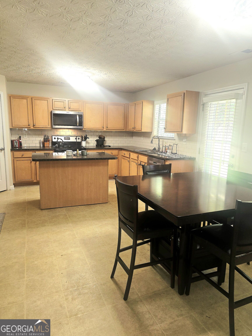
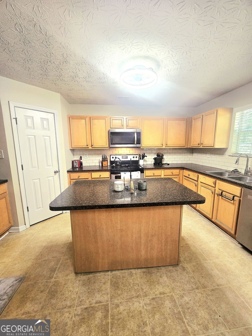
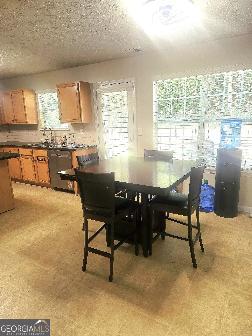
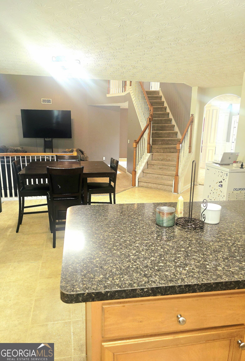
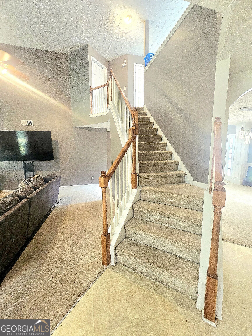
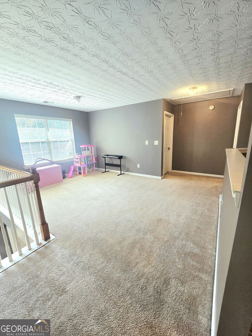
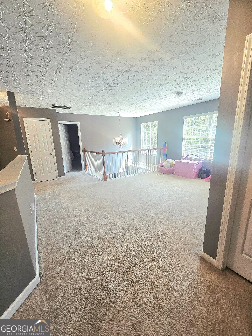
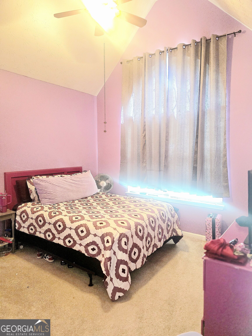
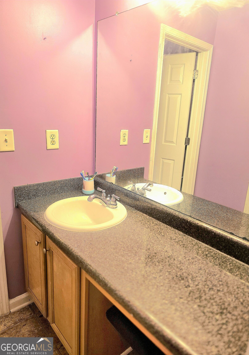
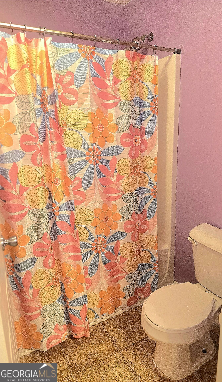
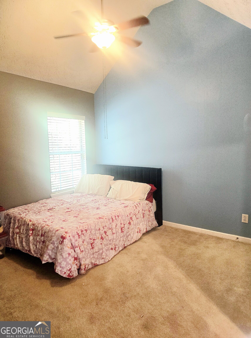
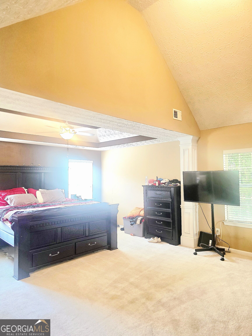
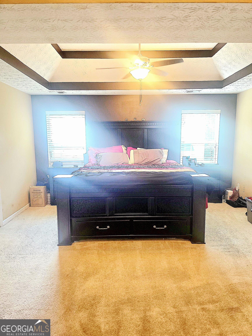
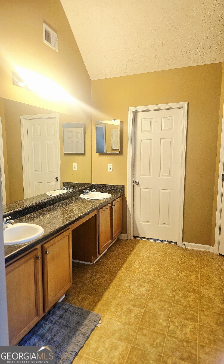
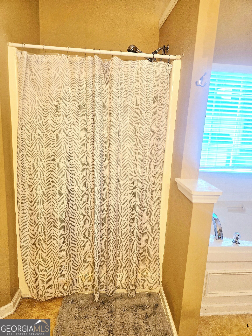
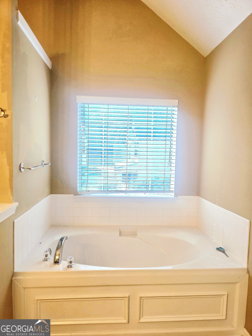
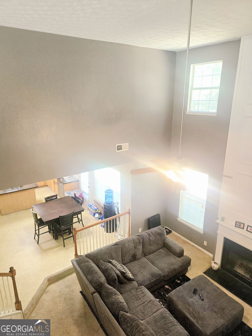
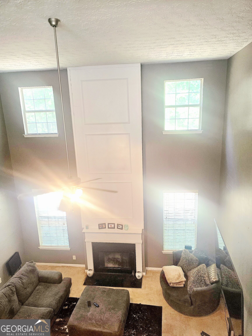
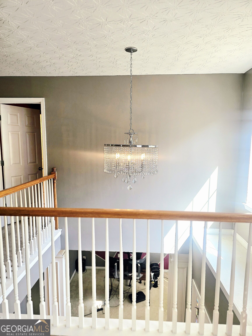
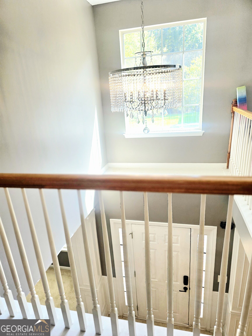
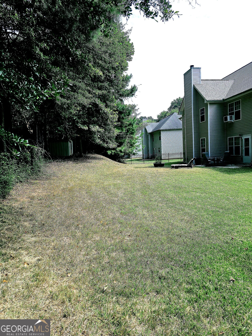
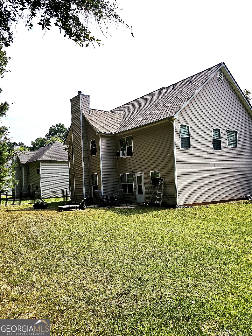
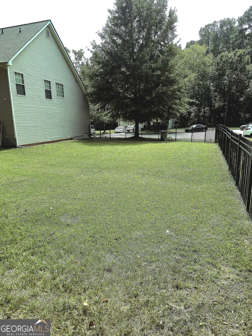
Welcome to 212 Hightower Trail, a beautiful and spacious 4Br/3Ba 2-story traditional home nestled in a quiet cul-de-sac of Hughes Landing Subdivision. Offering 2768 square feet of well-designed living space, the main level features 10 ft ceilings. As you step into the two-story foyer area, you're greeted with the formal living and formal dining areas with the flexibility to use as office space. Continue down the hall and enter into the two-story family room featuring a cozy fireplace to warm any cool day. The kitchen flows seamlessly into this living area, and comes equipped with stainless steel appliances, ample cabinet space, and a breakfast bar that seats 4 barstools comfortably. The sunny breakfast area anchored between the family room and kitchen is positioned perfectly for watching tv while enjoying all your delicious meals. BONUS: A main-level bedroom and full bath offer incredible flexibility for guests or multi-generational living. The stairs flows into a lengthy catwalk with views into the two-story foyer area, and the two-story family-room. This over-sized loft area can serve as an upstairs family gathering area. Owner's Suite: Relax in a spacious bedroom featuring a grand ensuite bathroom complete with double vanities and a generous walk-in closet. The two additional secondary bedrooms share access to a full bath. Step outside to a full fenced extra-large backyard perfect for weekend barbecues, daily pets and kids play, and holiday get togethers. Enjoy easy access to local schools, nearby parks, shopping centers, and convenient commute to Hartsfield Jackson Airport, and downtown Atlanta. Your beautifully spacious oasis awaits you!!!
Details
| MLS # | 10850578 |
|---|---|
| Listing Type | For Sale |
| Style | House |
| Sub-Type | Resale |
| Status | Active |
| Year | 2006 |
| Days On Site | 10 |
| Listing Provided By | Keller Williams Atlanta Classic | Angela G. Williams |
Features
| Bed(s) | 4 |
|---|---|
| Bath(s) | 3 Total |
| SQ Feet | 2,768 |
| Story(s) | 2 |
| Acreage | 0.26 |
Interior
| Appliances | Dishwasher, Microwave, Range, Refrigerator, Stainless Steel Appliance(s) |
|---|---|
| Interior Features | Double Vanity, High Ceilings, In-Law Floorplan, Tray Ceiling(s), Entrance Foyer, Vaulted Ceiling(s), Walk-In Closet(s) |
| Cooling | Central Air |
| Cooling Yes / No | Yes |
| Heating | Central |
| Heating Yes / No | Yes |
| Fireplace Yes / No | Yes |
| Fireplaces Total | 1 |
| Fireplace Features | Family Room |
| Room Dining Room Features | Seats 12+, Separate Room |
| Laundry Features | In Hall, Laundry Closet |
Exterior
| Lot Features | Cul-De-Sac, Level |
|---|---|
| Construction Materials | Brick, Vinyl Siding |
| Roof | Composition |
| Fencing | Back Yard |
Parking
| Attached Garage Yes / No | Yes |
|---|---|
| Garage Yes / No | Yes |
| Parking Features | Garage, Attached, Kitchen Level |
Utilities
| Utilities | Electricity Available, Natural Gas Available, Water Available |
|---|---|
| Sewer | Public Sewer |
Taxes
| Tax Annual Amount | 2717.63 |
|---|---|
| Tax Year | 2025 |
Location
| Community Features | Sidewalks, Street Lights |
|---|
Area Information
| State | GA |
|---|---|
| County | Clayton |
| City | Riverdale |
| Zip Code | 30274 |
| Area | Clayton |
| Community Name | Hughes Landing |
| School District | Riverdale |
| Elementary School | Callaway |
| High School | Riverdale |
| Listing VS Median (in Hughes Landing) | |
Price: $335,000 low | high Med: $306,500 sqft: 2,768 low | high Med: 2,768 $ / sqft: $121 low | high Med: $111 On site: 10 low | high Med: 22.5 | |
Market Activity 30274
Request a showing
Request a showing
Contact
Learn More About This Property

| State | GA |
|---|---|
| County | Clayton |
| City | Riverdale |
| Zip Code | 30274 |
| Area | Clayton |
| Community Name | Hughes Landing |
| School District | Riverdale |
| Elementary School | Callaway |
| High School | Riverdale |
| Listing VS Median (in Hughes Landing) | |
Price: $335,000 low | high Med: $306,500 sqft: 2,768 low | high Med: 2,768 $ / sqft: $121 low | high Med: $111 On site: 10 low | high Med: 22.5 | |