

Description
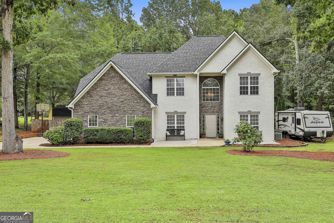
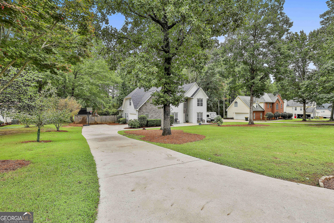
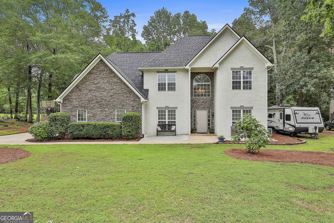
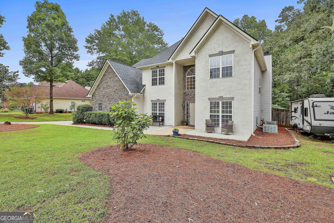
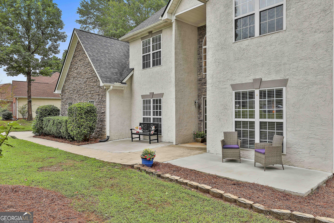
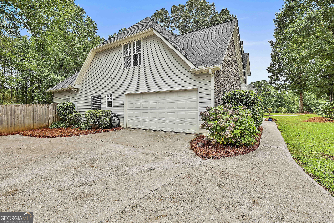
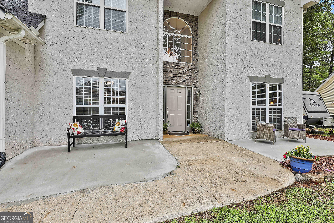
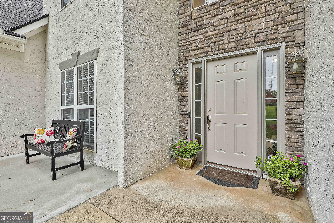
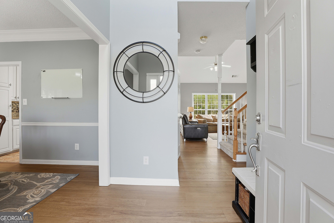
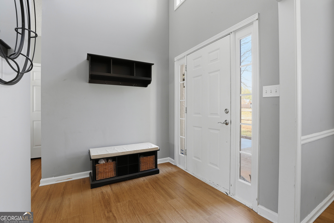
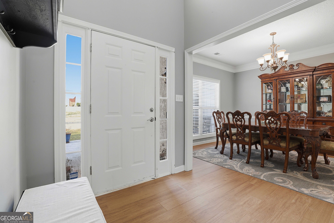
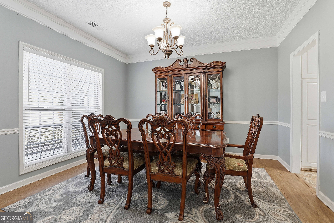
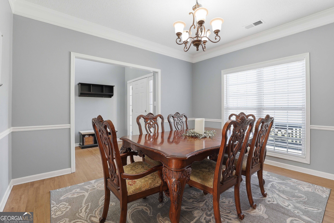
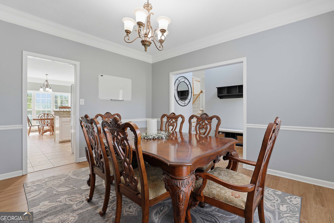
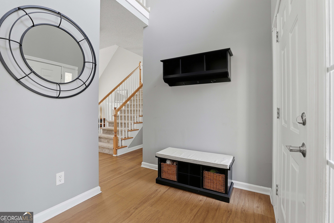
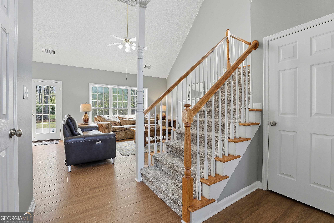
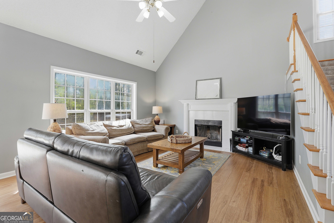
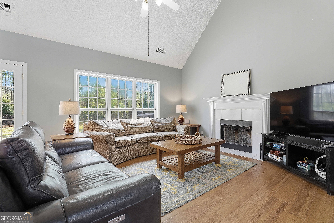
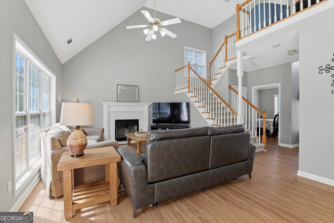
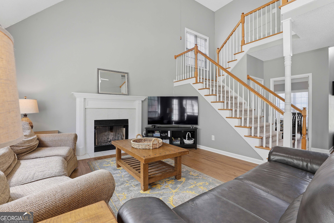
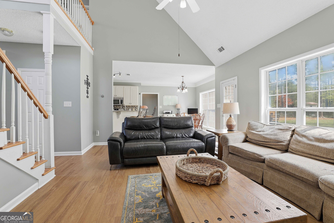
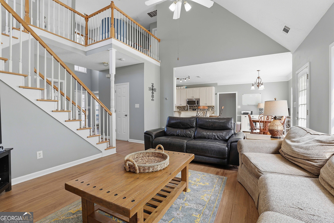
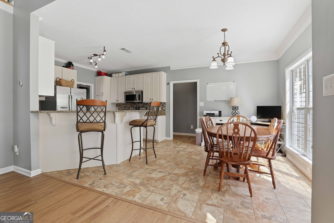
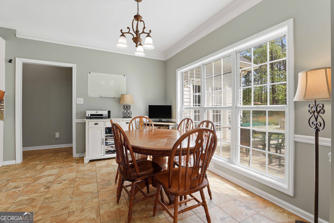
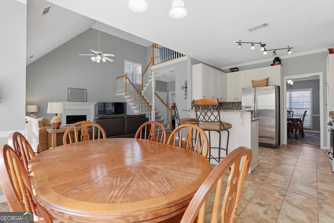
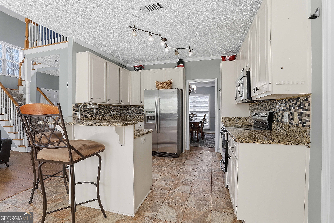
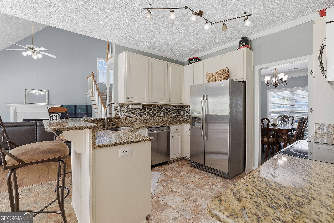
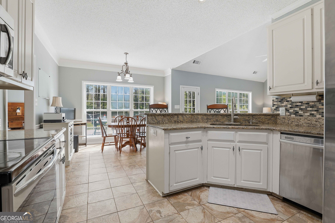
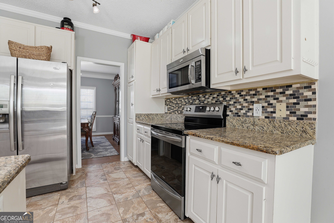
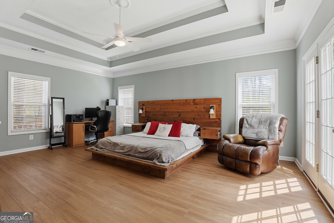
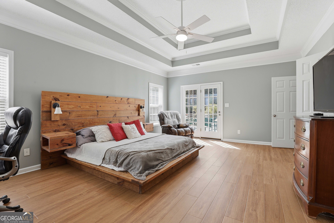
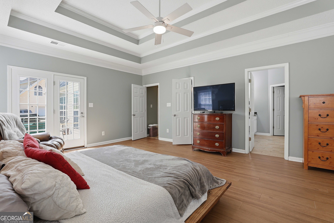
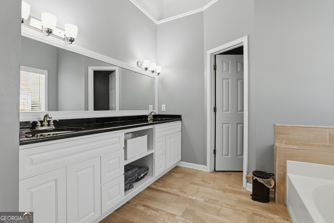
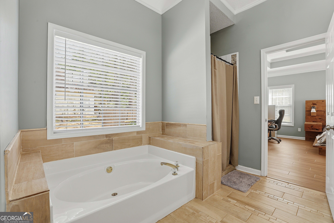
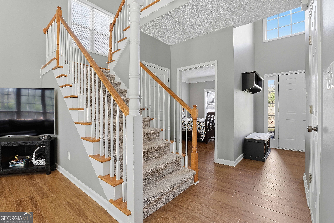
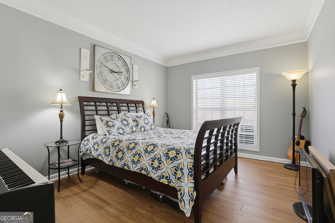
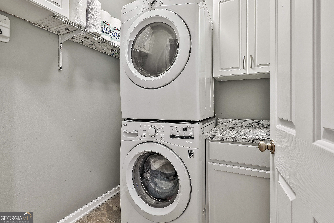
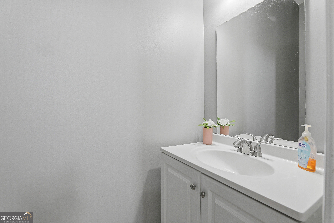
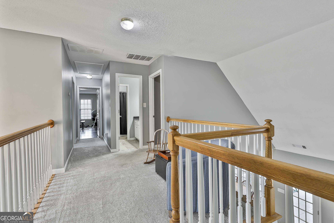
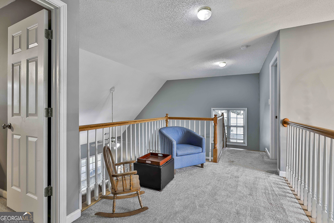
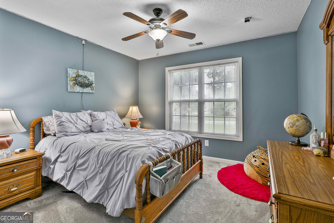
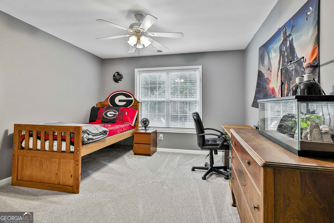
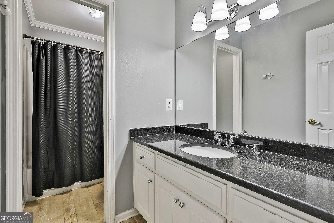
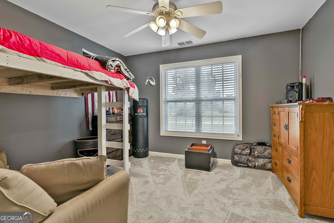
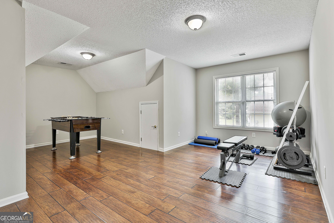
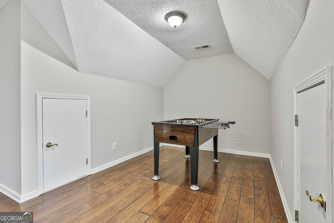
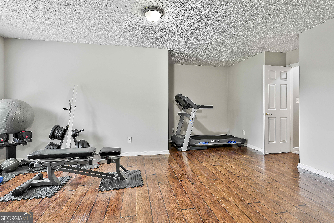
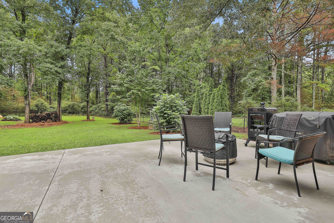
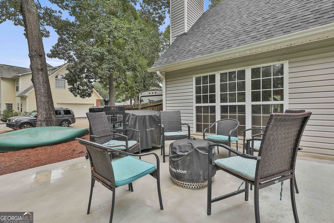
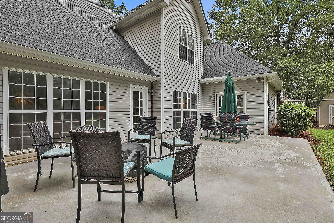
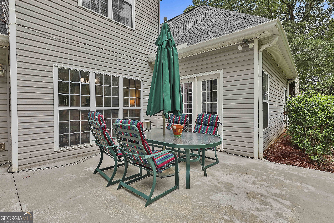
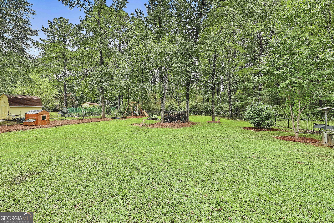
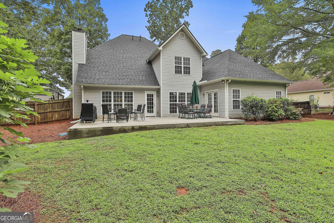
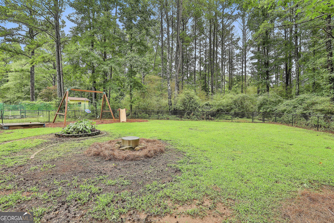
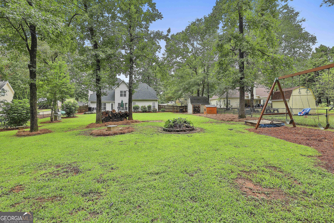
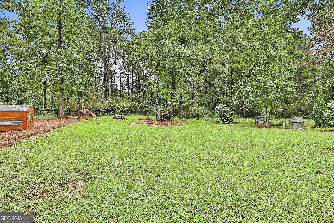
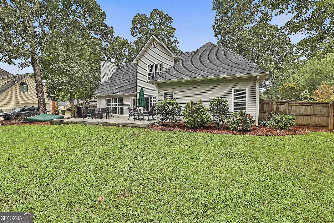
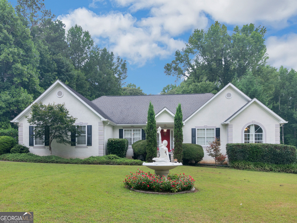
Welcome to this beautifully maintained 4-bedroom, 2.5-bathroom home offering a main level primary suite, BRAND NEW flooring on the main floor and multiple flexible living spaces. Step into the foyer, where you're greeted by a formal dining room and an inviting living room with soaring ceilings, a cozy fireplace, and open views to the second level. The main floor has been enhanced with brand new flooring, adding a fresh, modern feel throughout. The kitchen opens to the living area and features a breakfast bar, eat-in dining space, and a stylish tile backsplash. The primary suite offers tray ceilings, private access to the backyard, and a spacious en suite bathroom with dual vanities, a soaking tub, separate shower, and walk-in closet. Also on the main level is a versatile flex room, ideal for an office, playroom, or guest space, along with a half bath and a well-appointed laundry room with cabinetry. Upstairs, you'll find three additional bedrooms, a full bath, and a large bonus room offering endless possibilities for a media room, home gym, or additional living space. Step outside to enjoy the fully fenced backyard featuring an extended patio and a generous, flat lawn, perfect for relaxing or entertaining. Additional recent upgrades include a newer roof and patio expansion, making this home truly move-in ready and worry-free. Don't miss the opportunity to make this home yours! Southeast Mortgage is our preferred lender. If the buyer chooses to work with them, Southeast Mortgage will provide a 1% credit up to $5,000. Reach out to the listing agent for more information.
Details
| MLS # | 10723293 |
|---|---|
| Listing Type | For Sale |
| Style | House |
| Sub-Type | Resale |
| Status | Active |
| Year | 1997 |
| Days On Site | 179 |
| Listing Provided By | Michelle Humes Real Estate | null Michelle Humes |
Features
| Bed(s) | 4 |
|---|---|
| Bath(s) | 3 Total |
| SQ Feet | 2,914 |
| Story(s) | 2 |
| Acreage | 1.10 |
Interior
| Appliances | Dishwasher, Microwave, Range, Stainless Steel Appliance(s) |
|---|---|
| Interior Features | High Ceilings, Master On Main Level, Separate Shower, Soaking Tub, Tray Ceiling(s), Entrance Foyer, Walk-In Closet(s) |
| Cooling | Ceiling Fan(s), Central Air |
| Cooling Yes / No | Yes |
| Heating | Central |
| Heating Yes / No | Yes |
| Fireplace Yes / No | Yes |
| Fireplaces Total | 1 |
| Fireplace Features | Living Room |
| Room Kitchen Features | Breakfast Area, Breakfast Bar |
| Room Dining Room Features | Separate Room |
| Laundry Features | In Hall |
Exterior
| Lot Features | Level |
|---|---|
| Construction Materials | Stone, Stucco |
| Roof | Composition |
| Fencing | Back Yard |
| Foundation Details | Slab |
| Patio And Porch Features | Patio |
| Security Features | Carbon Monoxide Detector(s), Smoke Detector(s) |
Parking
| Attached Garage Yes / No | Yes |
|---|---|
| Garage Yes / No | Yes |
| Parking Features | Garage, Attached, Kitchen Level, Side/Rear Entrance |
Utilities
| Utilities | Cable Available, Electricity Available, Water Available |
|---|---|
| Sewer | Septic Tank |
Taxes
| Tax Annual Amount | 4698.12 |
|---|---|
| Tax Year | 2024 |
Location
| Community Features | None |
|---|
Area Information
| State | GA |
|---|---|
| County | Fayette |
| City | Tyrone |
| Zip Code | 30290 |
| Area | Fayette |
| Community Name | Gaelic Glen |
| School District | Sandy Creek |
| Elementary School | Burch |
| High School | Sandy Creek |
| Listing VS Median (in Gaelic Glen) | |
Price: $489,000 low | high Med: $469,500 sqft: 2,914 low | high Med: 2,483 $ / sqft: $168 low | high Med: $194 On site: 179 low | high Med: 112 | |
Market Activity 30290
Request a showing
Request a showing
Contact
Learn More About This Property

| State | GA |
|---|---|
| County | Fayette |
| City | Tyrone |
| Zip Code | 30290 |
| Area | Fayette |
| Community Name | Gaelic Glen |
| School District | Sandy Creek |
| Elementary School | Burch |
| High School | Sandy Creek |
| Listing VS Median (in Gaelic Glen) | |
Price: $489,000 low | high Med: $469,500 sqft: 2,914 low | high Med: 2,483 $ / sqft: $168 low | high Med: $194 On site: 179 low | high Med: 112 | |
 | $450,000195 Galway BendTyrone, GA 30290 |