2043 Burgundy Drive,Braselton, GA 30517
Braselton, GA 30517

Description
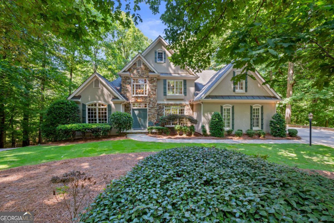
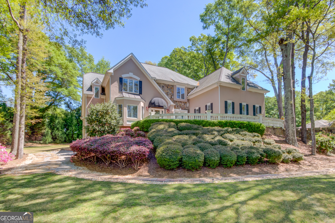
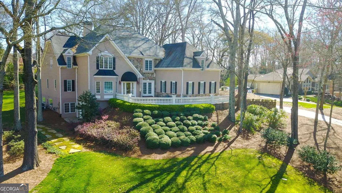
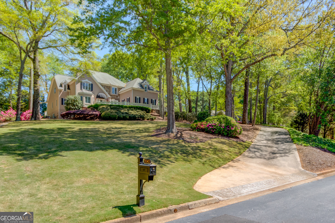
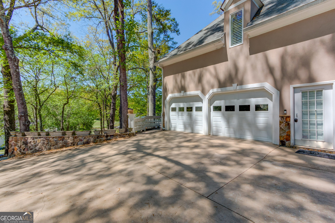
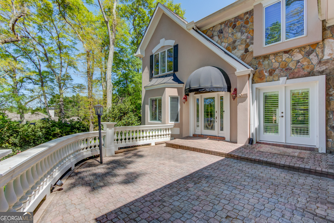
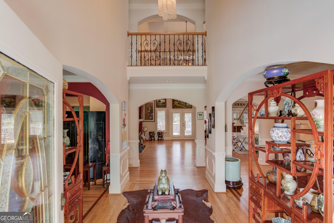
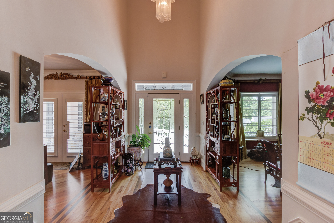
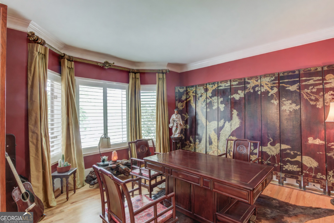
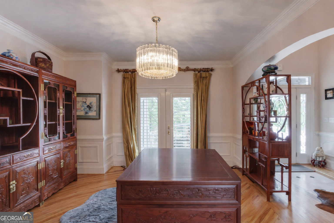
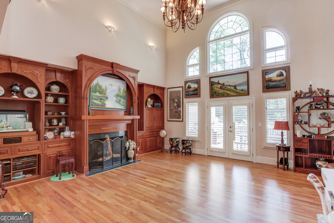
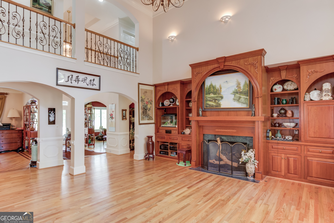
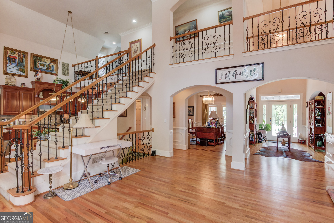
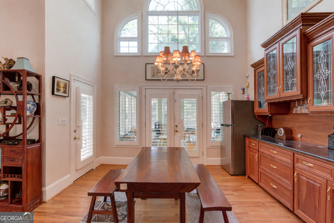
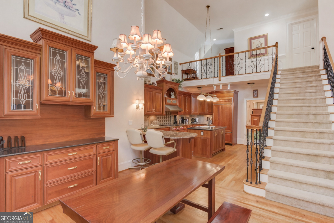
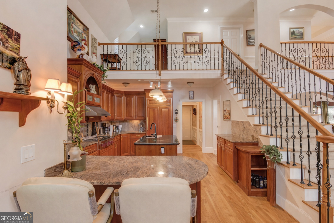
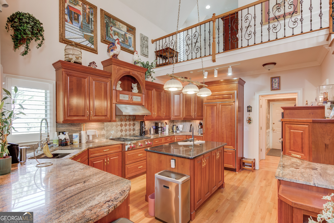
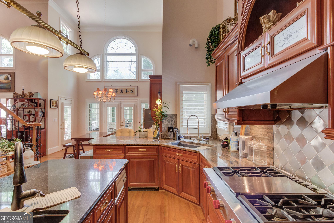
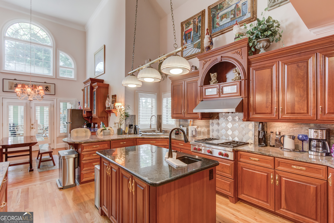
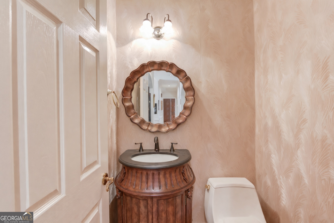
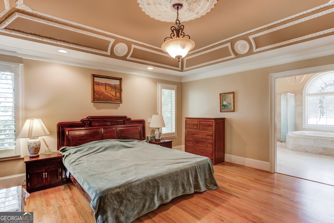
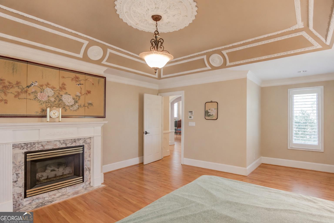
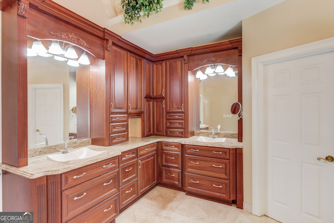
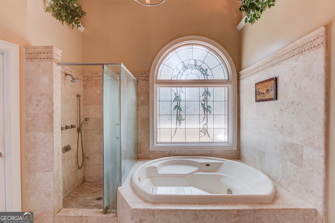
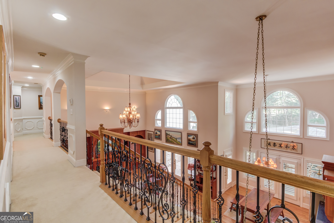
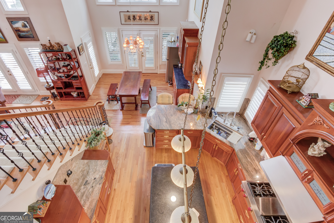
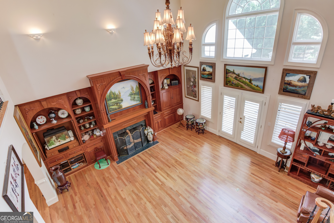
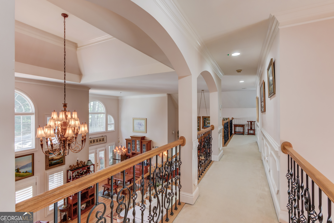
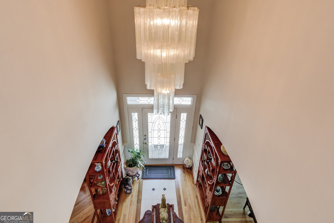
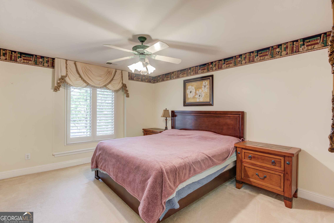
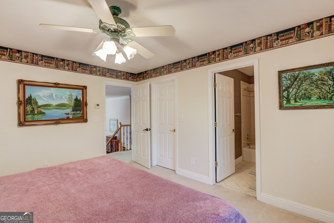
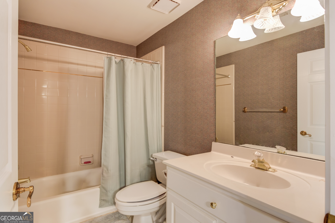
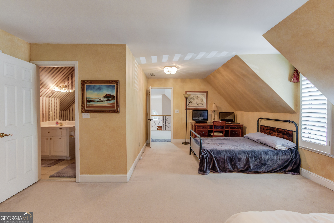
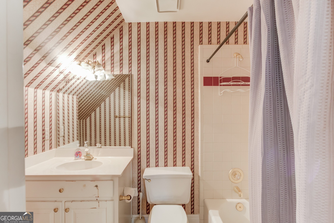
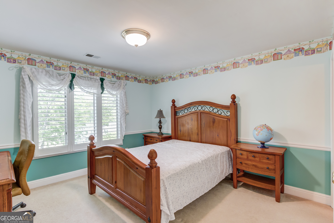
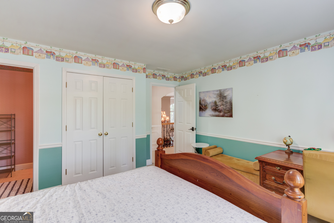
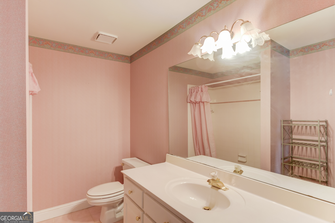
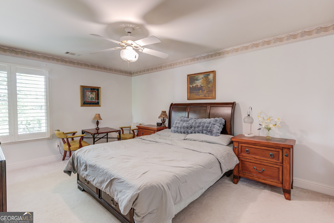
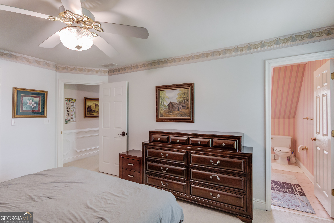
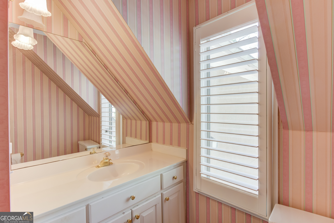
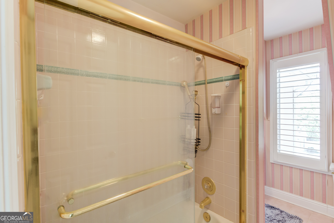
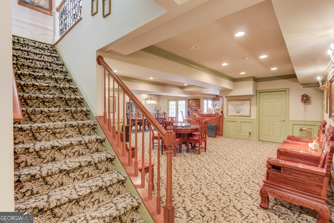
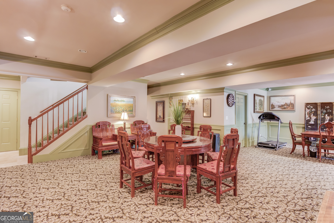
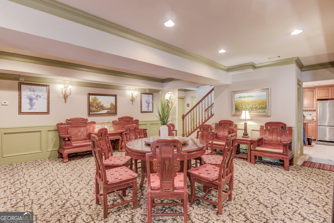
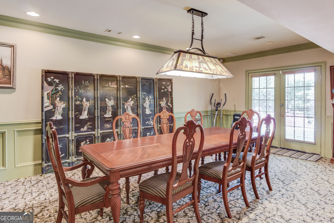
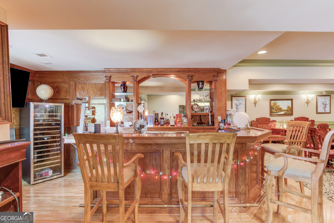
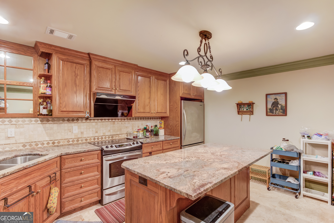
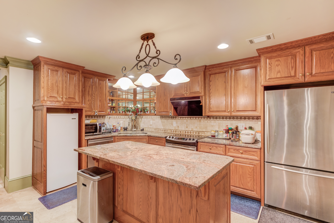
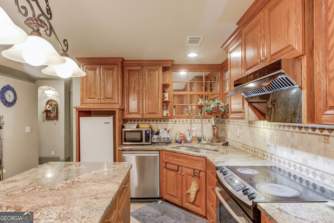
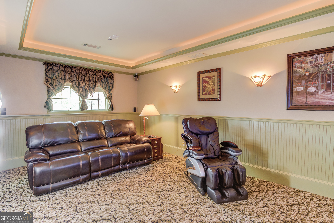
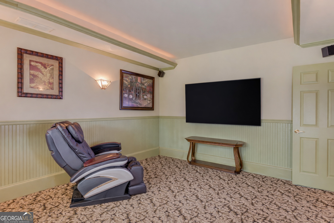
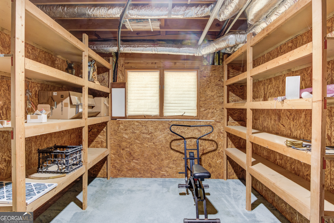
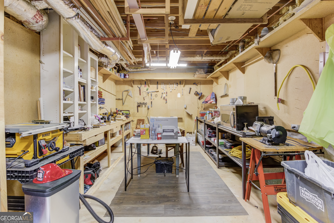
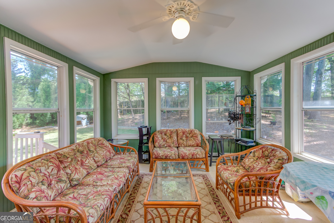
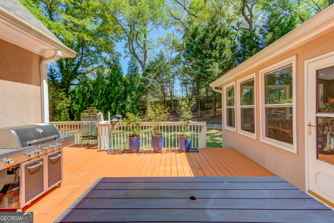
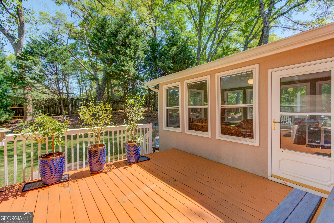
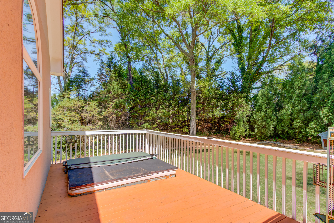
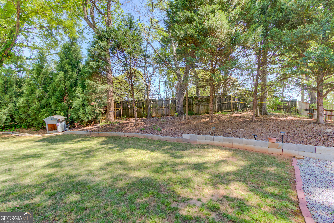
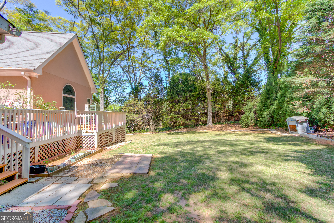
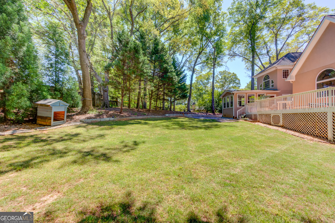
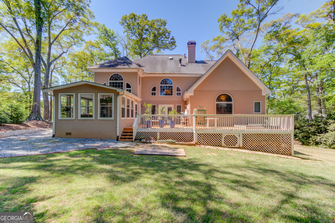
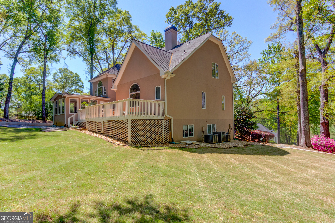
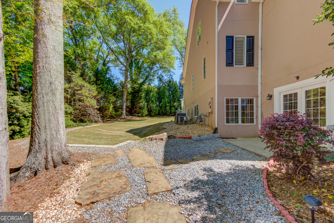
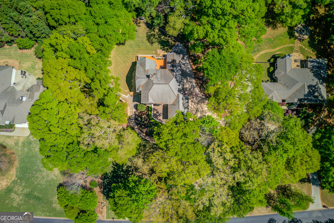
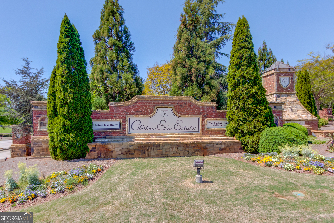
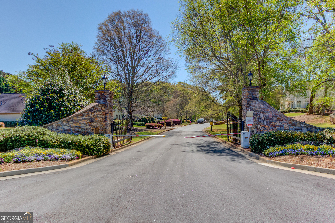
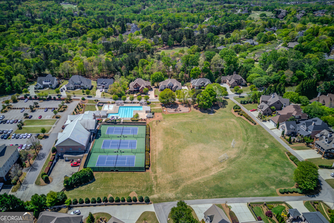
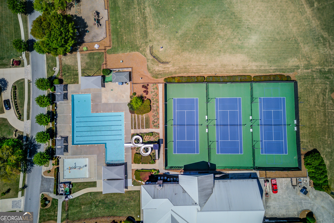
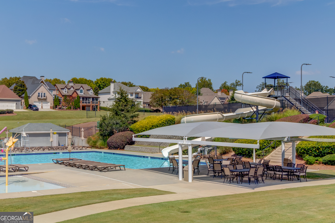
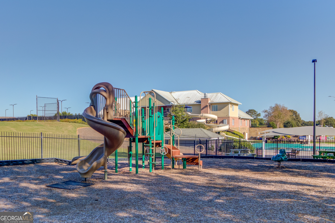
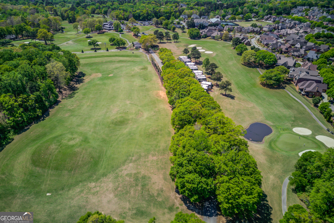
Dream home features a primary suite on the main level, complete with a sitting room and fireplace, located in the prestigious Chateau Elan community. This meticulously maintained, one-owner home showcases numerous recent updates and upgrades throughout. The interior offers an open and airy layout, comparable to today's modern floor plans. A dramatic two-story kitchen flows seamlessly into the two-story family room and breakfast area. The kitchen is equipped with high-end appliances, including a Sub-Zero refrigerator and Wolf cooktop, along with a thoughtfully designed built-in pantry and desk area. The dining room features a stunning crystal chandelier imported from Murano, Italy, which the sellers have graciously decided to include. The finished terrace level is ideal for entertaining, offering a spacious open layout with high ceilings, a full secondary kitchen with custom cabinetry and appliances, and an impressive bar area. Upstairs, you will find four generously sized bedrooms, each with its own private bathroom and walk-in closet with custom shelving systems. Chateau Elan Estates offers the ultimate resort-style lifestyle with 24-hour gated security, three separate entrances, four championship golf courses, a world-class winery and hotel, tennis and pickleball courts, and luxurious swimming facilities. Enjoy a prime location near I-85 Exit 126, with convenient access to upscale shopping, dining, and lifestyle amenities.
Details
| MLS # | 10740315 |
|---|---|
| Listing Type | For Sale |
| Style | House |
| HOA Dues | $2,780 |
| Sub-Type | Resale |
| Status | Active |
| Year | 1992 |
| Days On Site | 169 |
| Listing Provided By | Elite Progress Realty | Yichao Zhou |
Features
| Bed(s) | 5 |
|---|---|
| Bath(s) | 7 Total |
| SQ Feet | 5,847 |
| Basement | Y |
| Acreage | 1.00 |
| Water Front | Yes |
Interior
| Appliances | Dishwasher, Disposal, Gas Water Heater, Microwave, Refrigerator |
|---|---|
| Interior Features | Bookcases, Master On Main Level, Walk-In Closet(s), Wet Bar |
| Cooling | Central Air, Zoned |
| Cooling Yes / No | Yes |
| Heating | Electric, Heat Pump, Natural Gas, Zoned |
| Heating Yes / No | Yes |
| Fireplace Yes / No | Yes |
| Fireplaces Total | 2 |
| Fireplace Features | Master Bedroom |
| Window Features | Double Pane Windows |
| Room Kitchen Features | Breakfast Bar, Breakfast Room, Kitchen Island, Pantry, Second Kitchen |
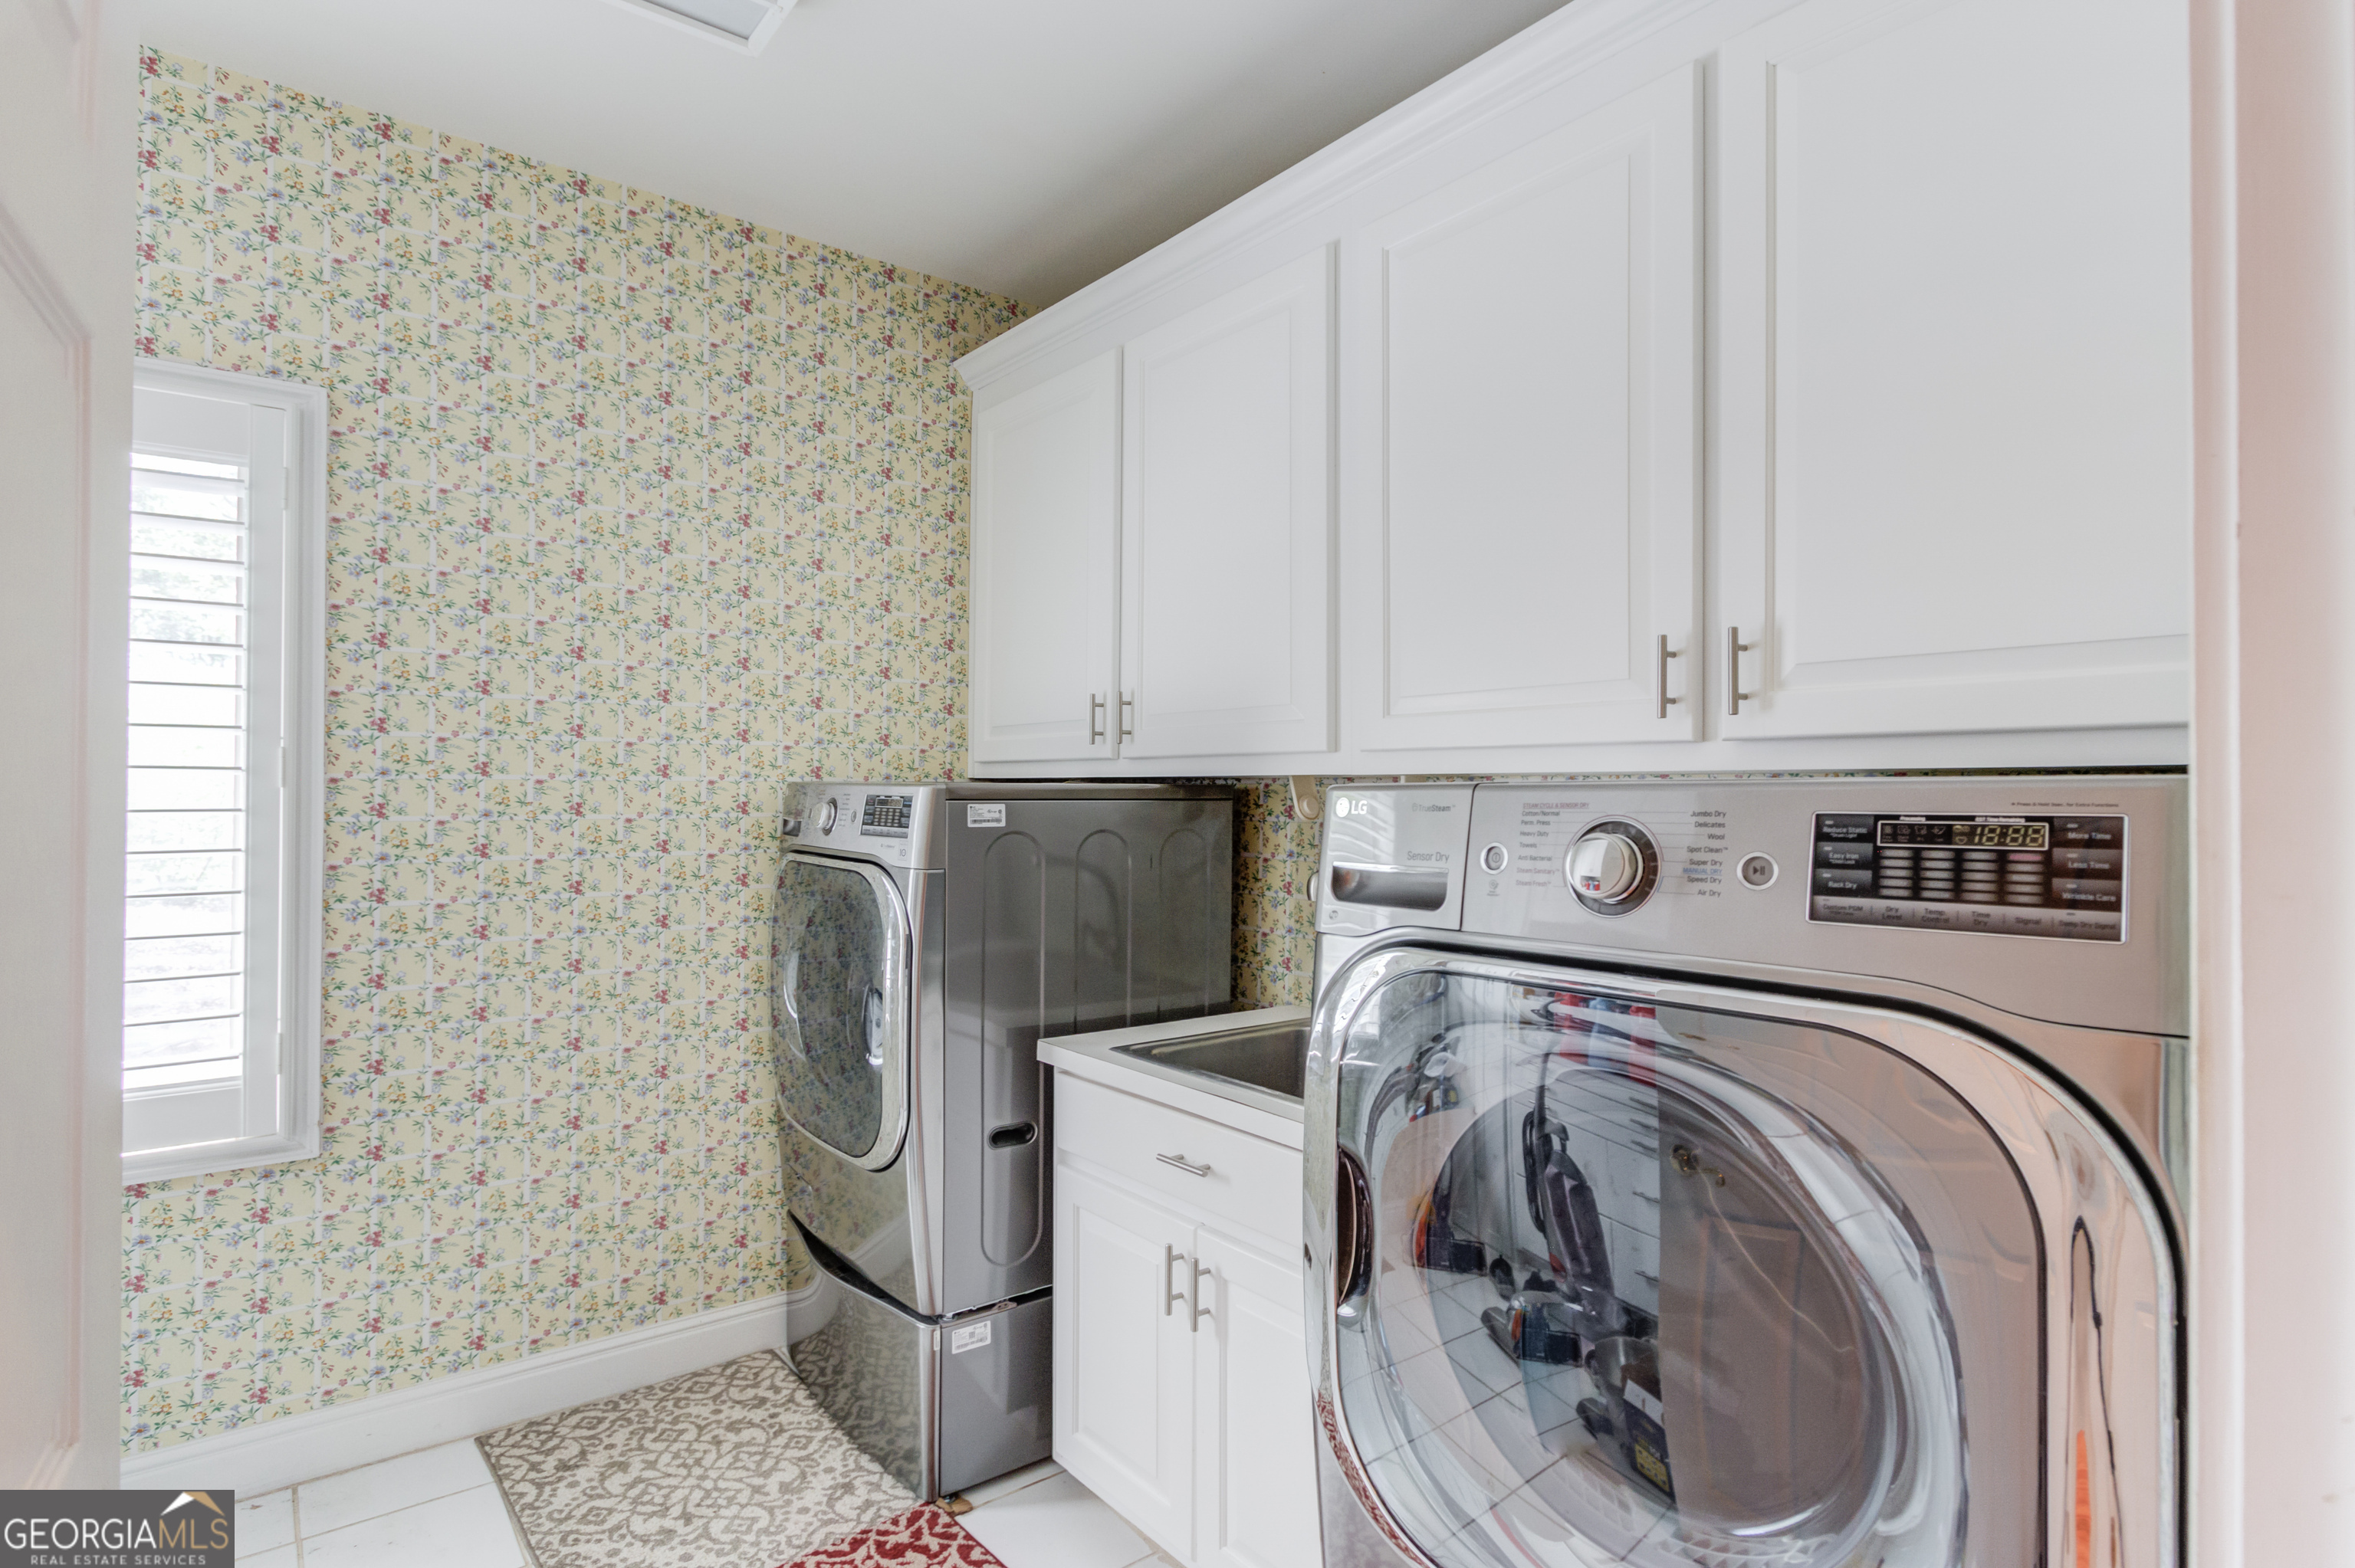
| Laundry Features | In Hall |
Exterior
| Lot Features | Private |
|---|---|
| Construction Materials | Stucco |
| Roof | Composition |
| Waterfront Features | No Dock Or Boathouse |
| Patio And Porch Features | Patio, Screened |
| Security Features | Gated Community, Security System, Smoke Detector(s) |
Parking
| Attached Garage Yes / No | No |
|---|---|
| Garage Yes / No | Yes |
| Parking Features | Garage |
Utilities
| Utilities | Cable Available, Electricity Available, Natural Gas Available, Phone Available, Water Available |
|---|---|
| Sewer | Septic Tank |
Taxes
| Tax Annual Amount | 7436 |
|---|---|
| Tax Year | 2025 |
Location
| Community Features | None |
|---|
Area Information
| State | GA |
|---|---|
| County | Barrow |
| City | Braselton |
| Zip Code | 30517 |
| Area | Barrow |
| Community Name | Chateau Elan |
| School District | Winder Barrow |
| Elementary School | Bramlett |
| High School | Winder Barrow |
| Listing VS Median (in Chateau Elan) | |
Price: $965,000 low | high Med: $1,284,950 sqft: 5,847 low | high Med: 6,377 $ / sqft: $165 low | high Med: $201 On site: 169 low | high Med: 9 | |
Market Activity 30517
Request a showing
Request a showing
Contact
Learn More About This Property

| State | GA |
|---|---|
| County | Barrow |
| City | Braselton |
| Zip Code | 30517 |
| Area | Barrow |
| Community Name | Chateau Elan |
| School District | Winder Barrow |
| Elementary School | Bramlett |
| High School | Winder Barrow |
| Listing VS Median (in Chateau Elan) | |
Price: $965,000 low | high Med: $1,284,950 sqft: 5,847 low | high Med: 6,377 $ / sqft: $165 low | high Med: $201 On site: 169 low | high Med: 9 | |