
Description
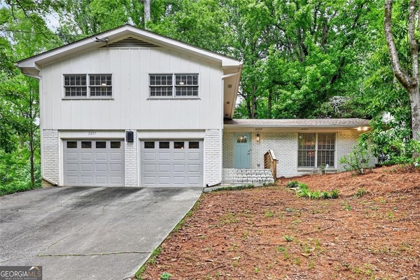
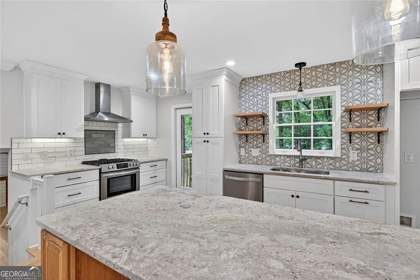
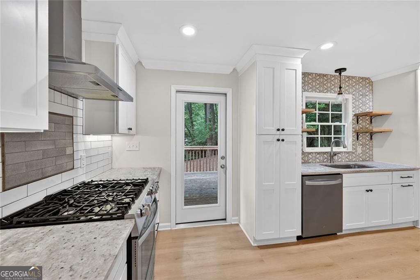
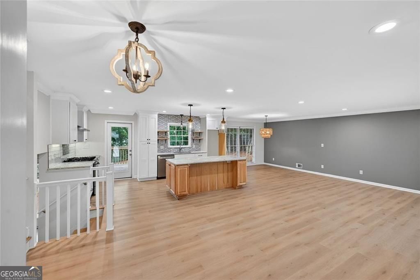
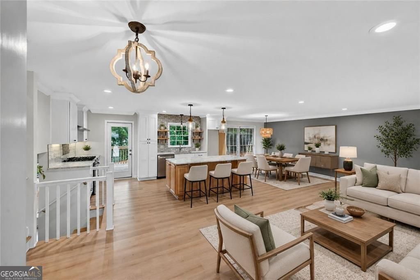
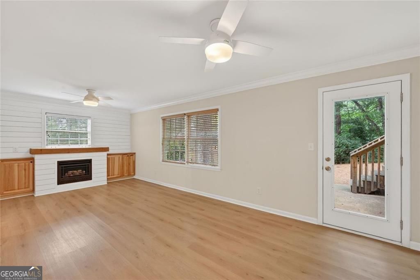
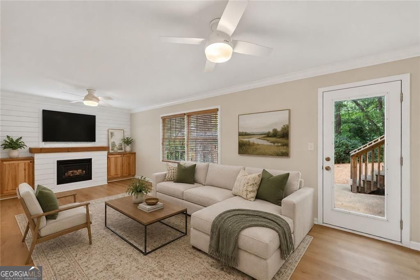
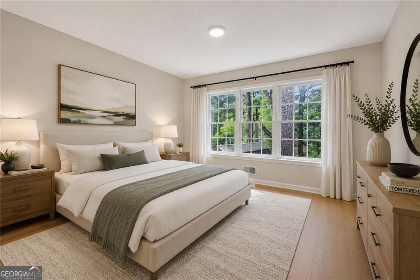
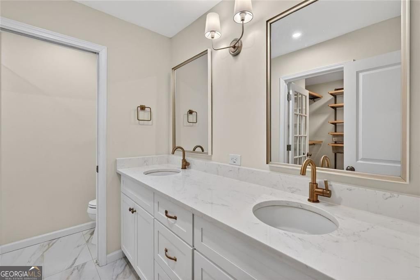
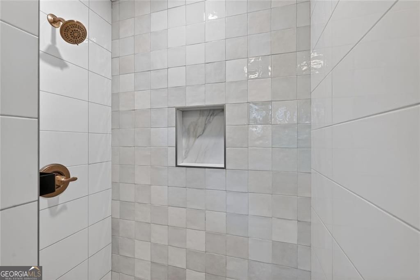
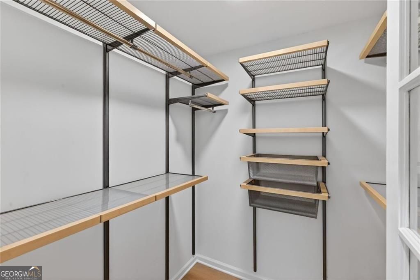
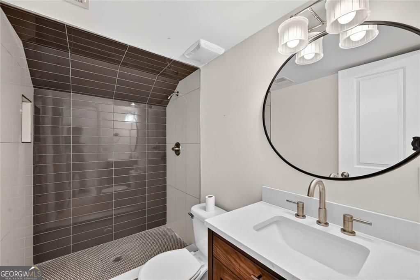
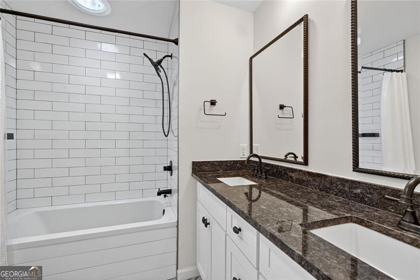
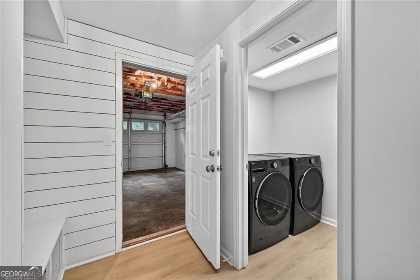
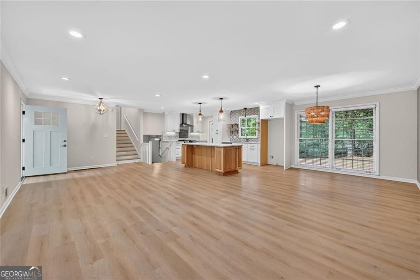
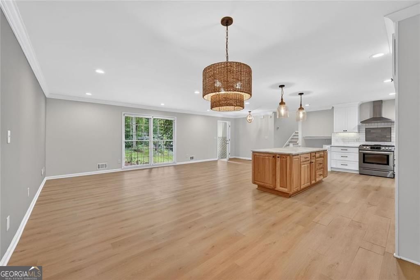
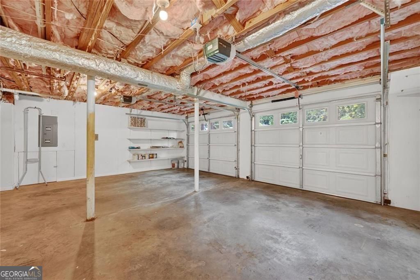
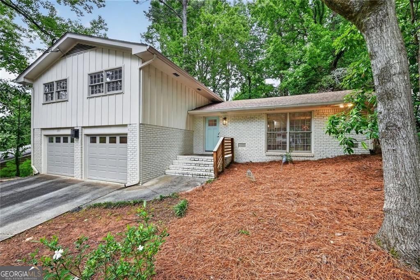
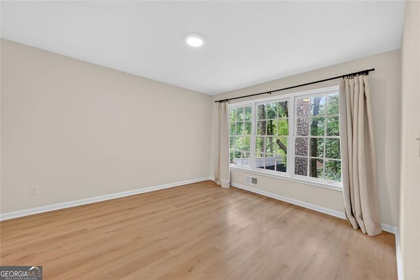
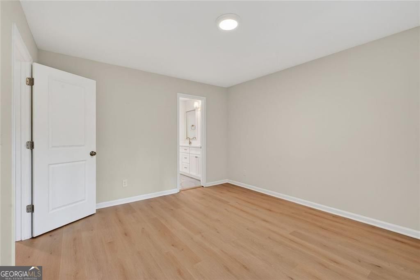
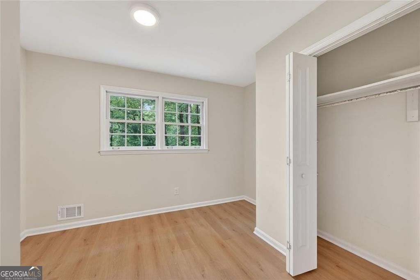
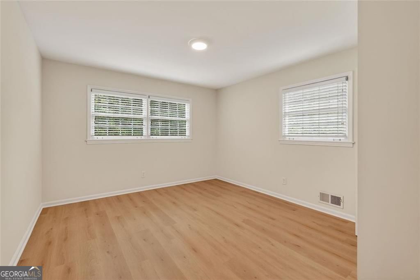
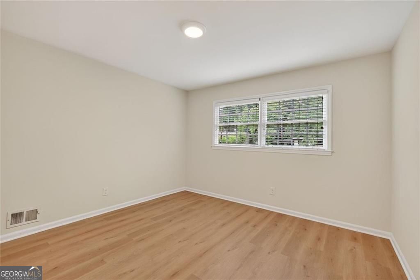
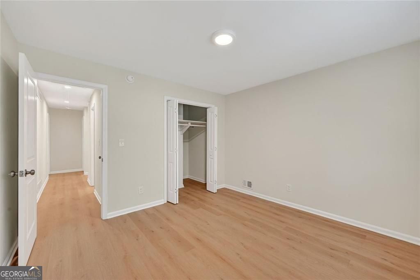
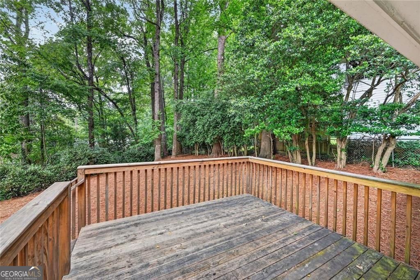
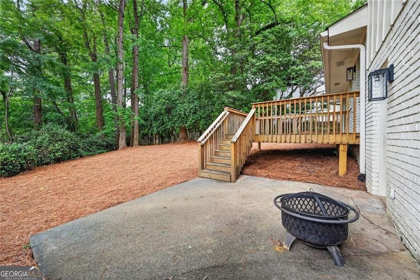
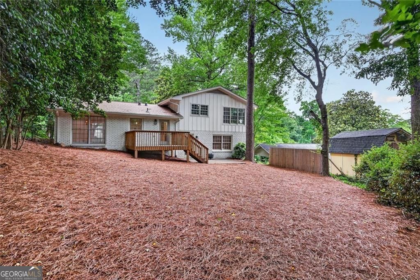
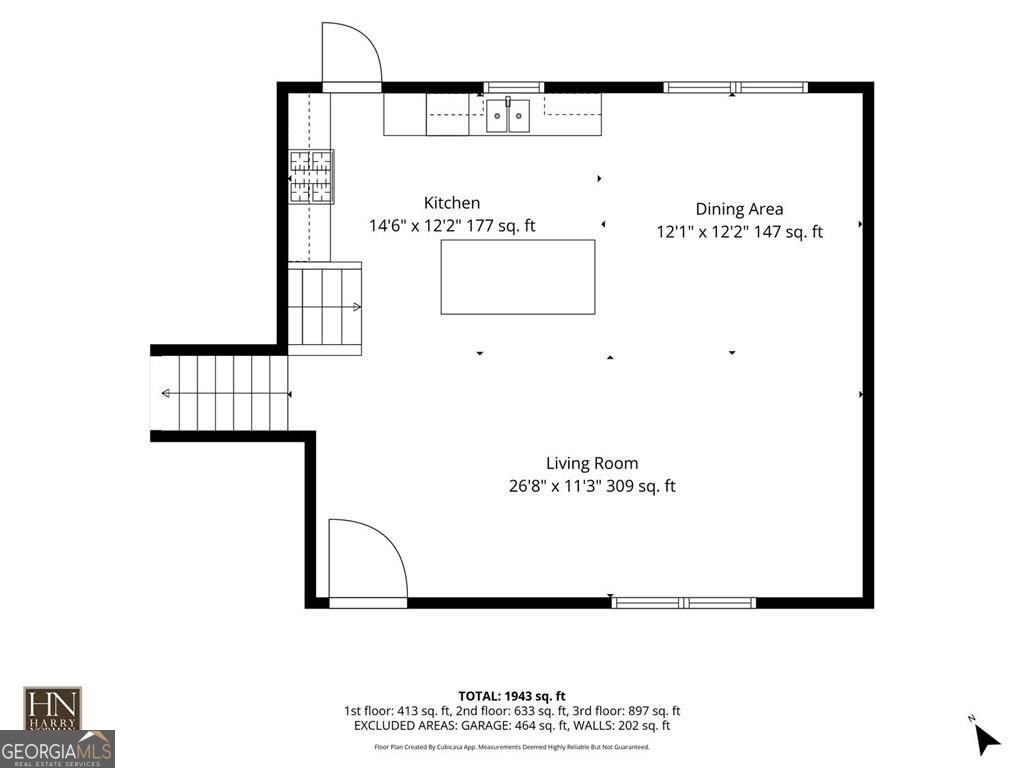
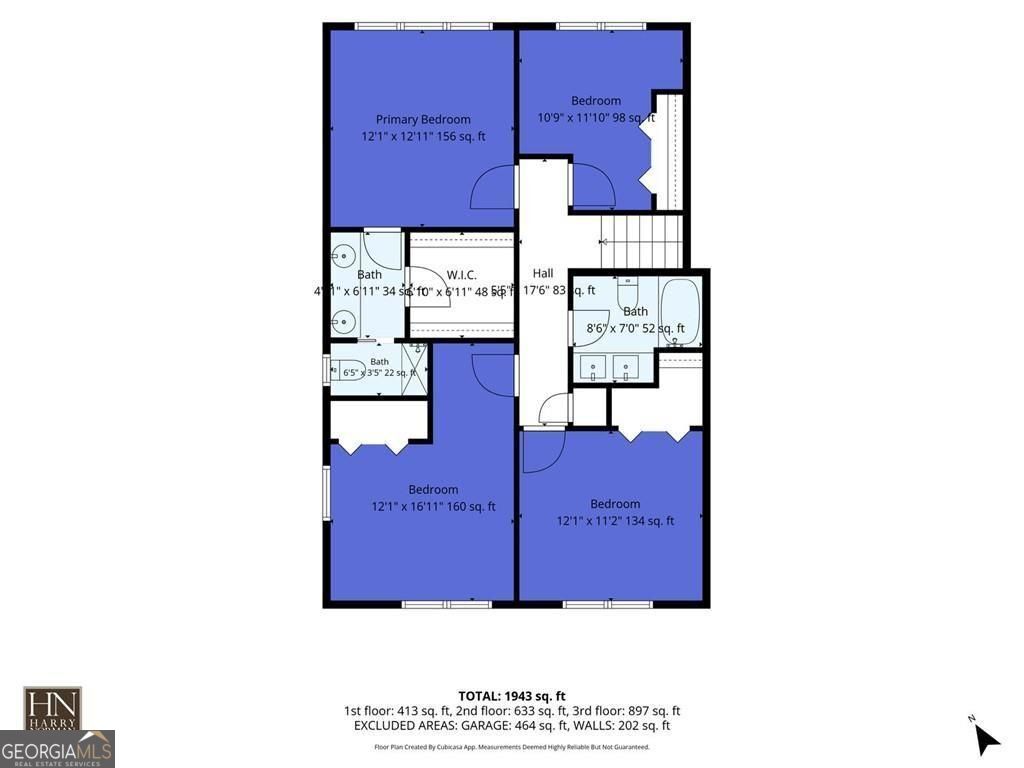
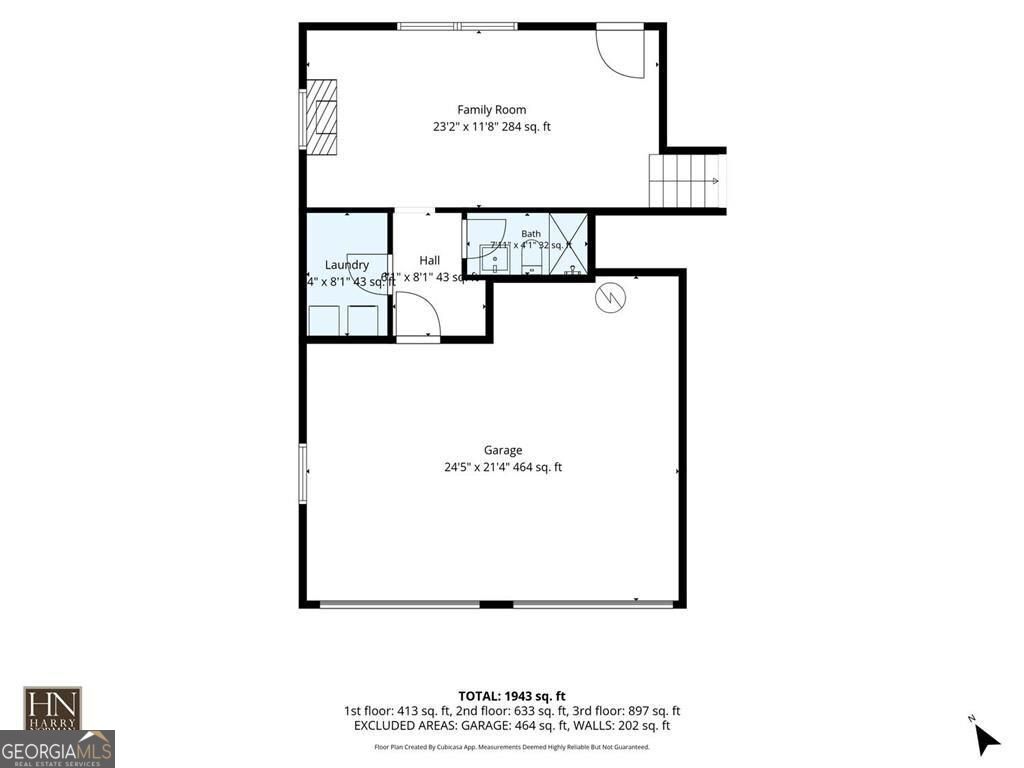
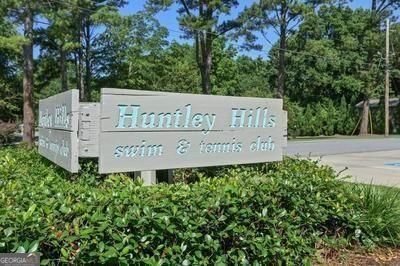
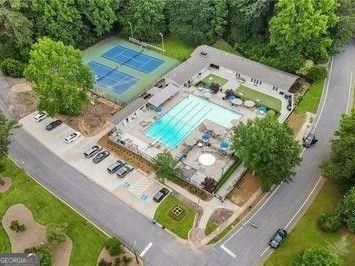
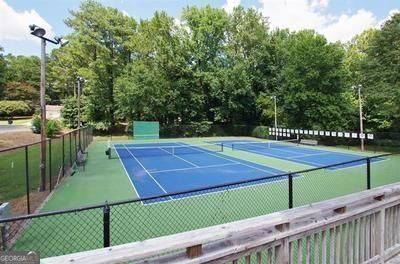
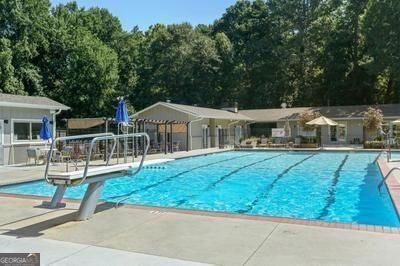
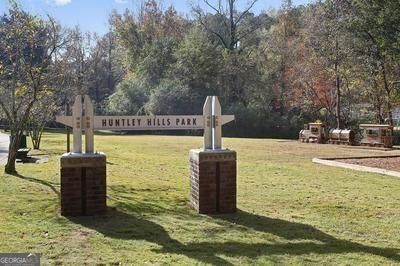
Welcome home to this beautifully remodeled, light-filled split-level in the highly sought-after Huntley Hills neighborhood of Chamblee. Perfectly blending modern updates with timeless charm, this spacious home offers an open-concept layout designed for both everyday living and entertaining. Step inside to a bright and inviting main level featuring a large living room, dining area, and stunning chef's kitchen. The kitchen is the heart of the home, showcasing gorgeous quartzite countertops, a gas range, abundant cabinetry, a large center island, and a pantry for exceptional storage. Just off the kitchen, enjoy easy access to the wood deck overlooking a beautifully landscaped, partially fenced backyard with mature shade trees-an ideal setting for relaxing, dining al fresco, or entertaining guests. The lower level features a welcoming family room with a gas log fireplace, built-in cabinetry, a full bathroom, laundry room, convenient mud nook, and direct access to the garage. Upstairs, you'll find four bedrooms, including a spacious primary suite with a beautifully renovated ensuite bath and walk-in closet. Major system updates provide peace of mind, including a newer roof, HVAC system, plumbing, and electrical panel. Ideally located inside the Perimeter with quick access to I-285, this home is just minutes from schools, shopping, restaurants, MARTA, and the revitalized downtown Chamblee district. Residents also have the option to join the popular Huntley Hills Swim & Tennis Club and the Huntley Hills Neighborhood Association. Be sure to explore the highly regarded Montessori program at Huntley Hills Elementary School. This is your opportunity to move right into one of Chamblee's most desirable neighborhoods and start enjoying everything Huntley Hills has to offer!
Details
| MLS # | 10777351 |
|---|---|
| Listing Type | For Sale |
| Style | House |
| Sub-Type | Resale |
| Status | Active |
| Year | 1967 |
| Days On Site | 106 |
| Listing Provided By | Harry Norman Realtors | Laura Addison |
Features
| Bed(s) | 4 |
|---|---|
| Bath(s) | 3 Total |
| SQ Feet | 2,150 |
| Basement | Y |
| Acreage | 0.25 |
Interior
| Appliances | Gas Water Heater, Washer, Dryer, Dishwasher |
|---|---|
| Interior Features | Double Vanity, Walk-In Closet(s) |
| Cooling | Central Air |
| Cooling Yes / No | Yes |
| Heating | Central |
| Heating Yes / No | Yes |
| Fireplace Yes / No | Yes |
| Fireplaces Total | 1 |
| Fireplace Features | Factory Built, Gas Log |
| Room Kitchen Features | Breakfast Bar, Kitchen Island, Pantry |
| Laundry Features | In Basement |
Exterior
| Exterior Features | Garden |
|---|---|
| Lot Features | Private |
| Construction Materials | Brick |
| Roof | Composition |
| Patio And Porch Features | Patio, Deck |
| Security Features | Smoke Detector(s) |
Parking
| Attached Garage Yes / No | Yes |
|---|---|
| Garage Yes / No | Yes |
| Parking Features | Attached |
Utilities
| Utilities | Phone Available, Natural Gas Available, Cable Available, Electricity Available, Sewer Available, Water Available |
|---|---|
| Sewer | Public Sewer |
Taxes
| Tax Annual Amount | 7766 |
|---|---|
| Tax Year | 2025 |
Location
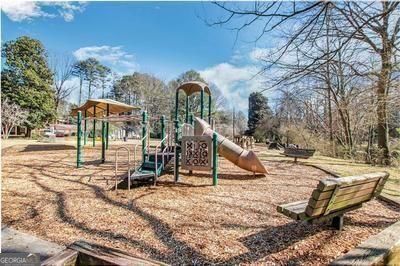
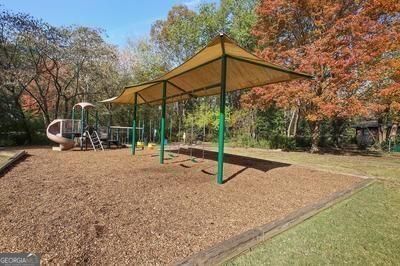
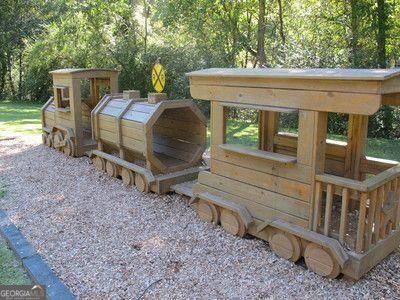
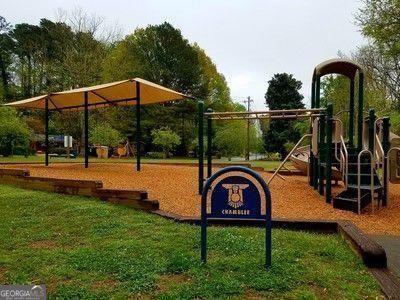
| Community Features | Playground |
|---|
Area Information
| State | GA |
|---|---|
| County | DeKalb |
| City | Chamblee |
| Zip Code | 30341 |
| Area | DeKalb |
| Community Name | HUNTLEY HILLS |
| School District | Chamblee |
| Elementary School | Huntley Hills |
| High School | Chamblee |
| Listing VS Median (in HUNTLEY HILLS) | |
Price: $725,000 low | high Med: $469,900 sqft: 2,150 low | high Med: 1,913 $ / sqft: $337 low | high Med: $246 On site: 106 low | high Med: 98 | |
Market Activity 30341
Request a showing
Request a showing
Contact
Learn More About This Property

| State | GA |
|---|---|
| County | DeKalb |
| City | Chamblee |
| Zip Code | 30341 |
| Area | DeKalb |
| Community Name | HUNTLEY HILLS |
| School District | Chamblee |
| Elementary School | Huntley Hills |
| High School | Chamblee |
| Listing VS Median (in HUNTLEY HILLS) | |
Price: $725,000 low | high Med: $469,900 sqft: 2,150 low | high Med: 1,913 $ / sqft: $337 low | high Med: $246 On site: 106 low | high Med: 98 | |