
200 Eryn Terrace,Covington, GA 30014
Covington, GA 30014



Description
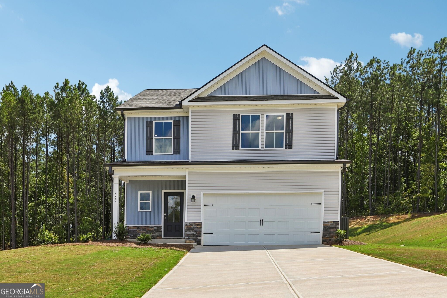
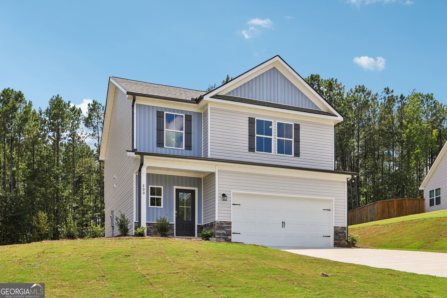
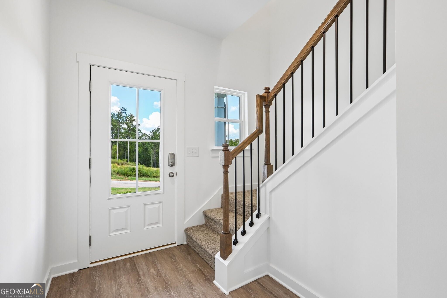
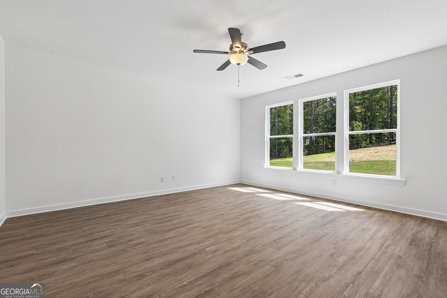
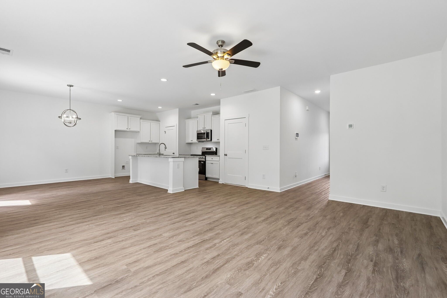
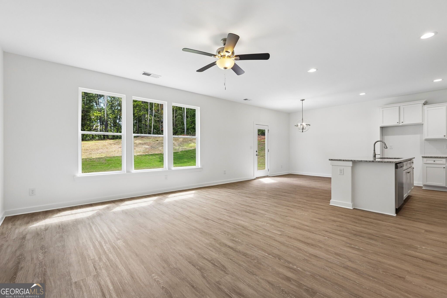
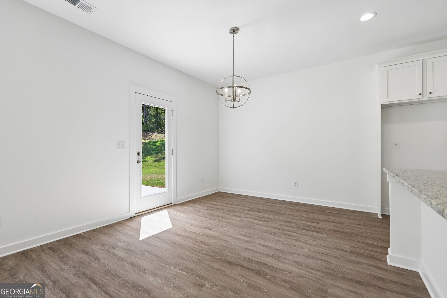
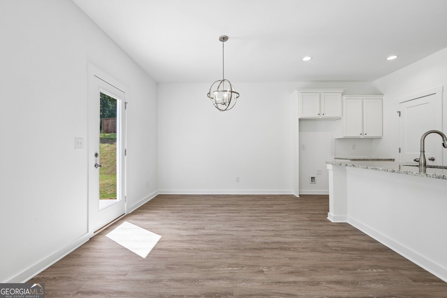
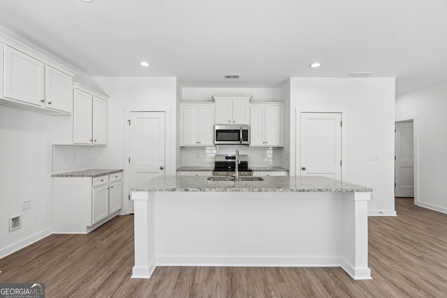
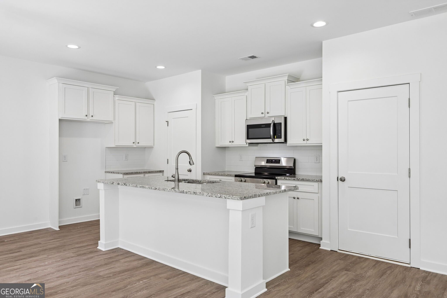
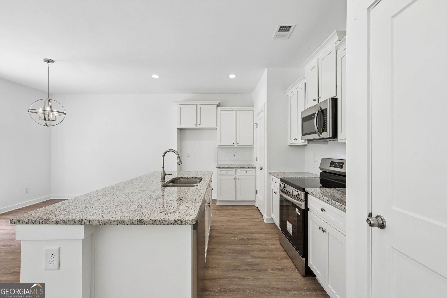
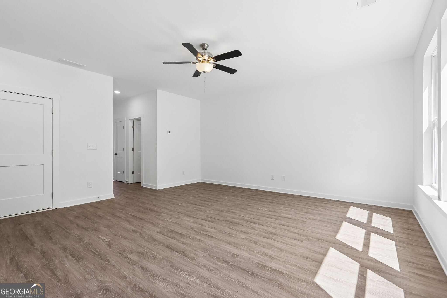
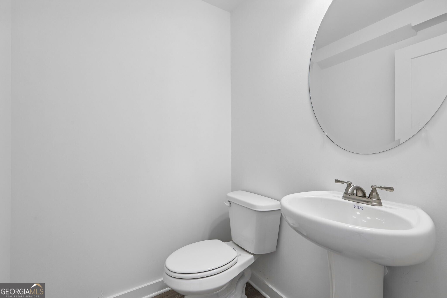
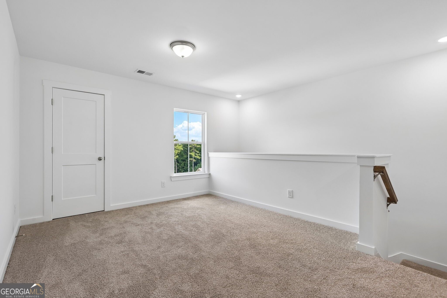
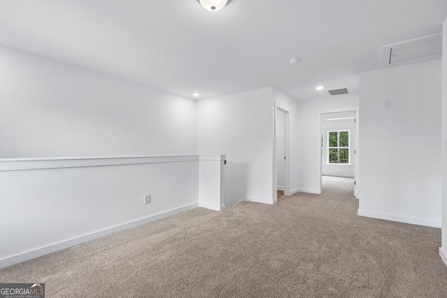
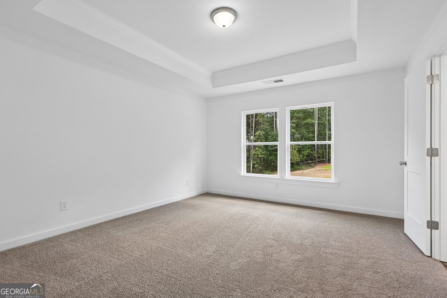
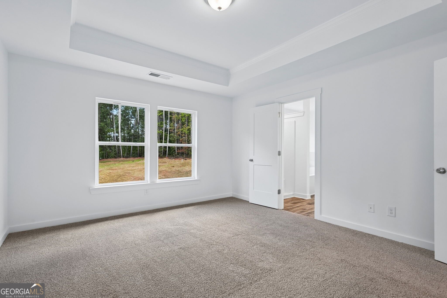
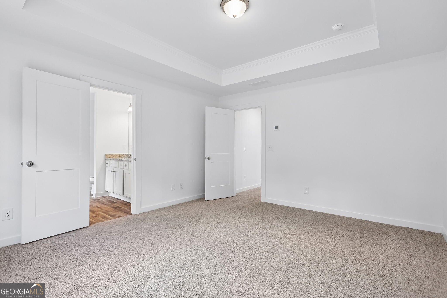
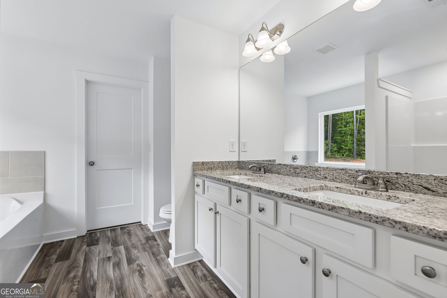
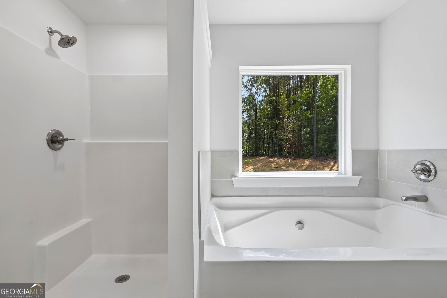
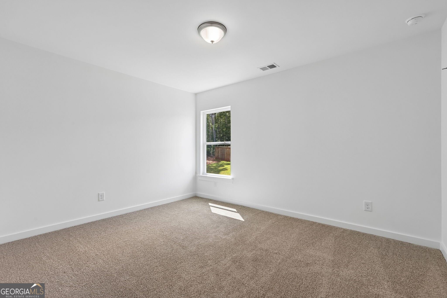
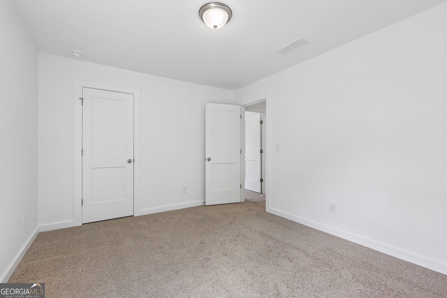
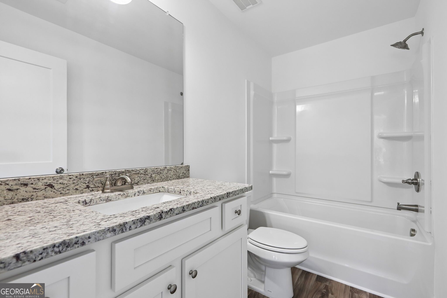
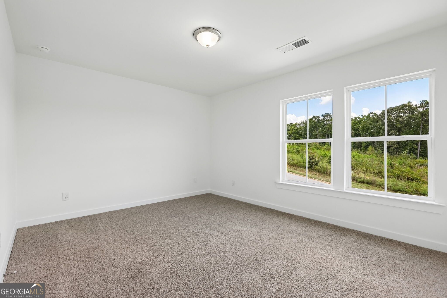
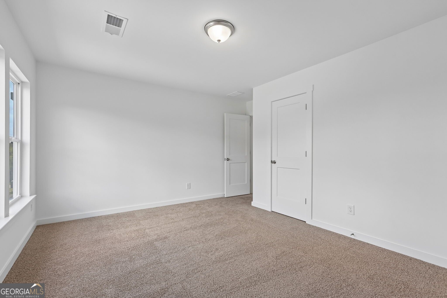
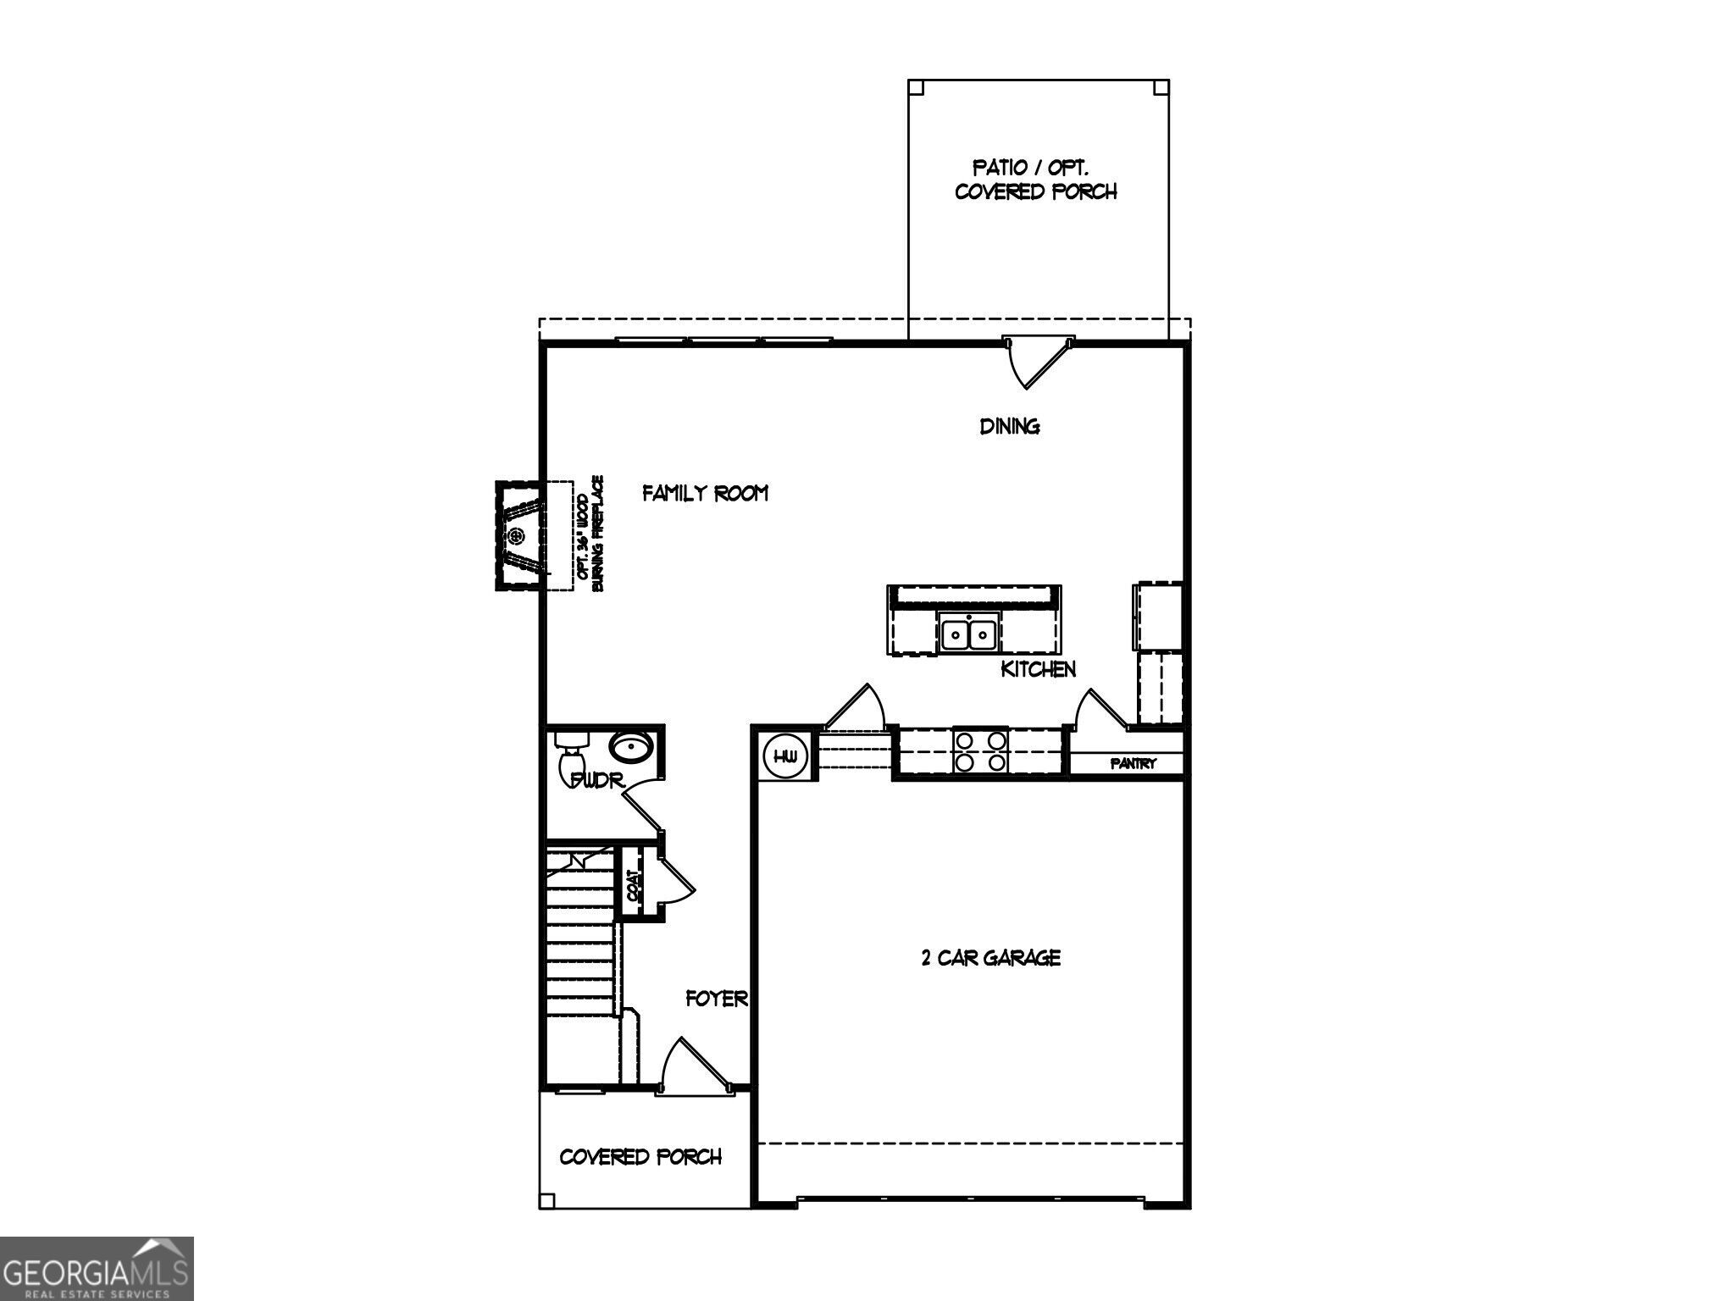
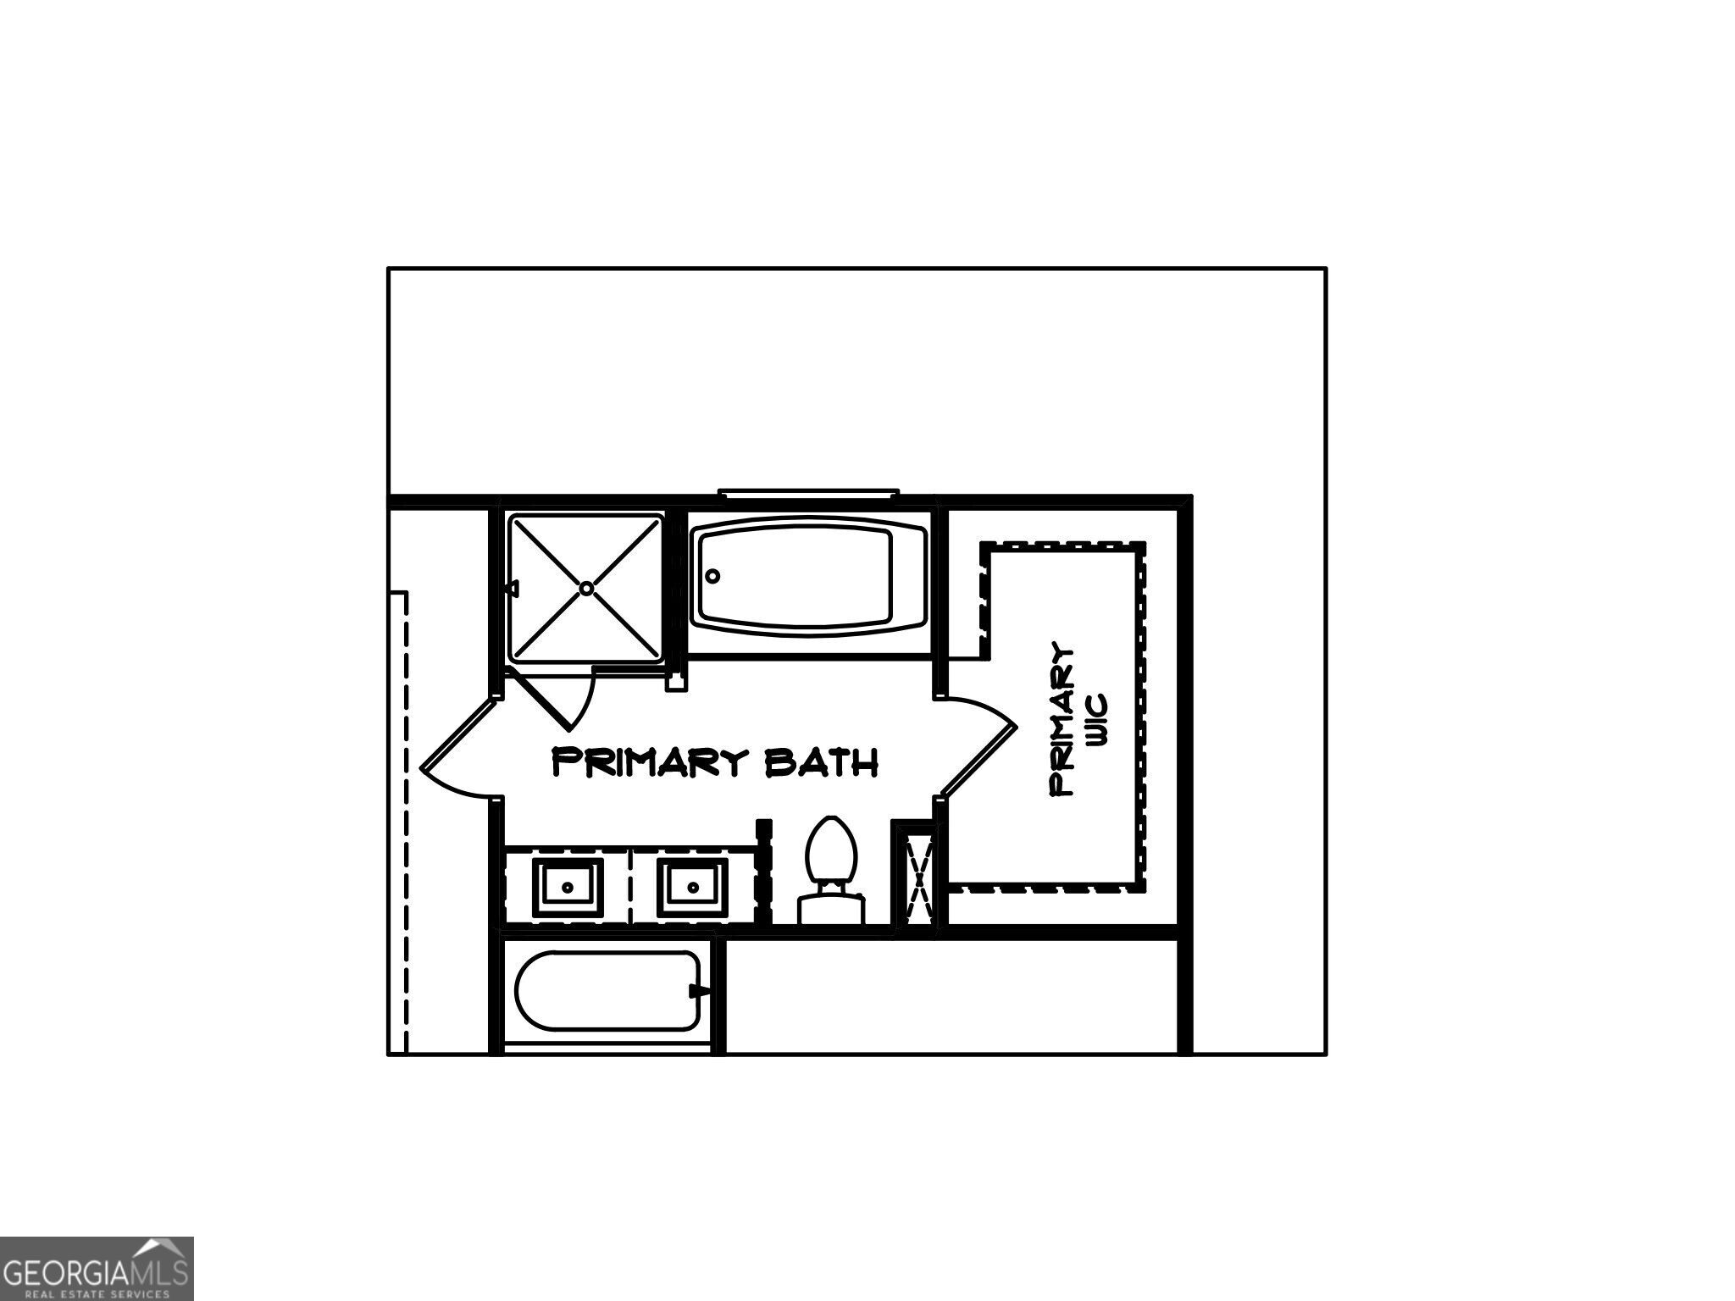
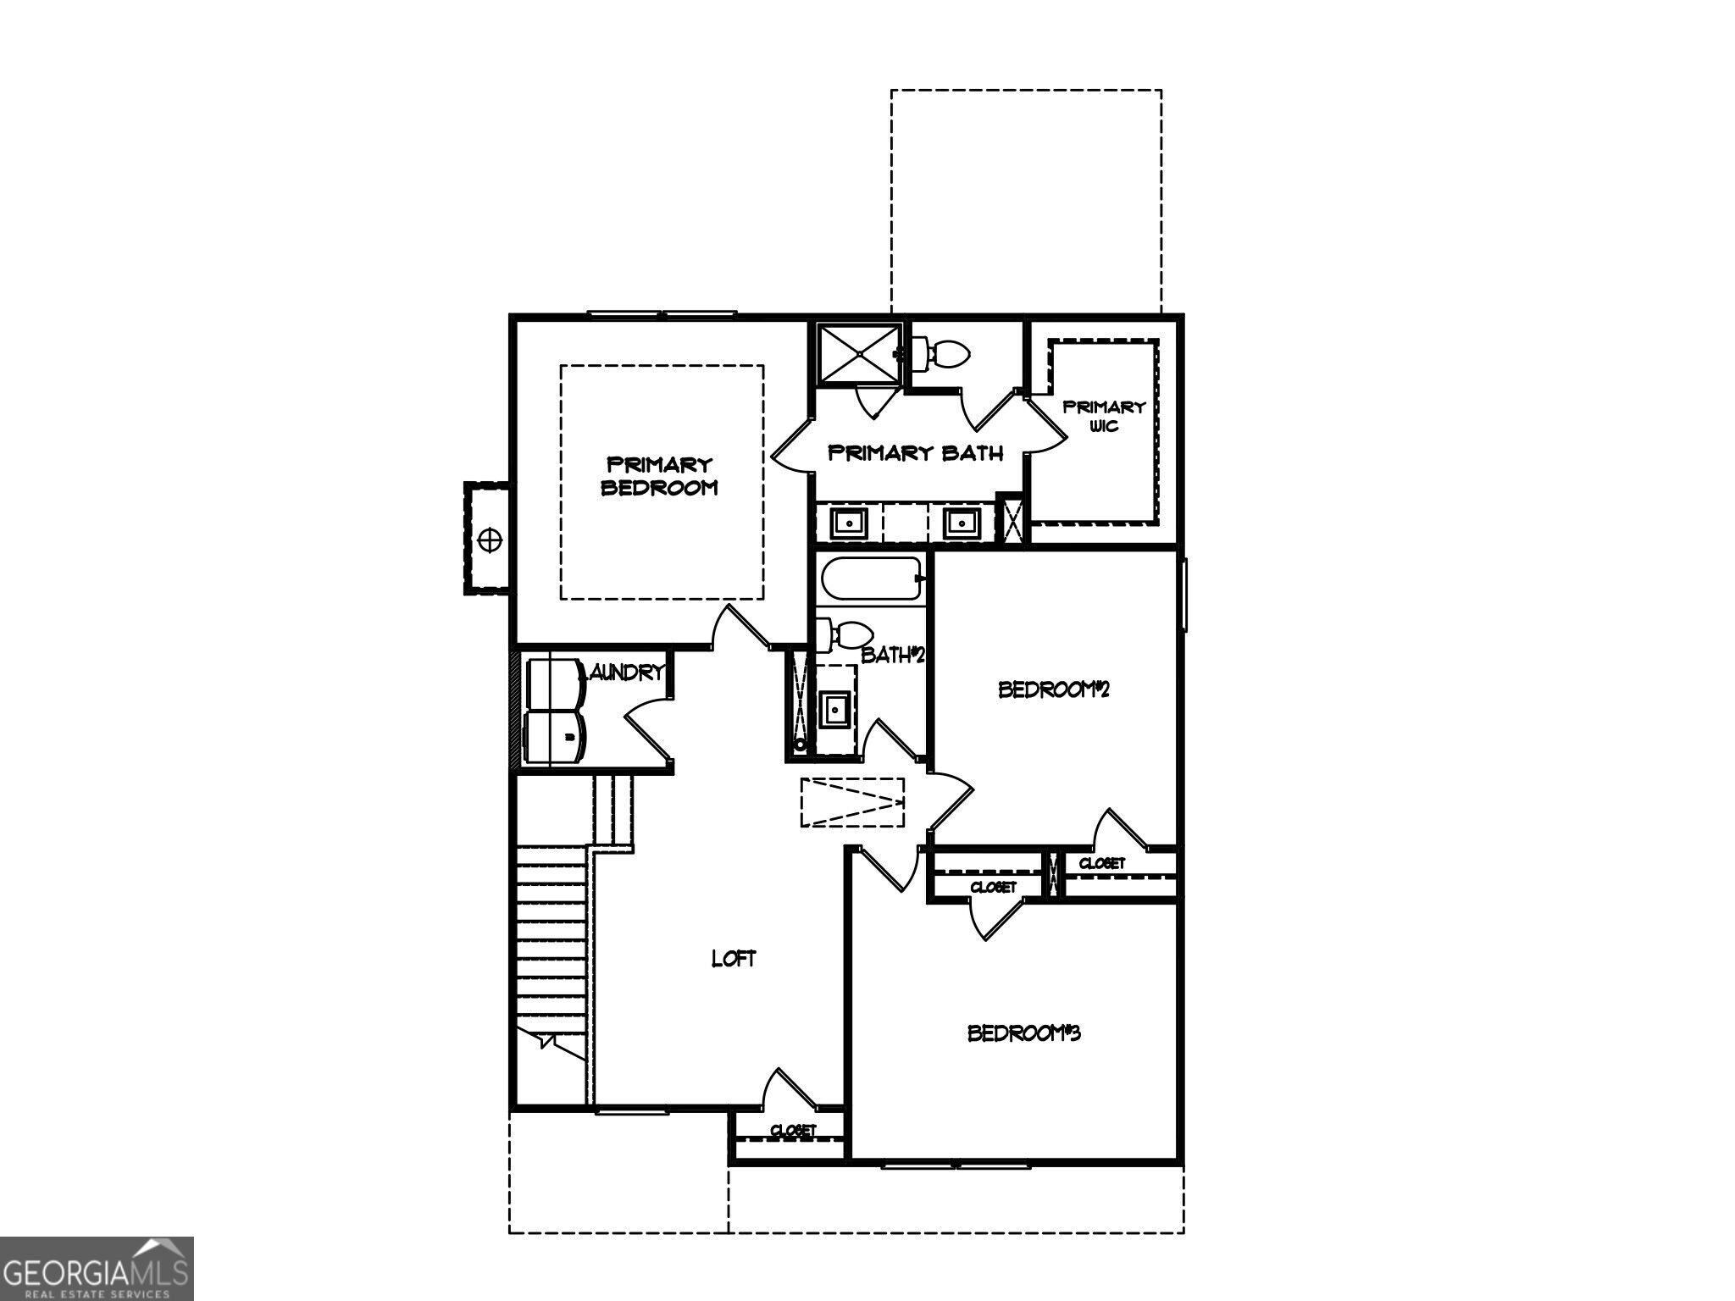
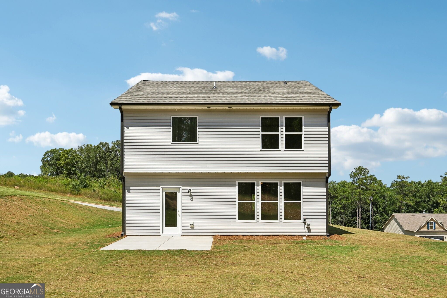
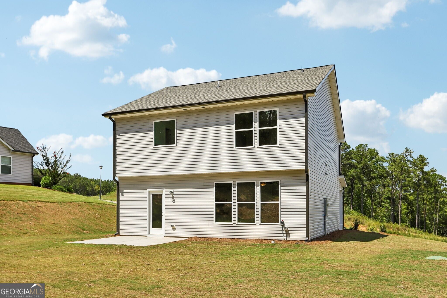
The Mayfield Plan built by My Home Communities. The community is nestled in a quiet and cozy sitting. This 2-Story Floor Plan will feature a Large Kitchen, w/Tile Backsplash, Island, Granite Countertops, Double Bowl Stainless Steel Kitchen Sink, Stainless Steel Appliances, Breakfast Area open to an Oversized Family Room w/Ceiling Fan & 9' Ceilings on Main Level, Modern Casing & Baseboards Throughout, Large Primary, Crown Molding in Trey, Garden Tub, Dual Vanity and Secondary Baths on Upper Level, Elongated Toilets, Programmable Thermostats, Stone Water table, a Loft, Extended Patio, and Garage Door Motor w/2 Openers. USDA Zone. Ask us about our $15,000* Buyer Incentive! Valid on this specific home with contract closing by 12/30/2026 with use of seller's preferred lender. Please ask the Sales Manager about the 4.99% interest rate or the 3/2/1 Buydown program, with rates starting as low as 1.99%. All incentives are subject change. Quick Move-in!
Details
| MLS # | 10797075 |
|---|---|
| Listing Type | For Sale |
| Style | House |
| HOA Dues | $125 |
| Sub-Type | Resale |
| Status | Active |
| Year | 2026 |
| Days On Site | 89 |
| Listing Provided By | Re/Max Tru, Inc. | Tamra J. Wade |
Features
| Bed(s) | 3 |
|---|---|
| Bath(s) | 3 Total |
| Story(s) | 2 |
| Acreage | 0.67 |
Interior
| Appliances | Convection Oven, Dishwasher, Microwave |
|---|---|
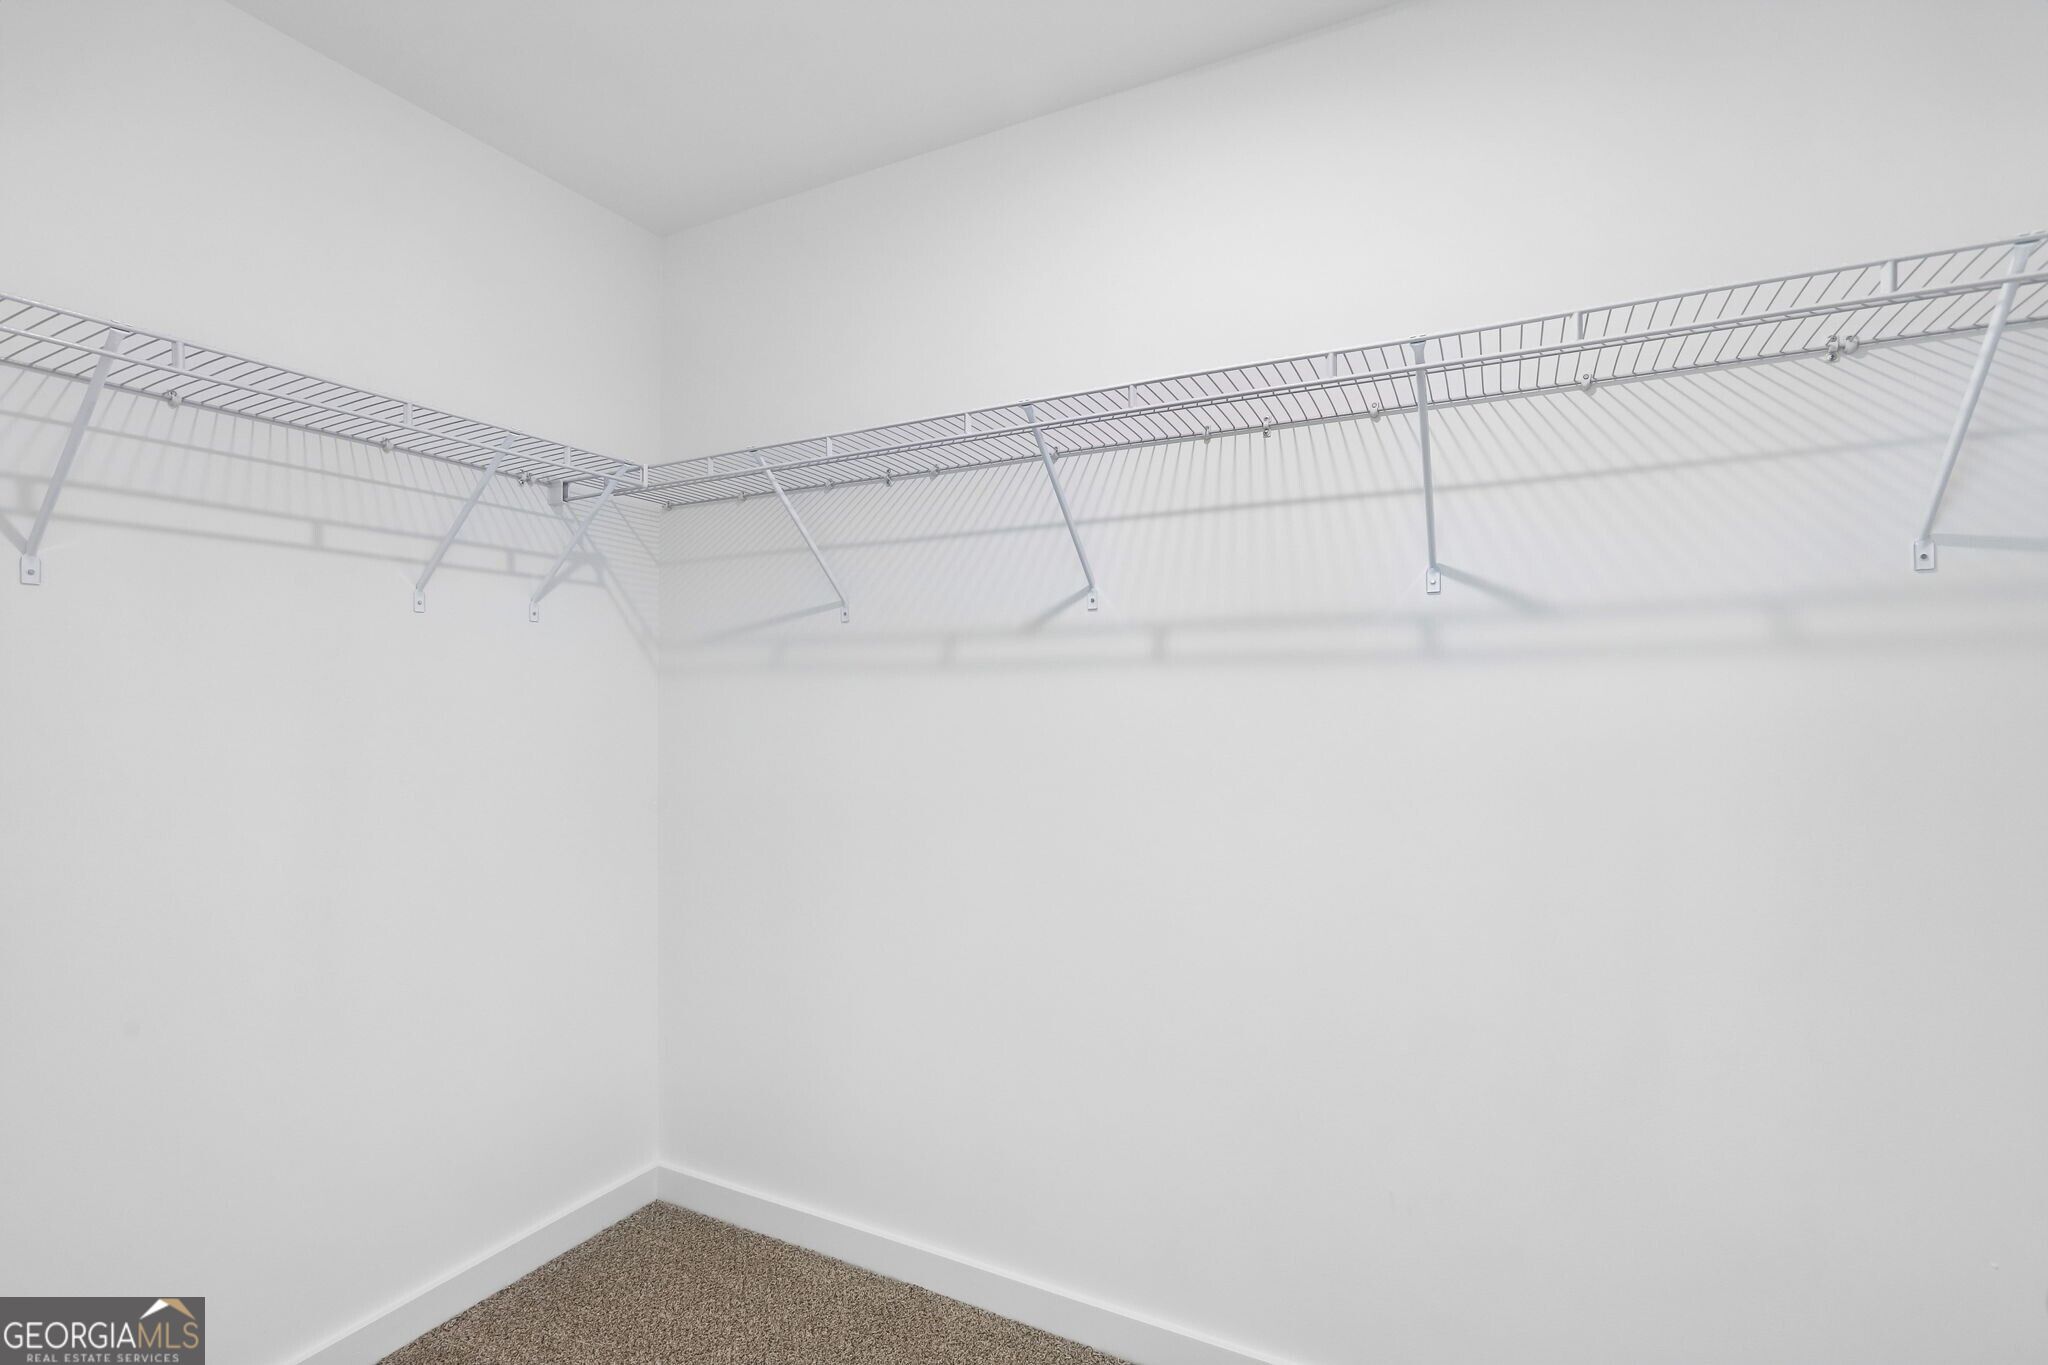
| Interior Features | Double Vanity, Walk-In Closet(s) |
| Cooling | Central Air, Electric |
| Cooling Yes / No | Yes |
| Heating | Central, Electric |
| Heating Yes / No | Yes |
| Fireplace Yes / No | No |
| Fireplaces Total | 0 |
| Room Kitchen Features | Breakfast Area, Kitchen Island |
| Room Dining Room Features | Dining Rm/Living Rm Combo |
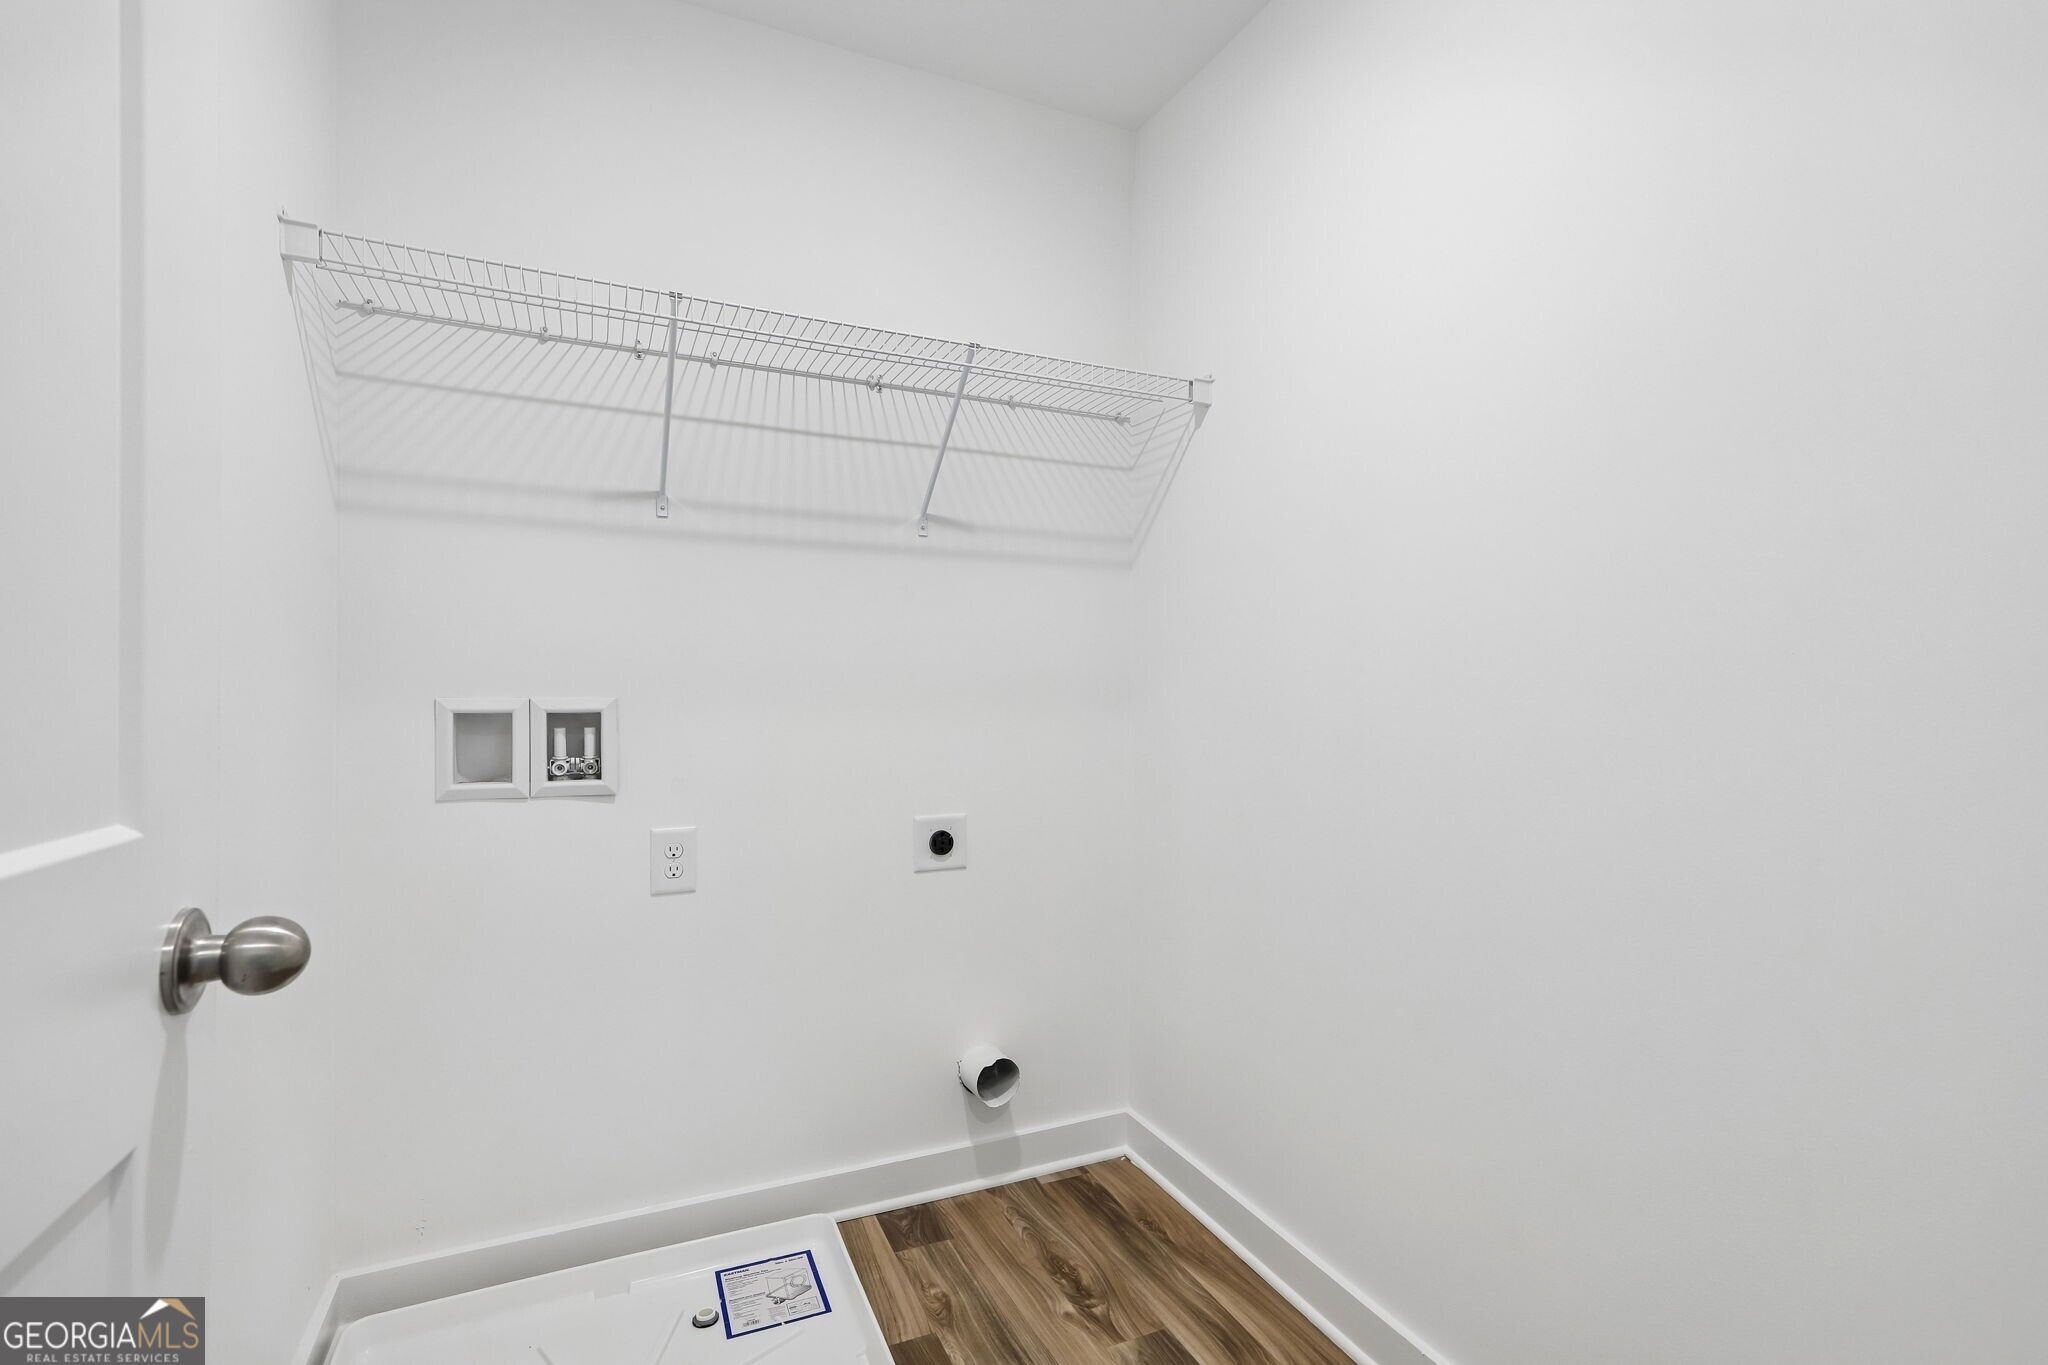
| Laundry Features | In Hall, Laundry Closet |
Exterior
| Lot Features | Other |
|---|---|
| Construction Materials | Stone, Vinyl Siding |
| Roof | Composition |
| Foundation Details | Slab |
| Patio And Porch Features | Patio |
| Security Features | Smoke Detector(s) |
Parking
| Attached Garage Yes / No | No |
|---|---|
| Garage Yes / No | Yes |
| Parking Features | Garage, Detached, Garage Door Opener |
Utilities
| Utilities | Cable Available, Electricity Available, Underground Utilities |
|---|---|
| Sewer | Septic Tank |
| Electric | 220 Volts |
Taxes
| Tax Annual Amount | 571 |
|---|---|
| Tax Year | 2025 |
Location
| Community Features | Street Lights |
|---|
Area Information
| State | GA |
|---|---|
| County | Newton |
| City | Covington |
| Zip Code | 30014 |
| Area | Newton |
| Community Name | Savoy Park |
| School District | Alcovy |
| Elementary School | Rocky Plains |
| High School | Alcovy |
| Listing VS Median (in Savoy Park) | |
Price: $341,500 low | high Med: $362,400 On site: 89 low | high Med: 71.5 | |
Market Activity 30014
Request a showing
Request a showing
Contact
Learn More About This Property

| State | GA |
|---|---|
| County | Newton |
| City | Covington |
| Zip Code | 30014 |
| Area | Newton |
| Community Name | Savoy Park |
| School District | Alcovy |
| Elementary School | Rocky Plains |
| High School | Alcovy |
| Listing VS Median (in Savoy Park) | |
Price: $341,500 low | high Med: $362,400 On site: 89 low | high Med: 71.5 | |
