

Description
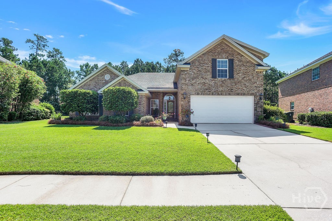
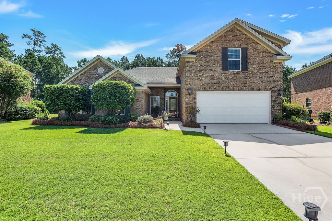
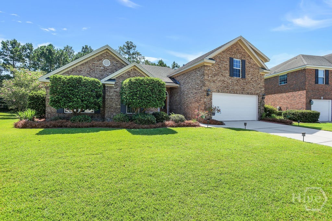
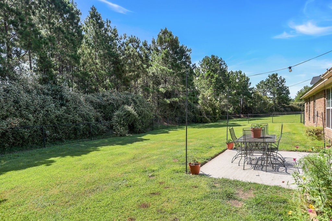
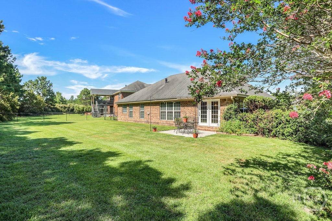
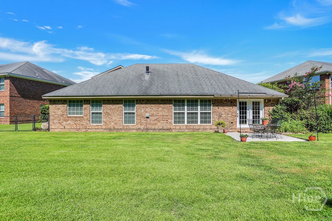
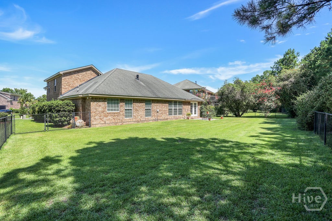
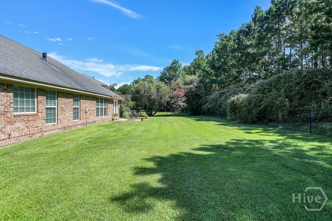
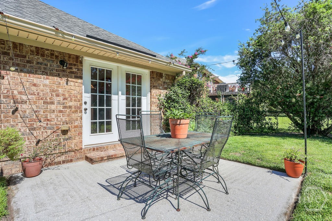
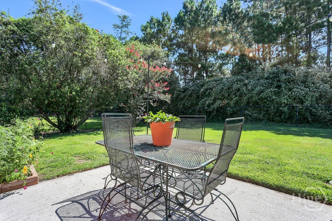
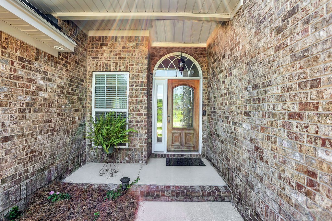
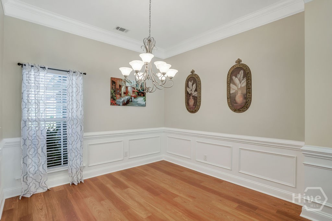
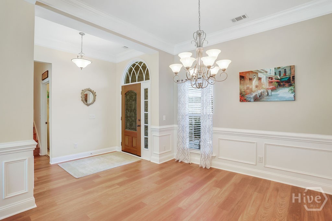
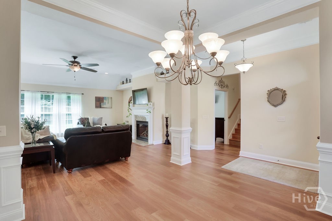
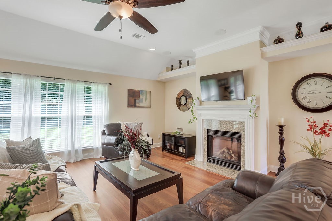
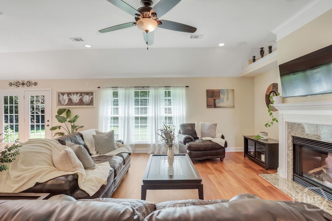
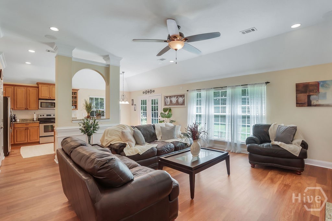
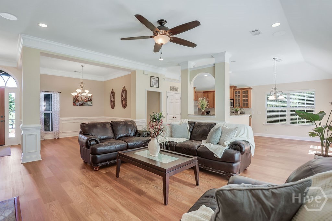
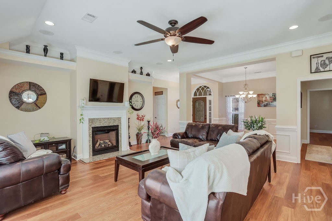
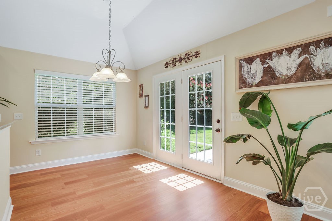
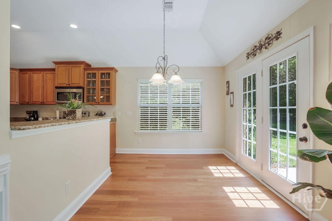
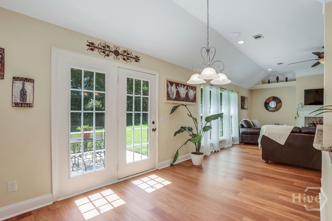
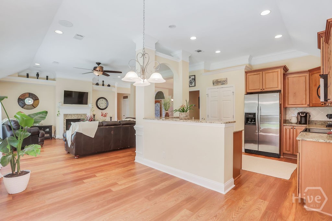
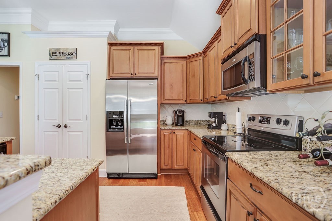
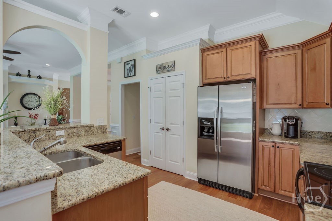
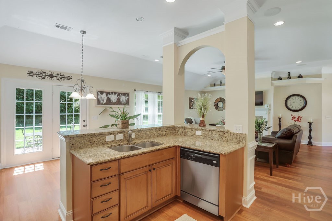
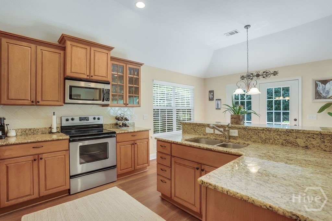
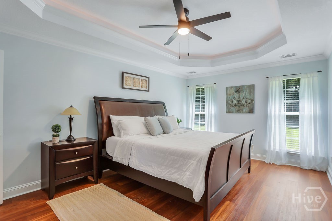
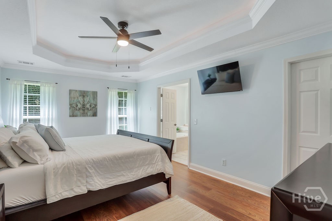
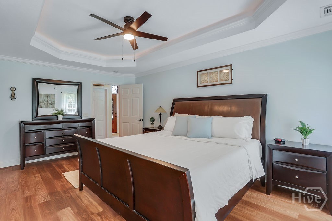
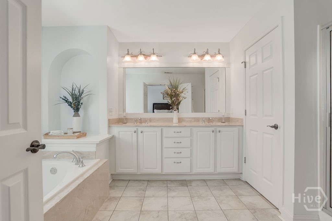
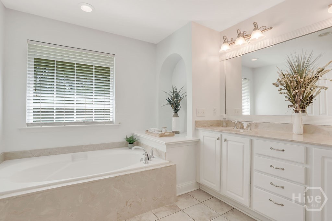
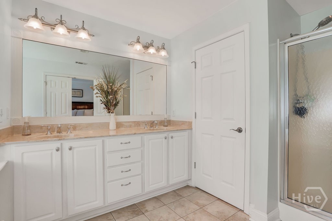
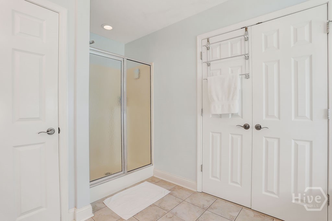
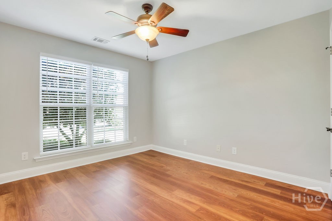
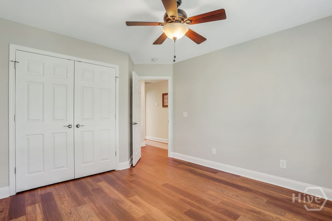
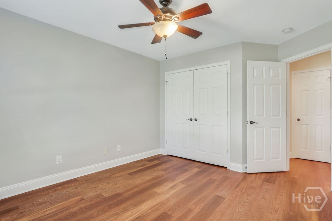
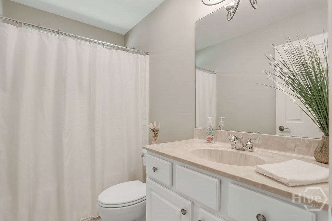
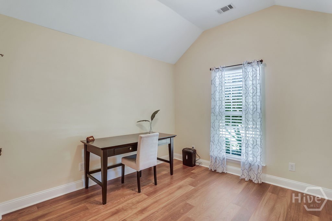
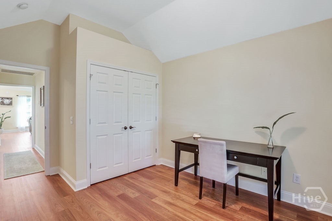
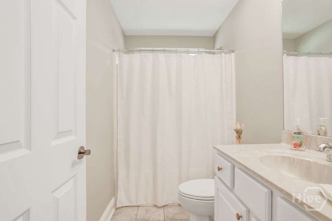
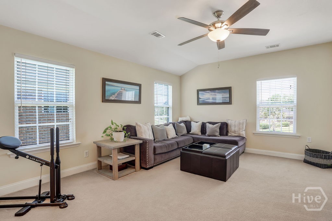
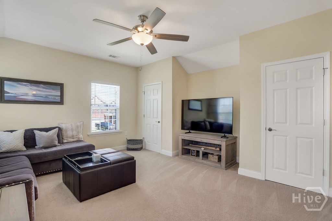
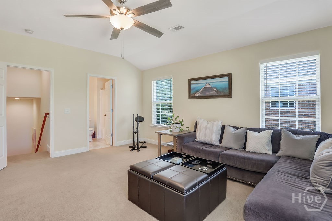
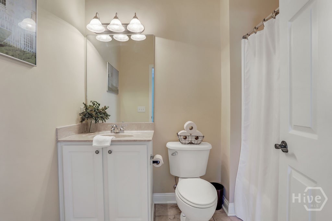
Impeccably maintained and move-in ready, this 4-bedroom, 3-bath home combines timeless style, exceptional functionality, and everyday comfort. Thoughtfully designed with soaring high ceilings and a desirable split-bedroom floor plan, the spacious layout offers bright, open living areas filled with natural light, creating an inviting atmosphere for both relaxing and entertaining. A versatile bonus room provides the flexibility to serve as a home office, playroom, media room, fitness area, or guest space to fit your lifestyle. The elegant formal dining room is perfect for hosting holiday celebrations and dinner parties, while the sunny breakfast nook overlooks the private backyard, creating a peaceful setting to start your day. The split-bedroom design enhances privacy, with a spacious primary suite separated from the additional bedrooms. Generously sized bedrooms, abundant storage, and quality finishes throughout reflect true pride of ownership. Every detail has been carefully maintained, making this home as functional as it is beautiful. Offering the perfect balance of space, comfort, and versatility, this exceptional property is ready to welcome you home.
Details
| MLS # | SA360234 |
|---|---|
| Listing Type | For Sale |
| Style | House |
| HOA Dues | $65 |
| Sub-Type | Resale |
| Status | Active Under Contract |
| Year | 2007 |
| Days On Site | 68 |
| Listing Provided By | Keller Williams Coastal Area P | Christine Q. Durrence |
Features
| Bed(s) | 4 |
|---|---|
| Bath(s) | 3 Total |
| SQ Feet | 2,397 |
| Garage | 2 |
| Story(s) | 1 |
| Zoning | P |
| Acreage | 0.22 |
| Property View | Panoramic |
Interior
| Interior Features | Breakfast Area, Tray Ceiling(s), Double Vanity, Garden Tub/Roman Tub, High Ceilings, Kitchen Island, Main Level Primary, Primary Suite, Pantry, Pull Down Attic Stairs, Split Bedrooms, Separate Shower |
|---|---|
| Heating Yes / No | Yes |
| Cooling Yes / No | Yes |
| Cooling | Electric, Heat Pump |
| Fireplace Features | Factory Built, Gas, Living Room |
| Fireplaces Total | 1 |
| Fireplace Yes / No | Yes |
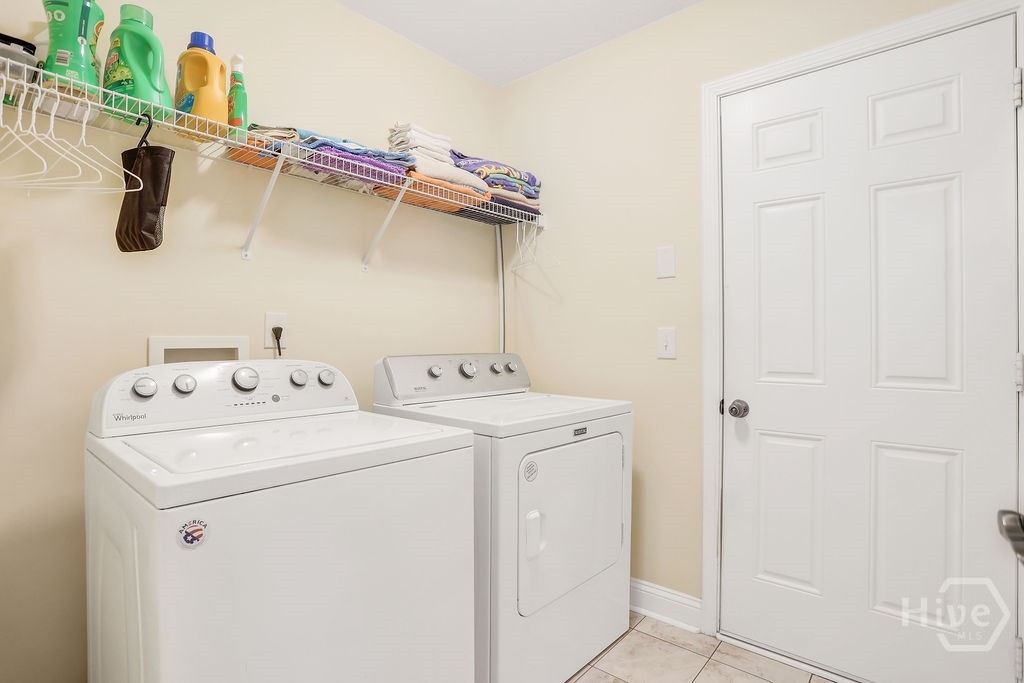
| Laundry Features | Washer Hookup, Dryer Hookup, Laundry Room |
Exterior
| Roof | Asphalt |
|---|---|
| Foundation Details | Slab |
| Community Features | Clubhouse, Pool, Fitness Center, Playground |
| View | Panoramic |
| Construction Materials | Brick |
Parking
| Garage Yes / No | Yes |
|---|---|
| Parking Features | Attached, Garage Door Opener, Kitchen Level |
Utilities
| Utilities | Underground Utilities |
|---|
Taxes
| Tax Legal Description | LOT 12 HIGHLAND FALLS PHASE 1 SMB 34S 56A |
|---|---|
| Tax Year | 2025 |
Area Information
| State | GA |
|---|---|
| County | Chatham |
| City | Savannah |
| Zip Code | 31407 |
| Community Name | Highland Falls Ph 1 |
| Listing VS Median (in Highland Falls Ph 1) | |
Price: $369,900 low | high Med: $369,900 sqft: 2,397 low | high Med: 2,397 $ / sqft: $154 low | high Med: $154 On site: 68 low | high Med: 68 | |
Market Activity 31407
Request a showing
Request a showing
Contact
Learn More About This Property

| State | GA |
|---|---|
| County | Chatham |
| City | Savannah |
| Zip Code | 31407 |
| Community Name | Highland Falls Ph 1 |
| Listing VS Median (in Highland Falls Ph 1) | |
Price: $369,900 low | high Med: $369,900 sqft: 2,397 low | high Med: 2,397 $ / sqft: $154 low | high Med: $154 On site: 68 low | high Med: 68 | |
