
Description
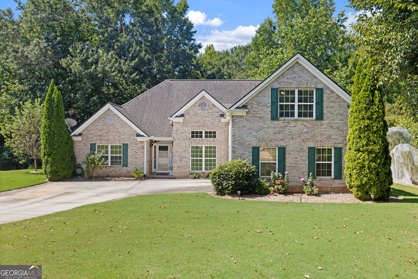
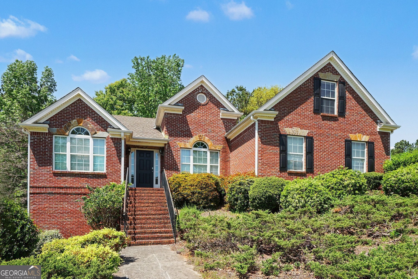
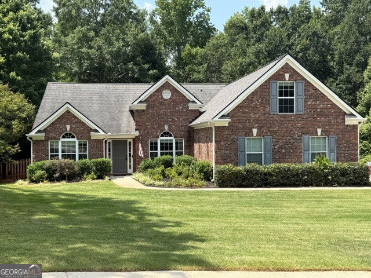
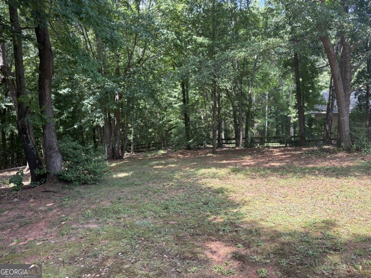
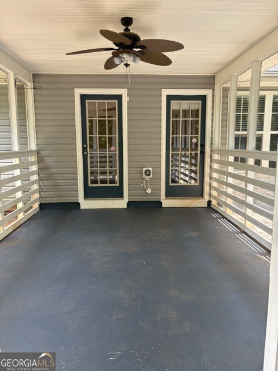
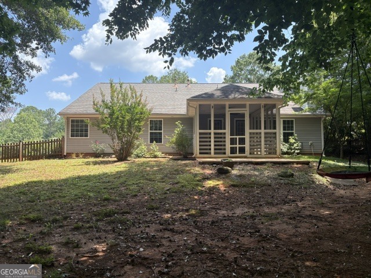
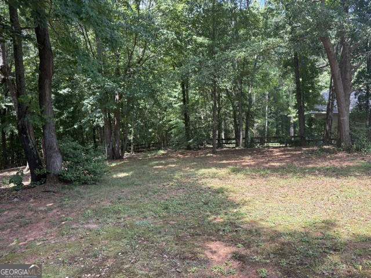
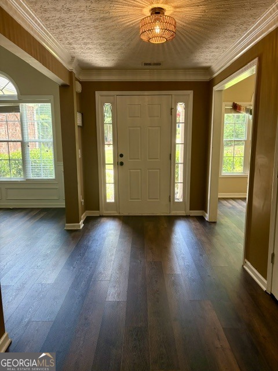
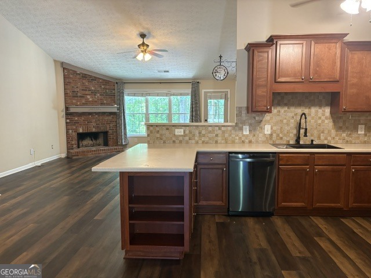
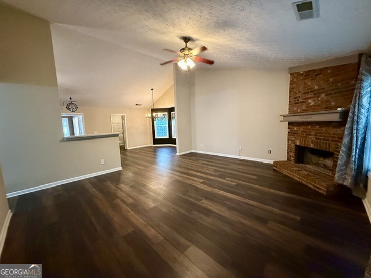
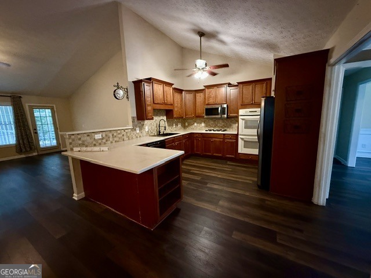
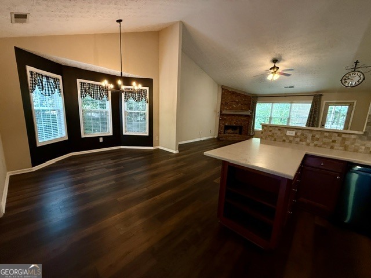
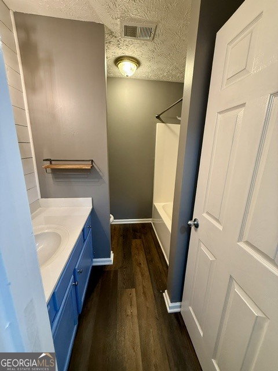
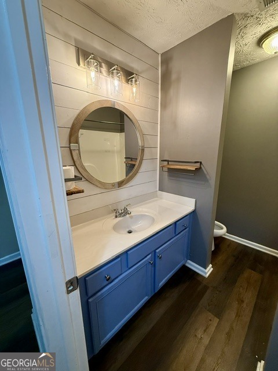
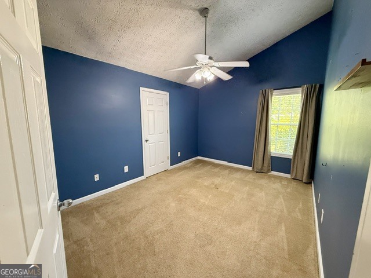
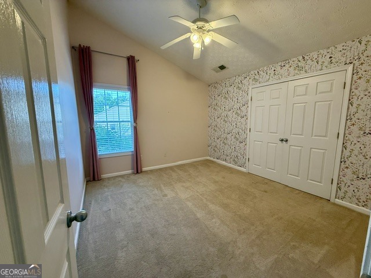
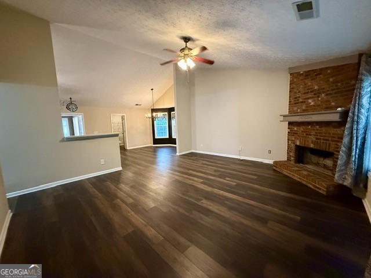
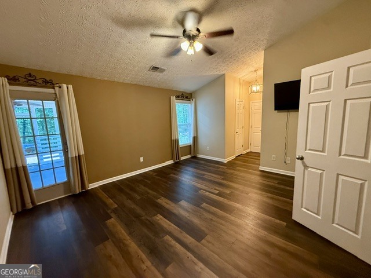
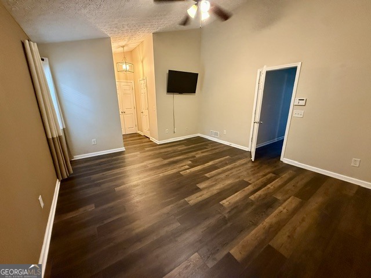
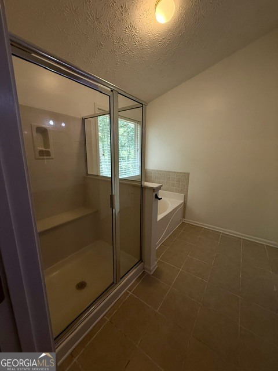
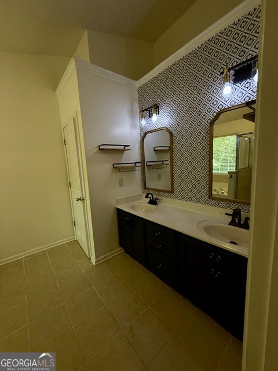
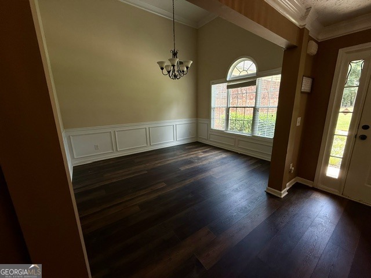
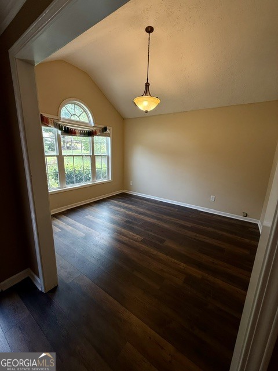
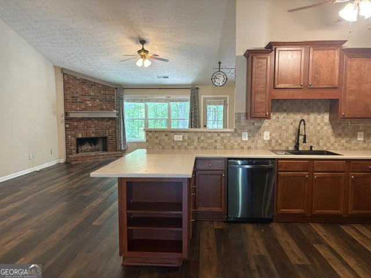
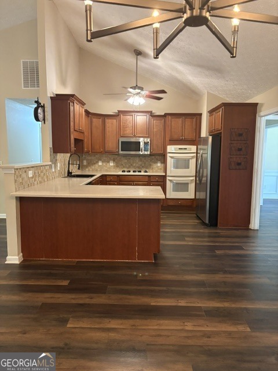
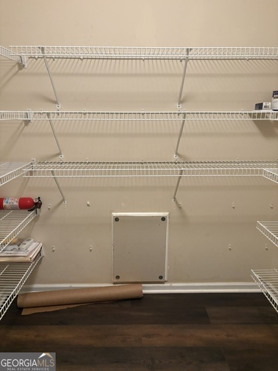
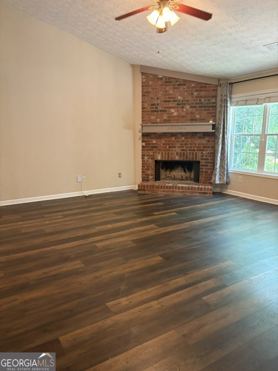
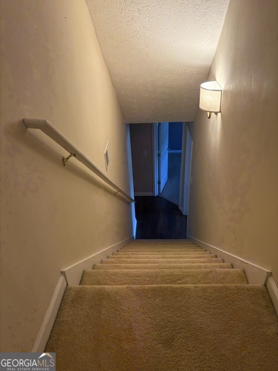
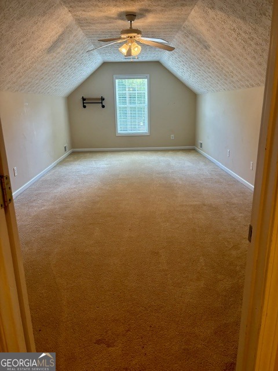
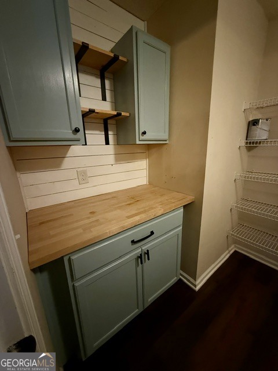
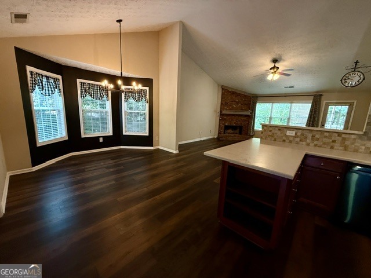
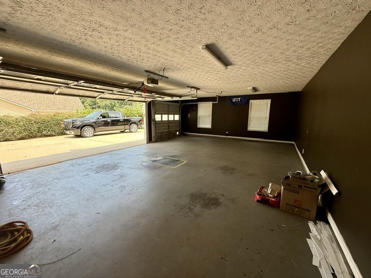
Welcome to 1622 Audrey's Ridge in the sought-after Morgan's Crossing! This spacious ranch home with a versatile upstairs bonus room offers over 2,800 square feet of well-designed living space in one of Monroe's most desirable neighborhoods. The open floor plan features a family room, breakfast area, formal dining room, and a generously sized kitchen complete with double ovens, lots of cabinetry, and a large walk in pantry. The split-bedroom layout provides privacy, with a spacious owner's suite on the main level and two additional bedrooms on the opposite side of the home. Upstairs, the bonus room offers endless possibilities as a home office, media room, playroom, or guest suite. Enjoy the screened porch overlooking a private backyard, while the three-car garage provides plenty of room for vehicles, storage, or hobbies. Conveniently located just minutes from downtown Monroe, shopping, dining, schools, and Highway 78, this is an opportunity to own a spacious home in an established swim and tennis community at an exceptional value. Don't miss this incredible opportunity-schedule your private showing today!
Details
| MLS # | 10800546 |
|---|---|
| Listing Type | For Sale |
| Style | House |
| HOA Dues | $480 |
| Sub-Type | Resale |
| Status | Active |
| Year | 2004 |
| Days On Site | 79 |
| Listing Provided By | Keller Williams Realty Atl. Partners | Harry B. Doster Jr |
Features
| Bed(s) | 4 |
|---|---|
| Bath(s) | 2 Total |
| SQ Feet | 2,835 |
| Story(s) | 1 |
| Acreage | 0.66 |
| Property View | Yes |
Interior
| Appliances | Dishwasher, Double Oven |
|---|---|
| Interior Features | Double Vanity, Master On Main Level, Separate Shower, Walk-In Closet(s) |
| Cooling | Ceiling Fan(s), Central Air, Electric |
| Cooling Yes / No | Yes |
| Heating | Central, Electric |
| Heating Yes / No | Yes |
| Fireplace Yes / No | Yes |
| Fireplaces Total | 1 |
| Fireplace Features | Factory Built, Family Room |
| Room Kitchen Features | Breakfast Bar, Kitchen Island, Solid Surface Counters, Walk-in Pantry |
| Room Dining Room Features | Seats 12+, Separate Room |
| Laundry Features | Other |
Exterior
| Lot Features | Private, Sloped |
|---|---|
| Construction Materials | Other |
| Roof | Composition |
| Fencing | Fenced |
| Patio And Porch Features | Screened |
| Security Features | Security System |
Parking
| Attached Garage Yes / No | No |
|---|---|
| Garage Yes / No | Yes |
| Parking Features | Garage, Garage Door Opener, Side/Rear Entrance |
Utilities
| Utilities | Cable Available, Electricity Available, High Speed Internet, Phone Available, Sewer Connected, Underground Utilities |
|---|---|
| Sewer | Public Sewer |
| Electric | 220 Volts |
Taxes
| Tax Annual Amount | 4962 |
|---|---|
| Tax Year | 2025 |
Location
| Community Features | Clubhouse, Sidewalks, Street Lights, Tennis Court(s), Walk To Schools, Near Shopping |
|---|
Area Information
| State | GA |
|---|---|
| County | Walton |
| City | Monroe |
| Zip Code | 30656 |
| Area | Walton |
| Community Name | Morgans Crossing |
| School District | Monroe Area |
| Elementary School | Walker Park |
| High School | Monroe Area |
| Listing VS Median (in Morgans Crossing) | |
Price: $410,000 low | high Med: $490,000 sqft: 2,835 low | high Med: 3,146 $ / sqft: $145 low | high Med: $156 On site: 79 low | high Med: 114 | |
Market Activity 30656
Request a showing
Request a showing
Contact
Learn More About This Property

| State | GA |
|---|---|
| County | Walton |
| City | Monroe |
| Zip Code | 30656 |
| Area | Walton |
| Community Name | Morgans Crossing |
| School District | Monroe Area |
| Elementary School | Walker Park |
| High School | Monroe Area |
| Listing VS Median (in Morgans Crossing) | |
Price: $410,000 low | high Med: $490,000 sqft: 2,835 low | high Med: 3,146 $ / sqft: $145 low | high Med: $156 On site: 79 low | high Med: 114 | |