
Description
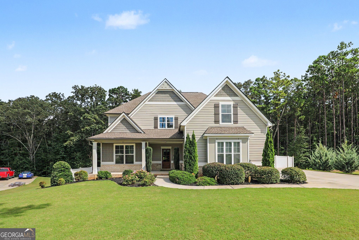
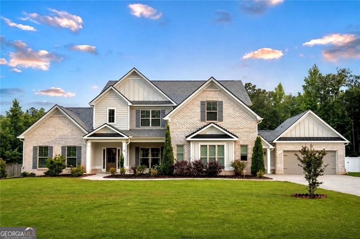
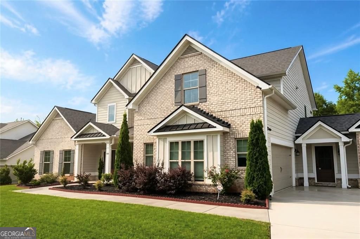
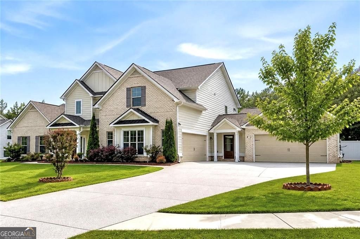
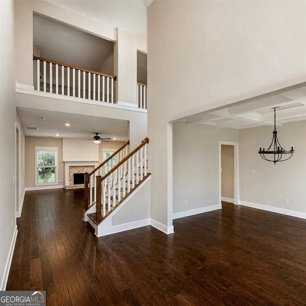
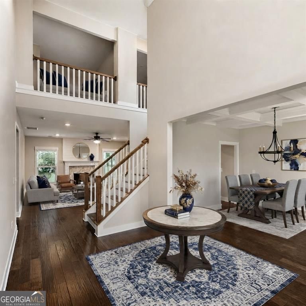
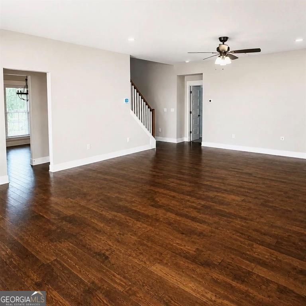
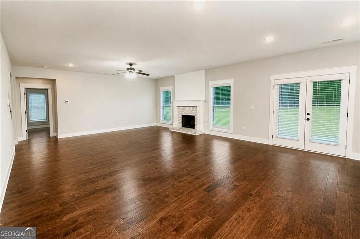
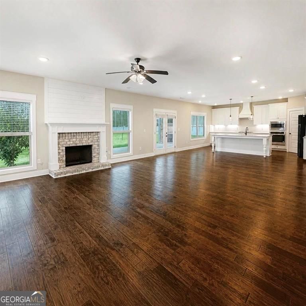
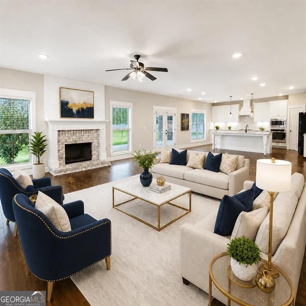
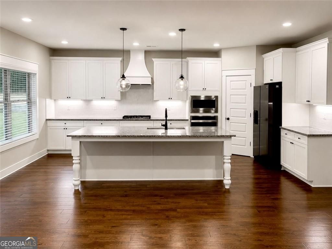
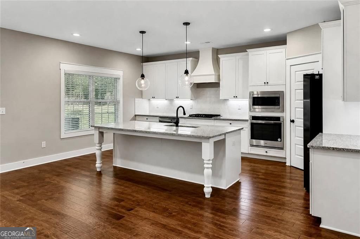
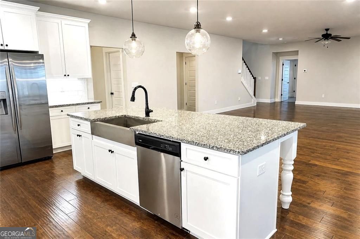
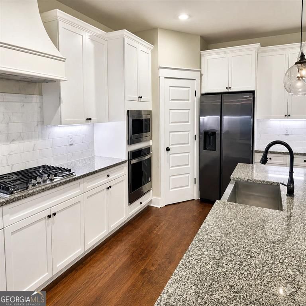
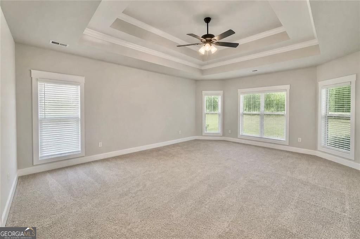
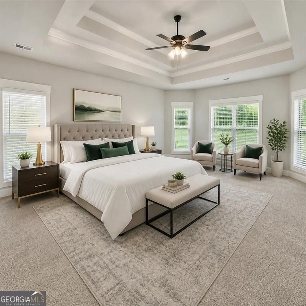
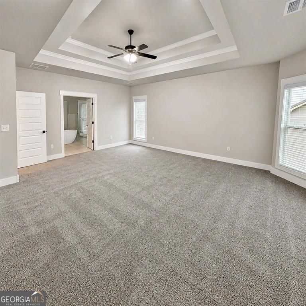
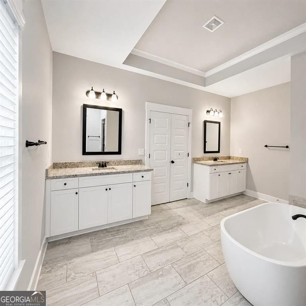
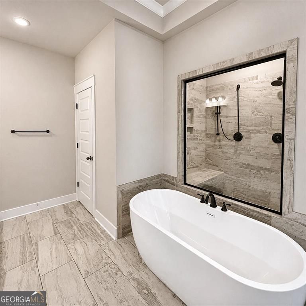
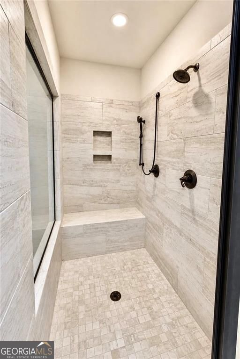
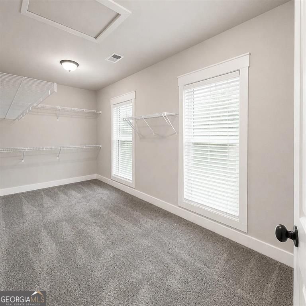
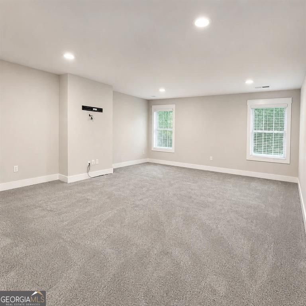
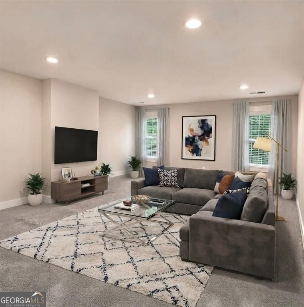
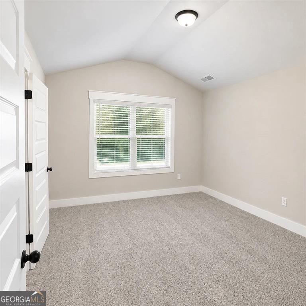
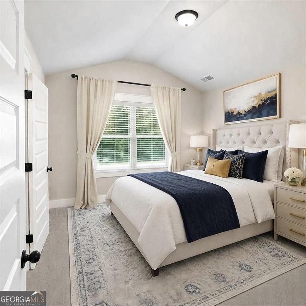
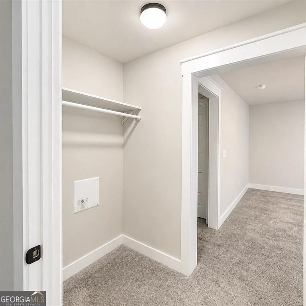
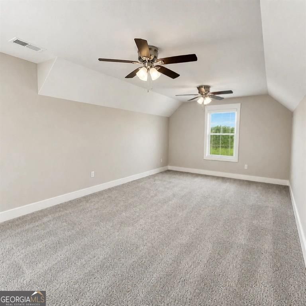
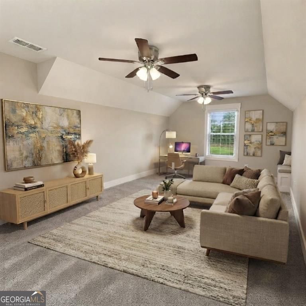
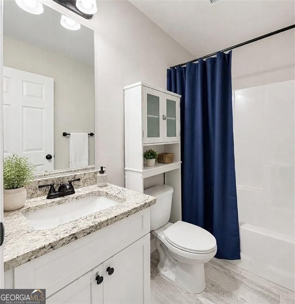
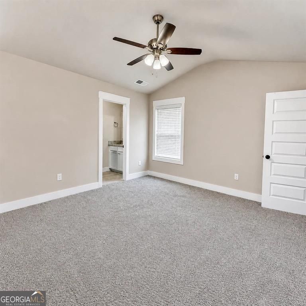
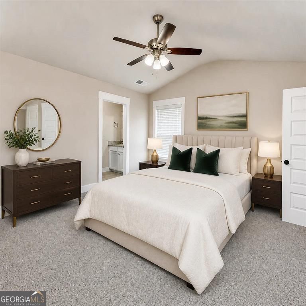
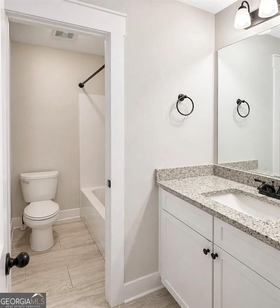
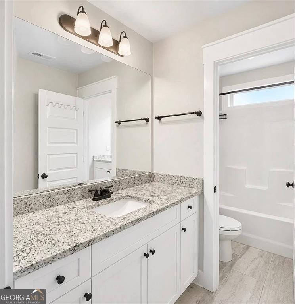
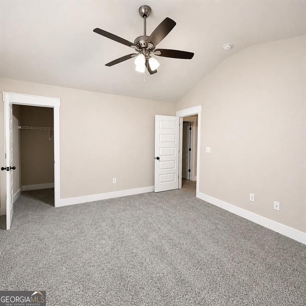
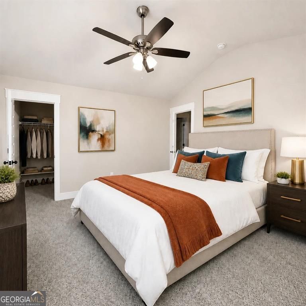
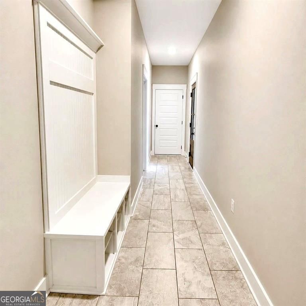
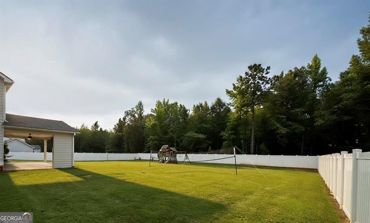
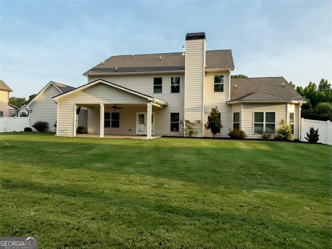
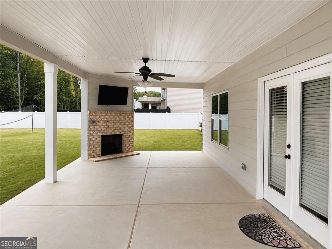
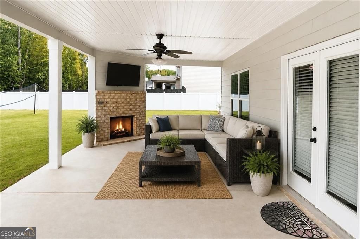
***NEW INTERIOR PAINT! MOVE-IN READY!*** Immaculate 5BD/3.5BA Craftsman home on a private 1-acre lot in the prestigious Northgate School district. This sophisticated floor plan features a luxurious Master on Main with a spa-inspired bath, stone shower, and soaking tub with separate his-and-hers vanities.The heart of the home is an open-concept chef's kitchen with granite countertops, stainless steel appliances and hardwood floors, flowing seamlessly into the light-filled living area. Upstairs provides four spacious guest bedrooms and a versatile secondary family room, ideal for a media center or play area. A standout feature for organization is the presence of TWO separate 2-car garages, offering extensive storage or workshop potential. Outdoor living is elevated by a covered patio with a brick fireplace overlooking the secure, fenced backyard. Leveled backyard perfect for customizing with a pool to create your own back yard oasis. Conveniently located near Canongate Golf Course, Trilith Studios, Hartsfield-Jackson Airport, and I-85. Experience the perfect balance of luxury and practicality-schedule your showing today!
Details
| MLS # | 10811346 |
|---|---|
| Listing Type | For Sale |
| Style | House |
| HOA Dues | $700 |
| Sub-Type | Resale |
| Status | Pending |
| Year | 2021 |
| Days On Site | 75 |
| Listing Provided By | NorthGroup Realty | Lindsey H Wolfe |
Features
| Bed(s) | 5 |
|---|---|
| Bath(s) | 4 Total |
| SQ Feet | 3,795 |
| Story(s) | 2 |
| Acreage | 1.08 |
Interior
| Appliances | Dishwasher, Dryer, Microwave, Refrigerator, Washer, Ice Maker, Oven, Stainless Steel Appliance(s) |
|---|---|
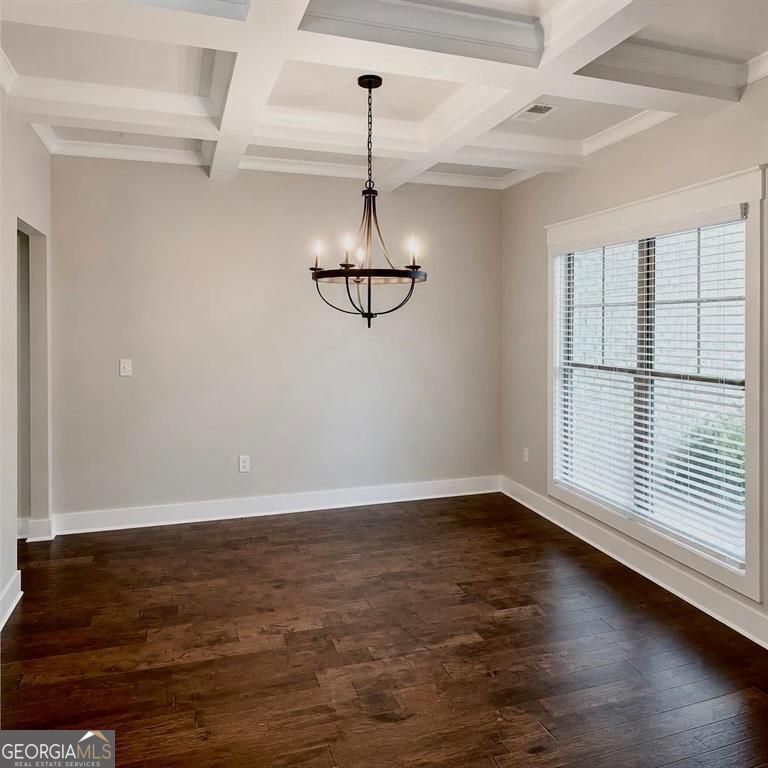
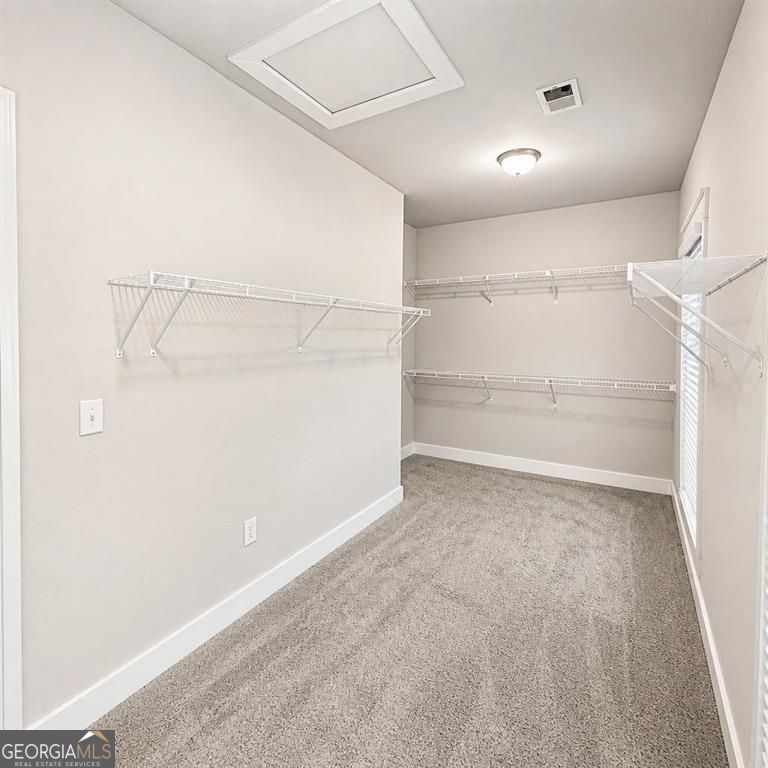
| Interior Features | Walk-In Closet(s), Vaulted Ceiling(s), Tray Ceiling(s), Double Vanity, Master On Main Level, Entrance Foyer, Tile Bath, Soaking Tub, Separate Shower, High Ceilings |
| Cooling | Central Air, Ceiling Fan(s), Dual, Electric, Zoned |
| Cooling Yes / No | Yes |
| Heating | Central, Electric, Forced Air, Dual |
| Heating Yes / No | Yes |
| Fireplace Yes / No | Yes |
| Fireplaces Total | 2 |
| Fireplace Features | Living Room, Outside, Masonry |
| Window Features | Window Treatments |
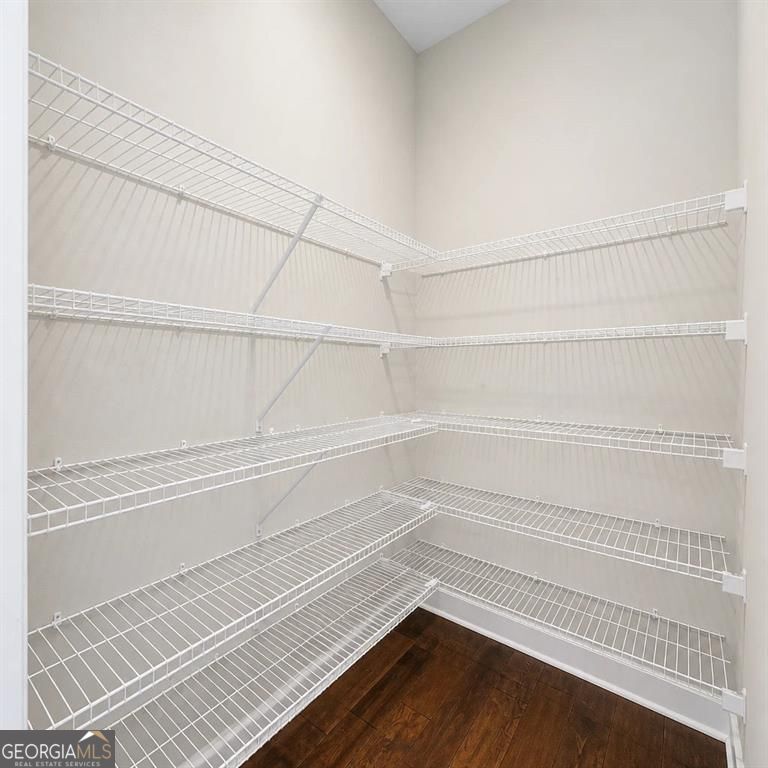
| Room Kitchen Features | Breakfast Bar, Kitchen Island, Breakfast Area, Walk-in Pantry |
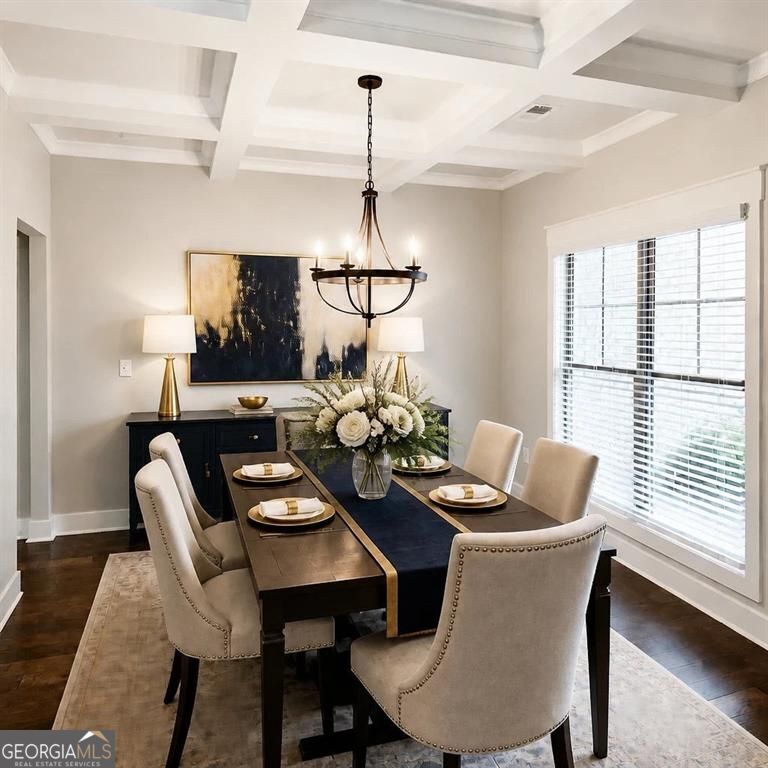
| Room Dining Room Features | Seats 12+, Separate Room |
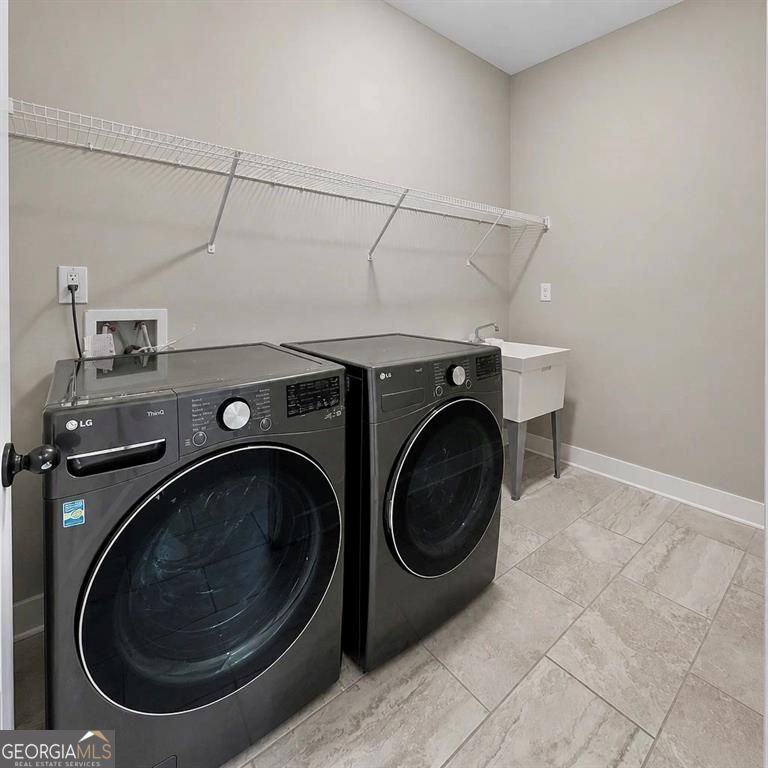
| Laundry Features | In Hall |
Exterior
| Exterior Features | Other |
|---|---|
| Lot Features | Level, Private |
| Construction Materials | Brick, Wood Siding, Concrete |
| Roof | Composition |
| Fencing | Back Yard, Fenced, Privacy |
| Foundation Details | Slab |
| Patio And Porch Features | Patio |
| Security Features | Security System, Smoke Detector(s) |
Parking
| Attached Garage Yes / No | Yes |
|---|---|
| Garage Yes / No | Yes |
| Parking Features | Attached |
Utilities
| Utilities | Cable Available, Electricity Available, Underground Utilities |
|---|---|
| Sewer | Septic Tank |
Taxes
| Tax Annual Amount | 6786 |
|---|---|
| Tax Year | 2025 |
Location
| Community Features | Sidewalks, Street Lights |
|---|
Area Information
| State | GA |
|---|---|
| County | Coweta |
| City | Newnan |
| Zip Code | 30265 |
| Area | Coweta |
| Community Name | PEPPERTREE ESTATES |
| School District | Northgate |
| Elementary School | Arbor Springs |
| High School | Northgate |
| Listing VS Median (in PEPPERTREE ESTATES) | |
Price: $699,900 low | high Med: $699,950 sqft: 3,795 low | high Med: 3,573 $ / sqft: $184 low | high Med: $197 On site: 75 low | high Med: 54 | |
Market Activity 30265
Request a showing
Request a showing
Contact
Learn More About This Property

| State | GA |
|---|---|
| County | Coweta |
| City | Newnan |
| Zip Code | 30265 |
| Area | Coweta |
| Community Name | PEPPERTREE ESTATES |
| School District | Northgate |
| Elementary School | Arbor Springs |
| High School | Northgate |
| Listing VS Median (in PEPPERTREE ESTATES) | |
Price: $699,900 low | high Med: $699,950 sqft: 3,795 low | high Med: 3,573 $ / sqft: $184 low | high Med: $197 On site: 75 low | high Med: 54 | |