15 Salem Branch Drive,Covington, GA 30016
Covington, GA 30016

Description
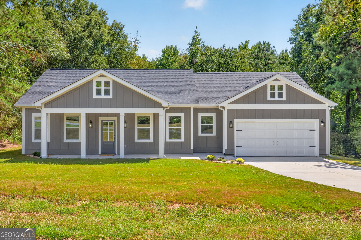
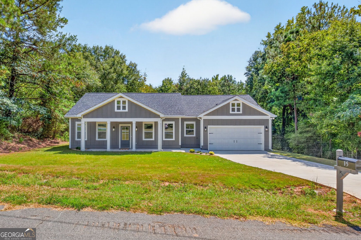
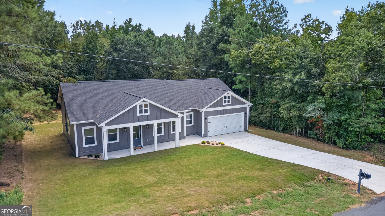
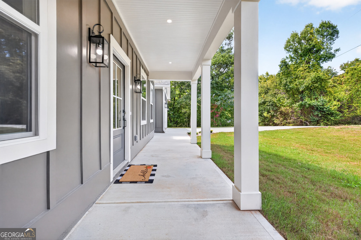
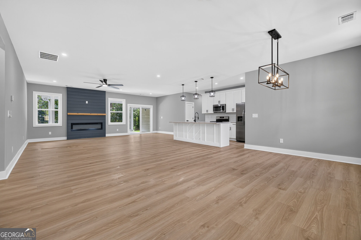
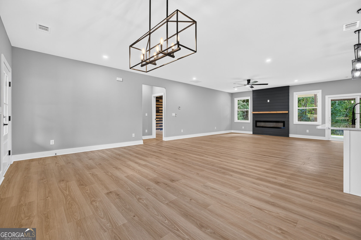
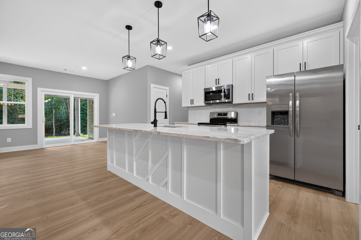
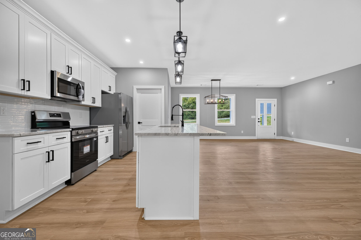
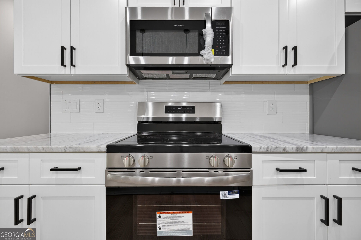
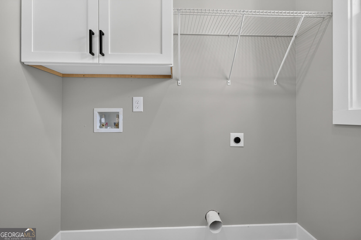
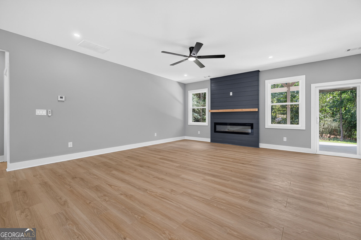
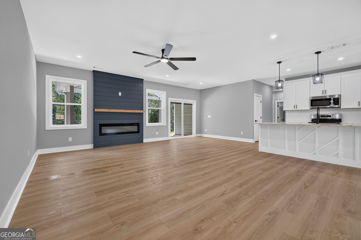
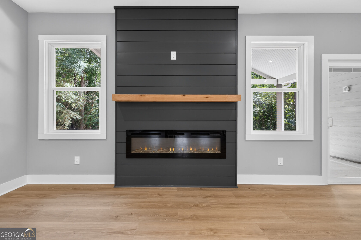
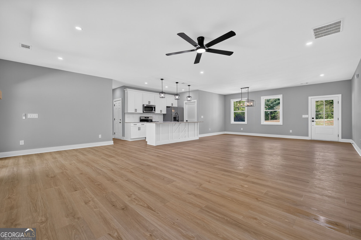
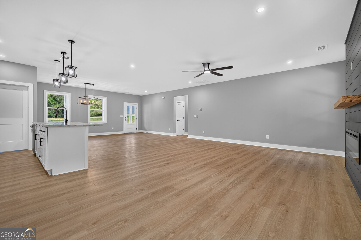
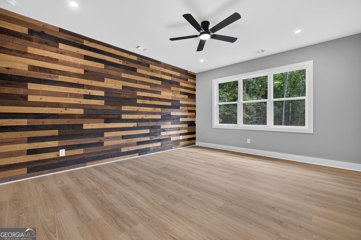
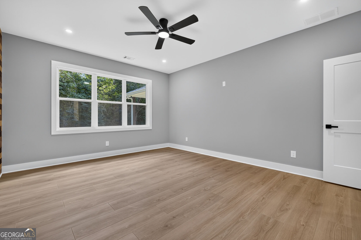
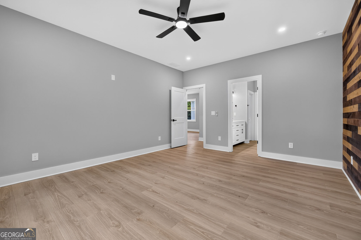
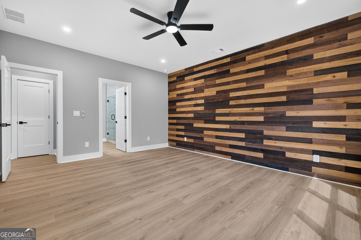
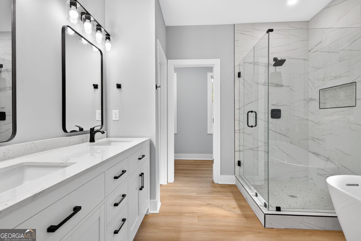
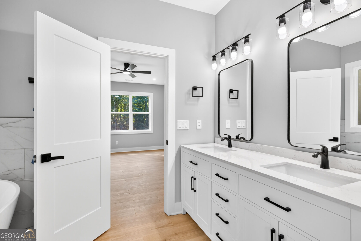
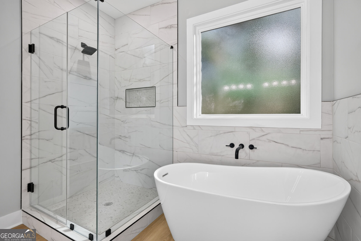
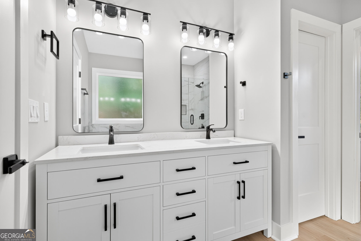
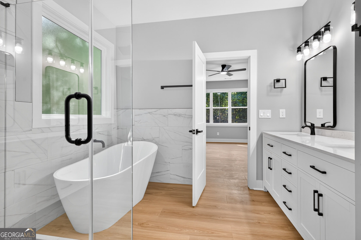
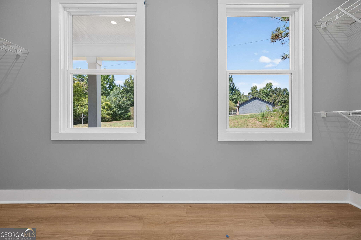
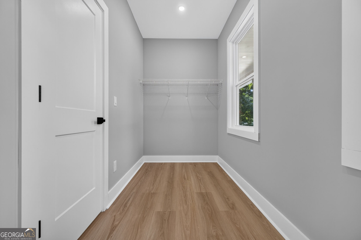
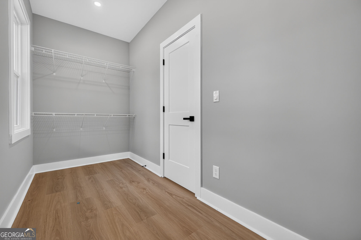
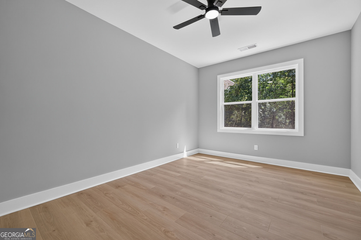
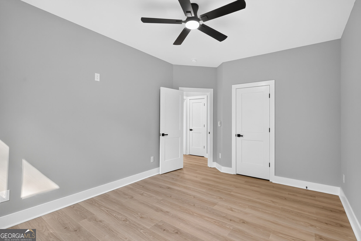
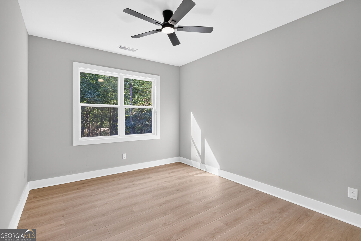
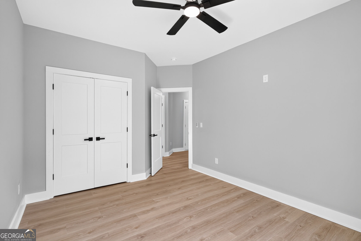
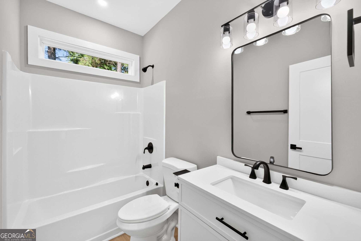
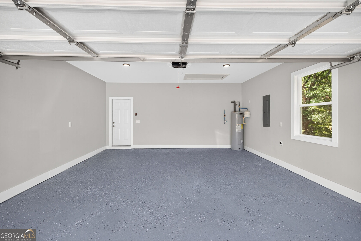
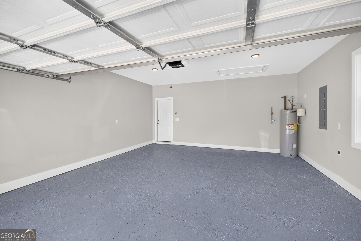
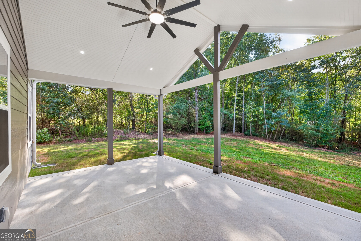
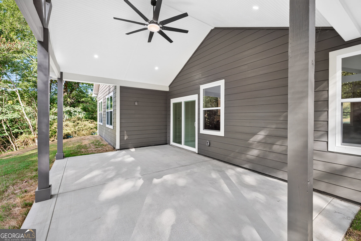
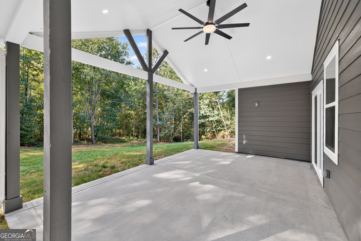
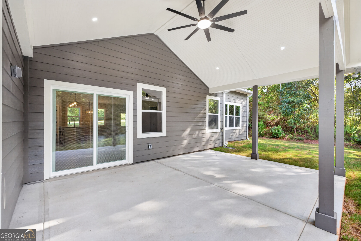
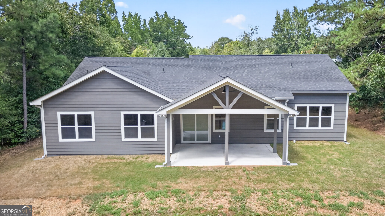
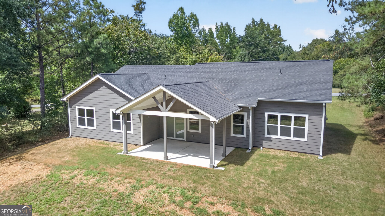
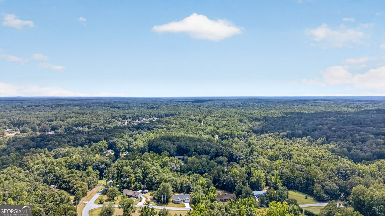
Must see New Beautiful Home in peaceful neighborhood. Welcoming front porch leads into this stunning 3 bed, 2 bath Move-in ready Ranch Home that features an open floor plan which offers a spacious living area that flows naturally into the kitchen. Kitchen is equipped with all stainless steel appliances, granite countertops, oversized island, shaker style cabinets, and pantry providing modern convenience and ample storage space for all your culinary needs. Expansive primary suite with abundant natural light showcases, a custom accent wall, boasts a spa-like bathroom with a luxurious walk-in shower, a relaxing, soaking tub, dual vanities and a bright and open walk-in closet. Enjoy outdoor living with a large covered back porch, which is the perfect setting for hosting family and friends or simply relaxing while overlooking your private backyard and wooded surroundings. Garage Includes an EV charging outlet for hassle-free home charging. Conveniently located near local shopping, dining, entertainment and major commuter routes. Truly a perfect combination of timeless design, comfort, style, and modern finishes where you can build memories to last a lifetime. Don't miss the opportunity of making this home your own. Seller is offering concessions up to $6,000 for rate buy downs or closing costs with acceptable offer.
Details
| MLS # | 10849138 |
|---|---|
| Listing Type | For Sale |
| Style | House |
| Sub-Type | Resale |
| Status | Active |
| Year | 2026 |
| Days On Site | 23 |
| Listing Provided By | Coldwell Banker Realty | Christina Beckman |
Features
| Bed(s) | 3 |
|---|---|
| Bath(s) | 2 Total |
| SQ Feet | 2,510 |
| Story(s) | 1 |
| Acreage | 0.69 |
Interior
| Appliances | Dishwasher, Electric Water Heater, Microwave, Other, Range, Refrigerator, Stainless Steel Appliance(s) |
|---|---|
| Interior Features | Double Vanity, Master On Main Level, Split Bedroom Plan, Tile Bath, Walk-In Closet(s) |
| Cooling | Central Air |
| Cooling Yes / No | Yes |
| Heating | Electric |
| Heating Yes / No | Yes |
| Fireplace Yes / No | Yes |
| Fireplaces Total | 1 |
| Fireplace Features | Living Room |
| Room Kitchen Features | Breakfast Bar, Kitchen Island |
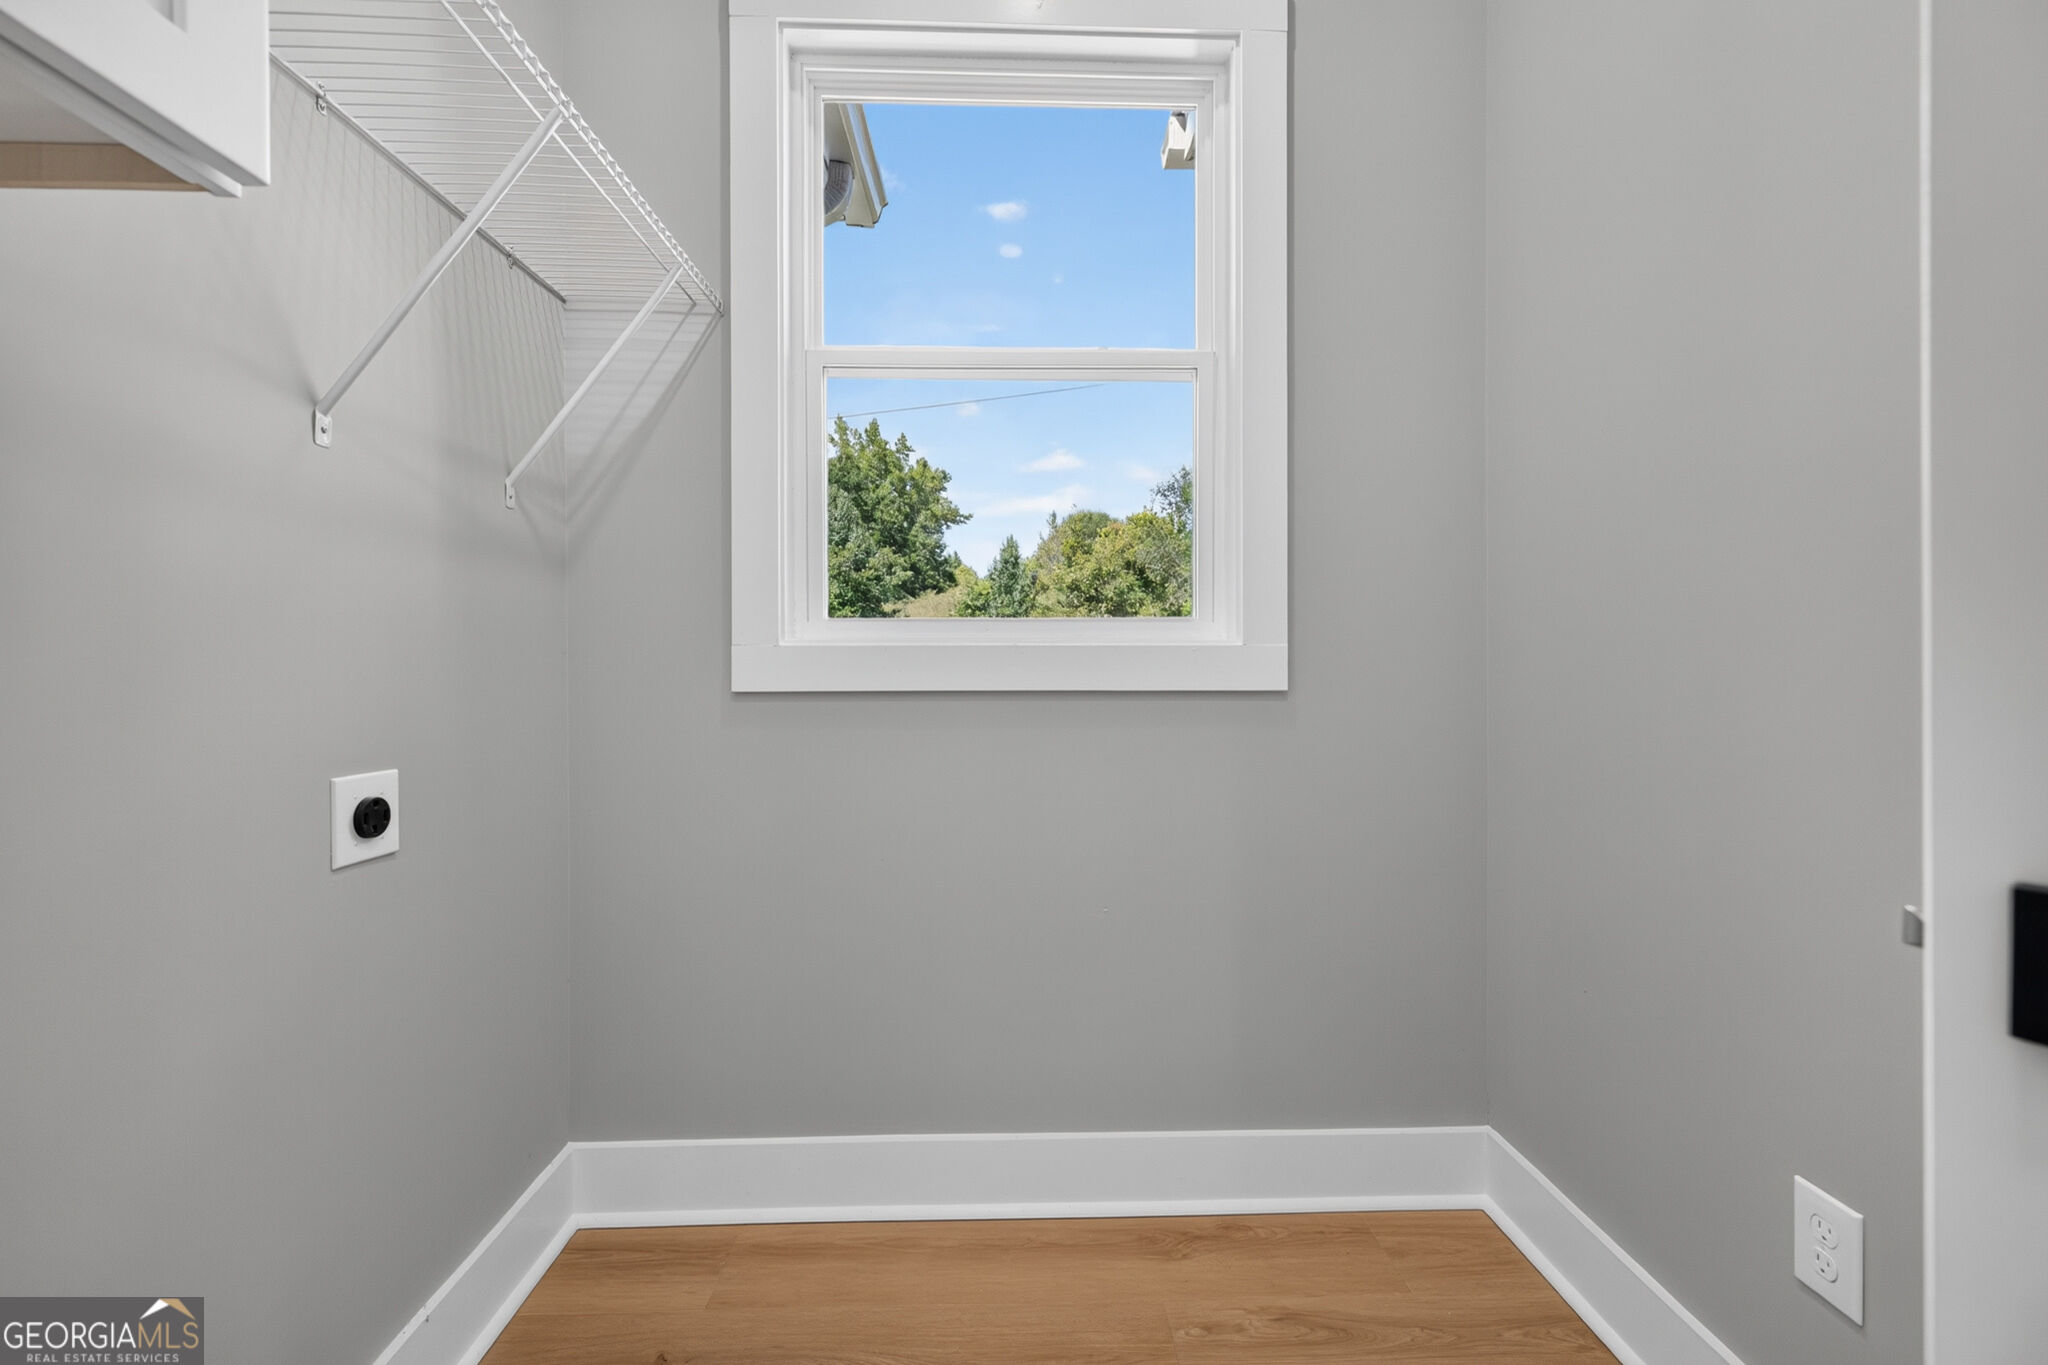
| Laundry Features | Other |
Exterior
| Exterior Features | Other |
|---|---|
| Lot Features | Other, Private |
| Construction Materials | Concrete |
| Roof | Other |
| Fencing | Front Yard |
| Patio And Porch Features | Porch |
| Security Features | Carbon Monoxide Detector(s), Smoke Detector(s) |
Parking
| Attached Garage Yes / No | No |
|---|---|
| Garage Yes / No | Yes |
| Parking Features | Garage, Garage Door Opener |
Utilities
| Utilities | Cable Available, Electricity Available, Phone Available, Underground Utilities, Water Available |
|---|---|
| Sewer | Septic Tank |
Taxes
| Tax Annual Amount | 399.34 |
|---|---|
| Tax Year | 25 |
Location
| Community Features | Walk To Schools, Near Shopping |
|---|
Area Information
| State | GA |
|---|---|
| County | Newton |
| City | Covington |
| Zip Code | 30016 |
| Area | Newton |
| Community Name | Salem Branch |
| School District | Alcovy |
| Elementary School | West Newton |
| High School | Alcovy |
| Listing VS Median (in Salem Branch) | |
Price: $359,900 low | high Med: $359,900 sqft: 2,510 low | high Med: 2,510 $ / sqft: $143 low | high Med: $143 On site: 23 low | high Med: 23 | |
Market Activity 30016
Request a showing
Request a showing
Contact
Learn More About This Property

| State | GA |
|---|---|
| County | Newton |
| City | Covington |
| Zip Code | 30016 |
| Area | Newton |
| Community Name | Salem Branch |
| School District | Alcovy |
| Elementary School | West Newton |
| High School | Alcovy |
| Listing VS Median (in Salem Branch) | |
Price: $359,900 low | high Med: $359,900 sqft: 2,510 low | high Med: 2,510 $ / sqft: $143 low | high Med: $143 On site: 23 low | high Med: 23 | |