

Description

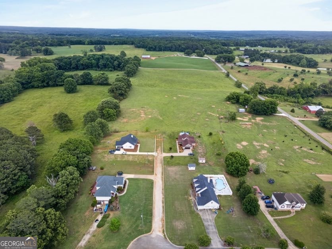
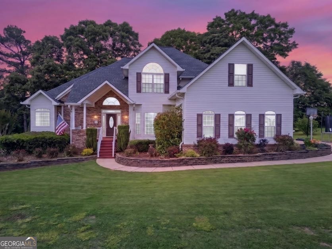
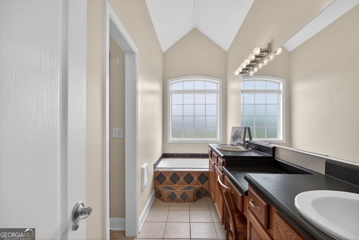
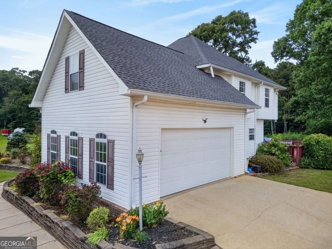
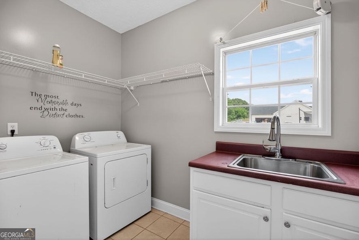
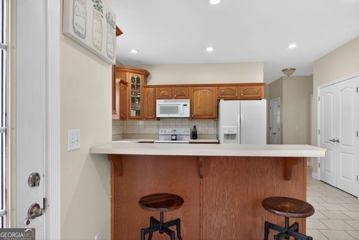
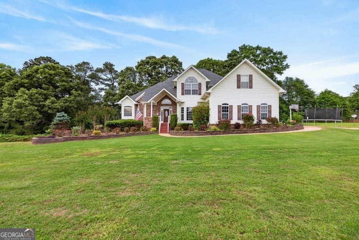
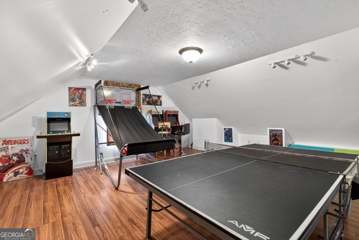
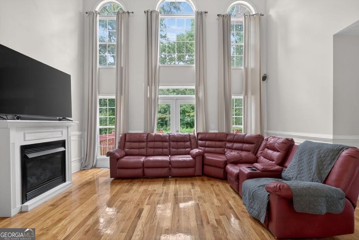
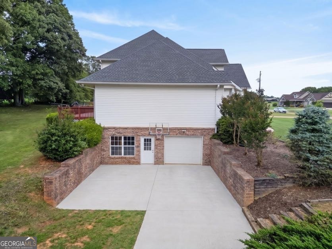
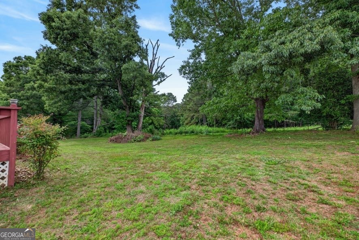
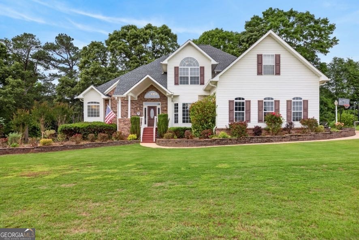
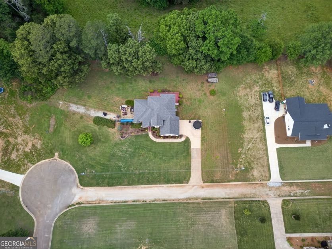
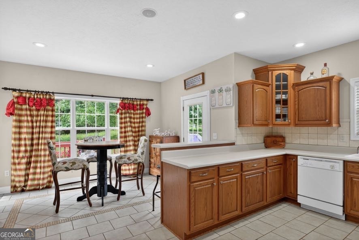
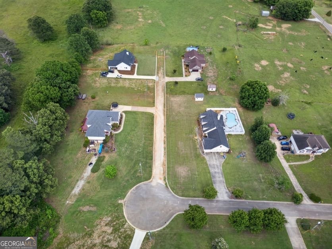
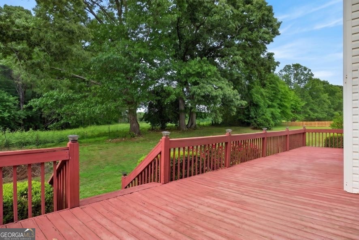
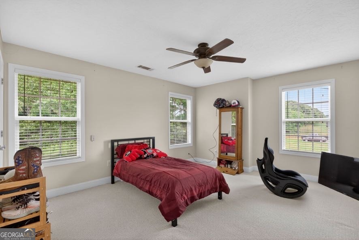
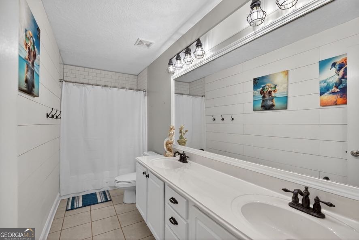
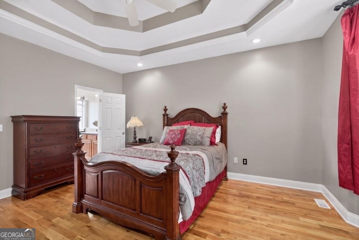
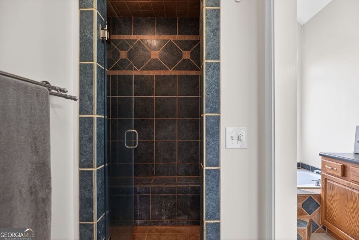
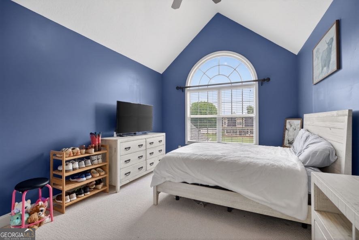
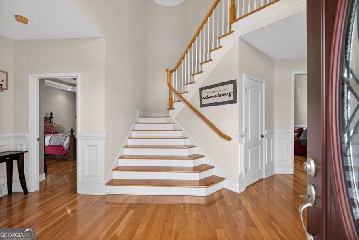
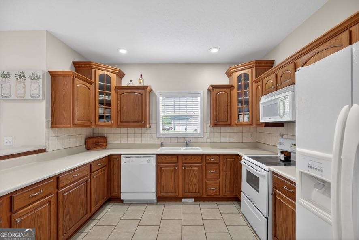
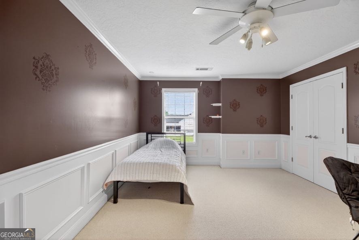
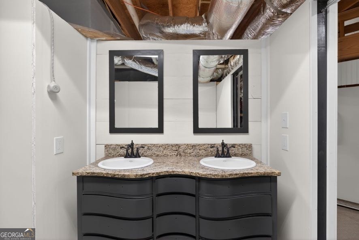
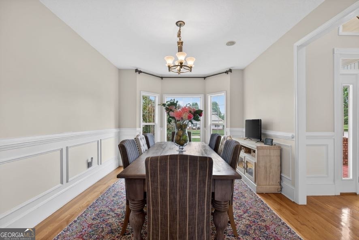
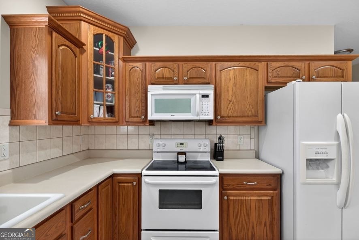
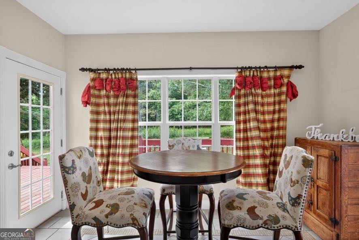
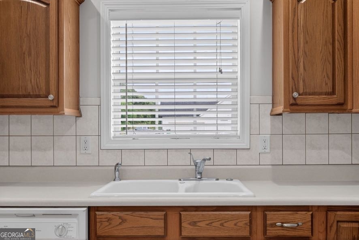
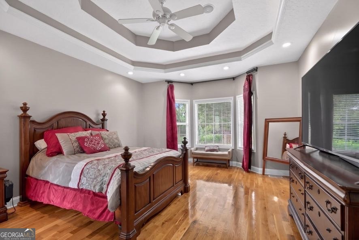
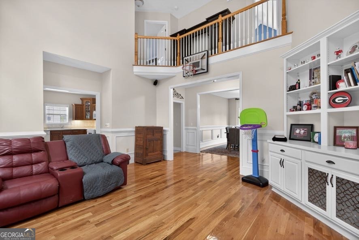
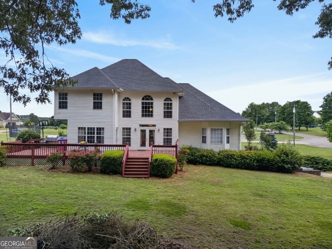
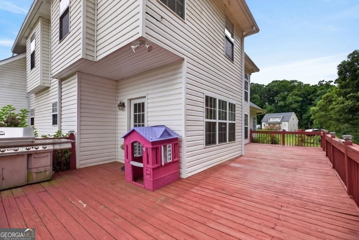
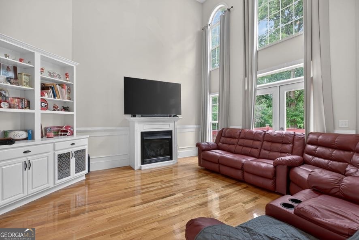
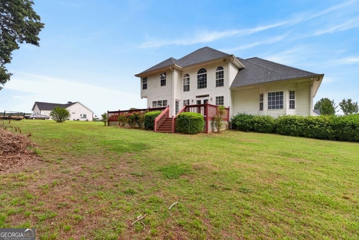
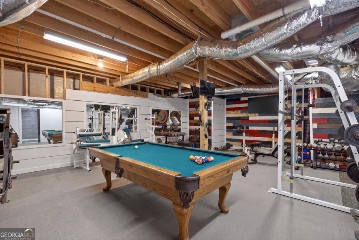
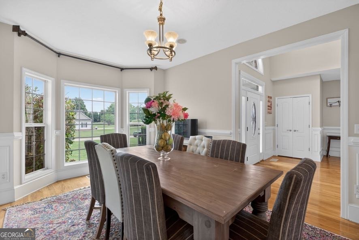
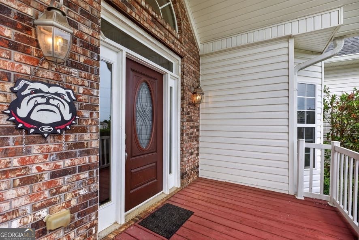
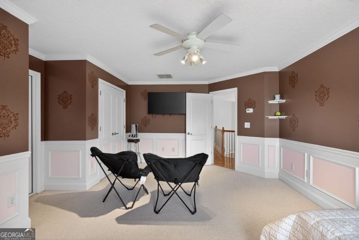
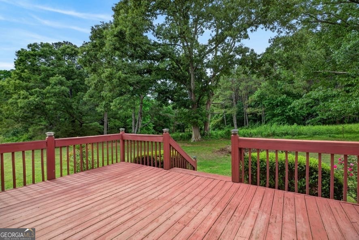
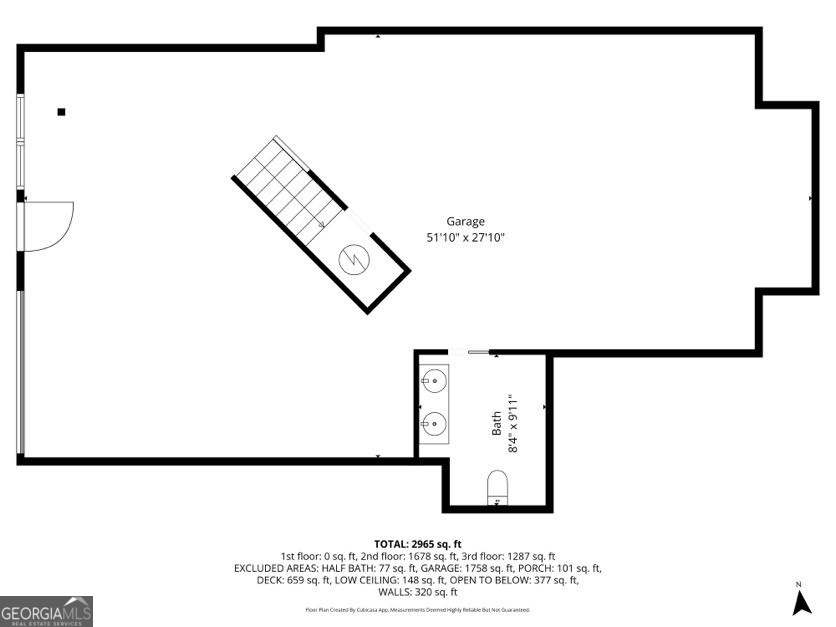
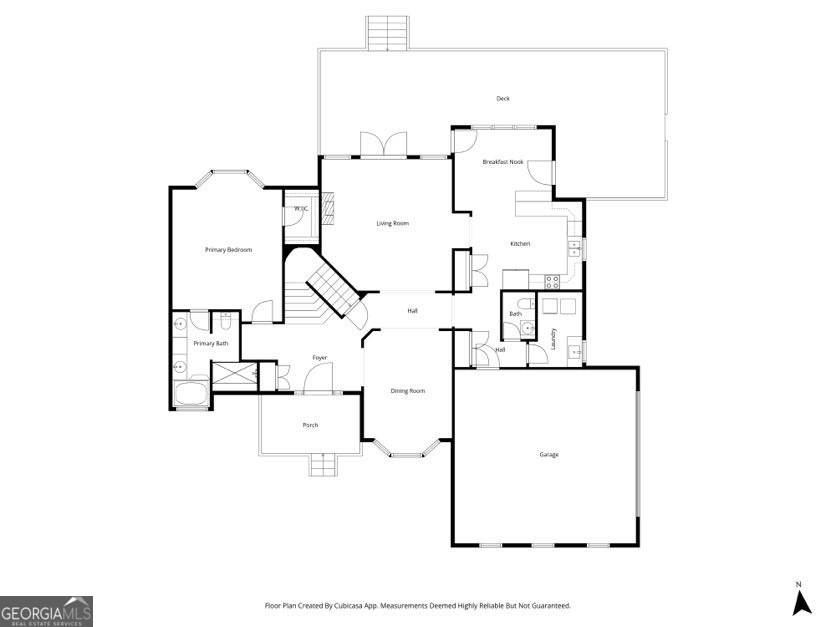
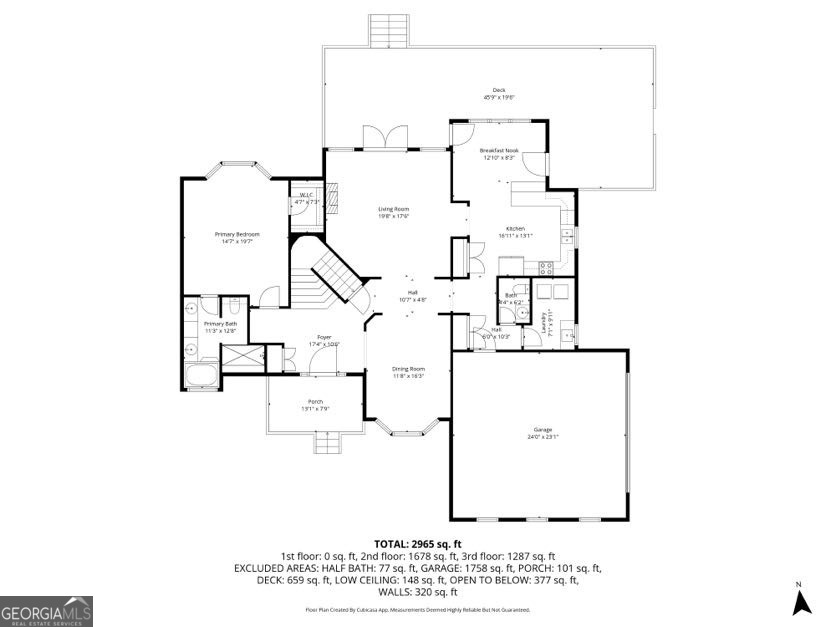
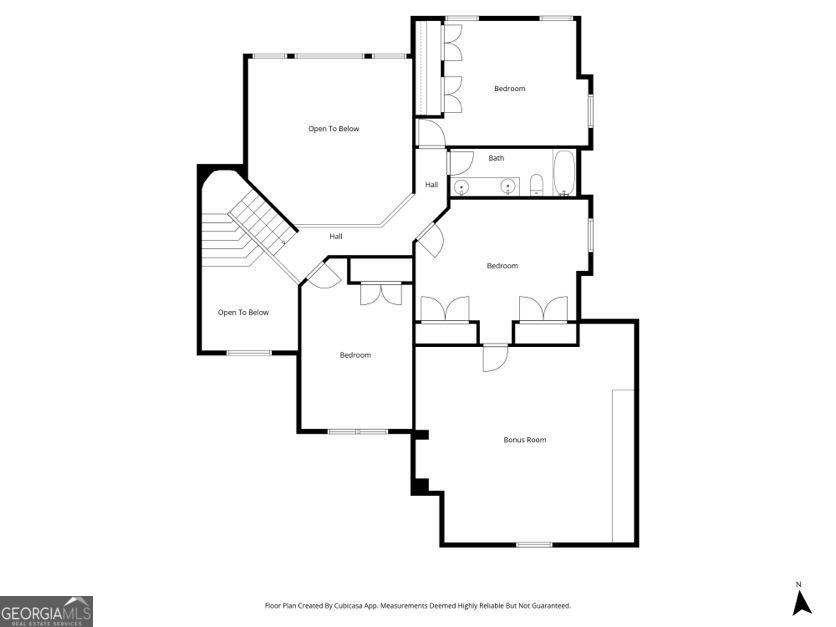
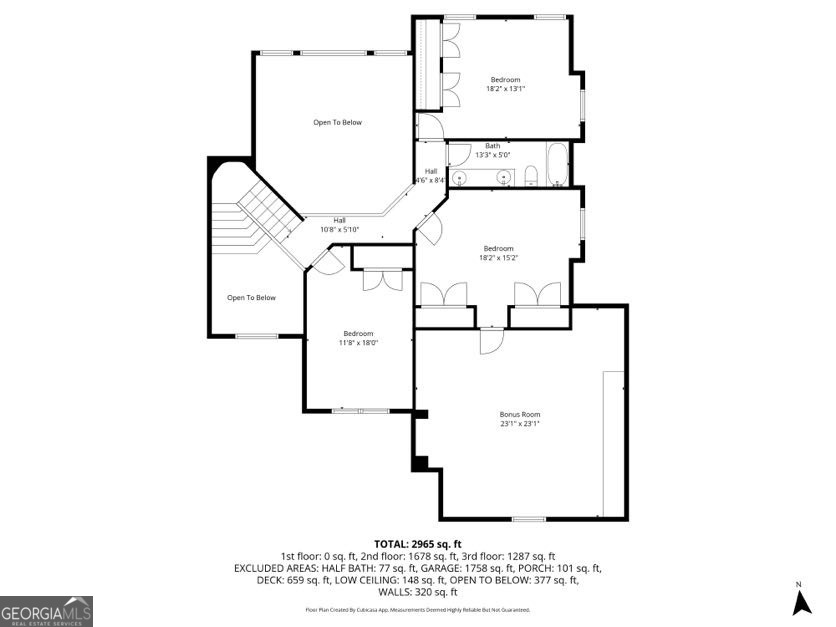
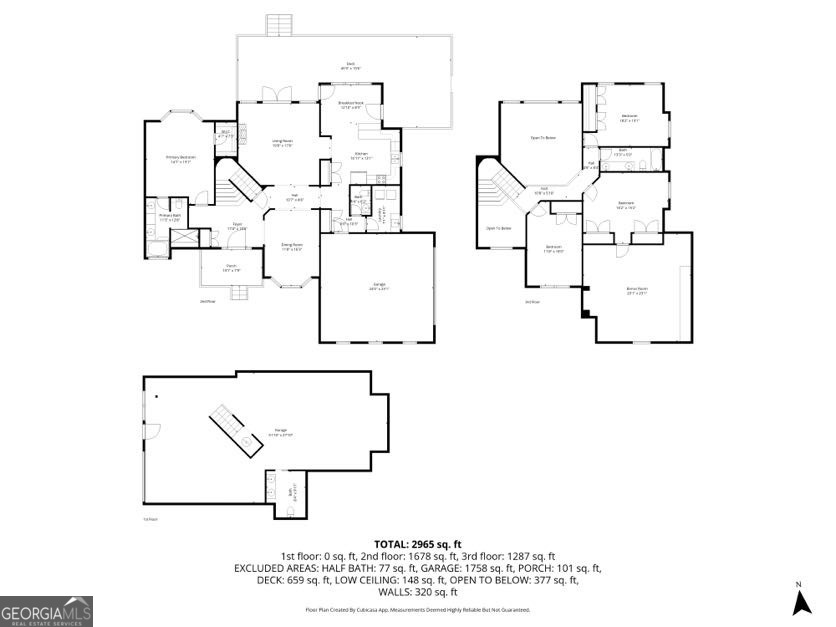
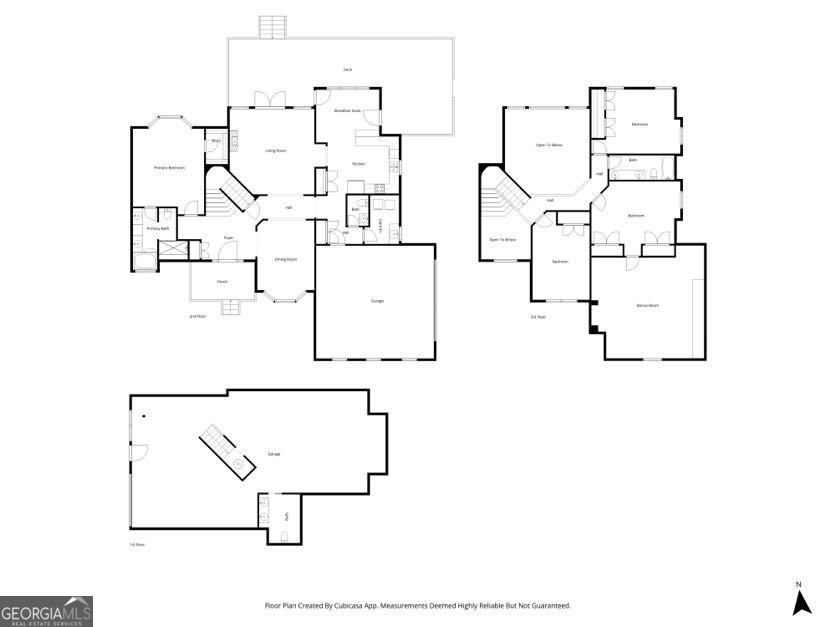
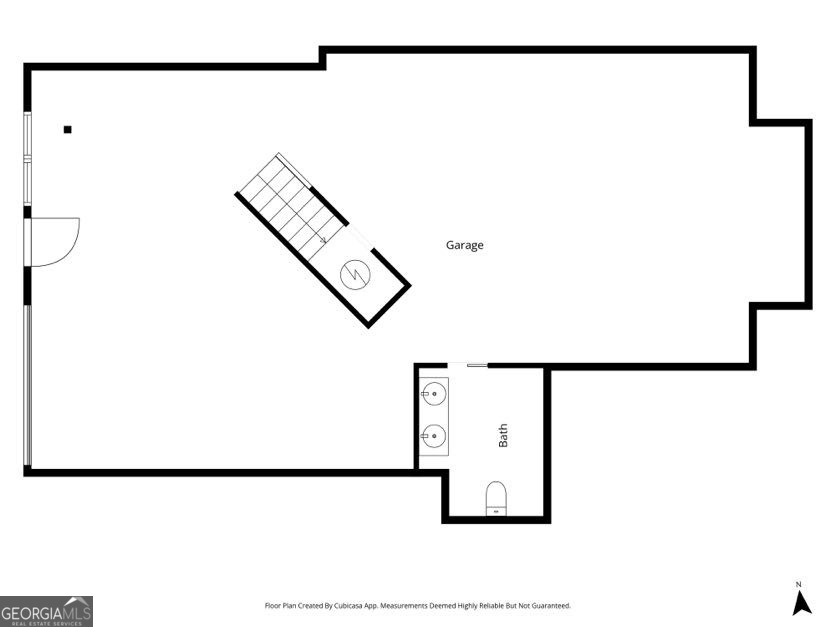
Welcome to Ranburne, Alabama, where life moves a little slower, and charm comes naturally. This spacious home offers the perfect blend of comfort, entertaining space, and peaceful surroundings. Featuring 4 bedrooms plus a flex space, there's room for everyone, whether you need a home office, playroom, gym, or additional guest space. With three levels of living space and a full unfinished basement already plumbed and ready to finish, the possibilities are endless. The oversized primary suite is conveniently located on the main level and tucked away for privacy, complete with tray ceilings, a walk-in closet, a garden tub, and a separate tiled shower. The living room makes a statement with soaring 20+ foot vaulted ceilings, a cozy gas-log fireplace, and beautiful real hardwood floors that continue throughout the common areas and the formal dining room. The kitchen offers ample cabinet space, making daily living and entertaining easy. Step outside onto the back decks, ideal for grilling, relaxing, and enjoying peaceful views of the neighboring farmland. Additional features include an attached garage, mud room entry, and a quiet setting on a dead-end road for added privacy and minimal traffic. If you're looking for space, charm, and a peaceful country setting, this Ranburne home is a must-see.
Details
| MLS # | 10762549 |
|---|---|
| Listing Type | For Sale |
| Style | House |
| Sub-Type | Resale |
| Status | Active |
| Year | 2004 |
| Days On Site | 128 |
| Listing Provided By | Century 21 Novus Realty | Brooke Tolleson |
Features
| Bed(s) | 4 |
|---|---|
| Bath(s) | 3 Total |
| SQ Feet | 3,304 |
| Basement | Y |
| Acreage | 1.00 |
Interior
| Appliances | Dishwasher, Electric Water Heater, Microwave, Range, Refrigerator |
|---|---|
| Interior Features | Central Vacuum, High Ceilings, Master On Main Level, Separate Shower, Tray Ceiling(s), Vaulted Ceiling(s), Walk-In Closet(s) |
| Cooling | Central Air, Electric |
| Cooling Yes / No | Yes |
| Heating | Central, Electric, Propane |
| Heating Yes / No | Yes |
| Fireplace Yes / No | Yes |
| Fireplaces Total | 1 |
| Fireplace Features | Gas Starter |
| Window Features | Double Pane Windows |
| Room Kitchen Features | Breakfast Area |
| Room Dining Room Features | Seats 12+, Separate Room |
| Laundry Features | Mud Room |
Exterior
| Lot Features | Level |
|---|---|
| Construction Materials | Stone, Vinyl Siding |
| Roof | Composition |
| Patio And Porch Features | Deck |
| Security Features | Smoke Detector(s) |
Parking
| Attached Garage Yes / No | Yes |
|---|---|
| Garage Yes / No | Yes |
| Parking Features | Garage, Attached, Kitchen Level, Garage Door Opener |
Utilities
| Utilities | Cable Available, Electricity Available, Water Available |
|---|---|
| Sewer | Septic Tank |
Taxes
| Tax Annual Amount | 0 |
|---|---|
| Tax Year | 2025 |
Location
| Community Features | None |
|---|
Area Information
| State | AL |
|---|---|
| County | Cleburne |
| City | Ranburne |
| Zip Code | 36273 |
| Area | Cleburne |
| Community Name | Windy Hill Estates |
| School District | Ranburne |
| Elementary School | Ranburne |
| High School | Ranburne |
| Listing VS Median (in Windy Hill Estates) | |
Price: $449,900 low | high Med: $449,900 sqft: 3,304 low | high Med: 3,304 $ / sqft: $136 low | high Med: $136 On site: 128 low | high Med: 128 | |
Market Activity 36273
Request a showing
Request a showing
Contact
Learn More About This Property

| State | AL |
|---|---|
| County | Cleburne |
| City | Ranburne |
| Zip Code | 36273 |
| Area | Cleburne |
| Community Name | Windy Hill Estates |
| School District | Ranburne |
| Elementary School | Ranburne |
| High School | Ranburne |
| Listing VS Median (in Windy Hill Estates) | |
Price: $449,900 low | high Med: $449,900 sqft: 3,304 low | high Med: 3,304 $ / sqft: $136 low | high Med: $136 On site: 128 low | high Med: 128 | |