1427 Lincoln Lane,Braselton, GA 30517
Braselton, GA 30517

Description
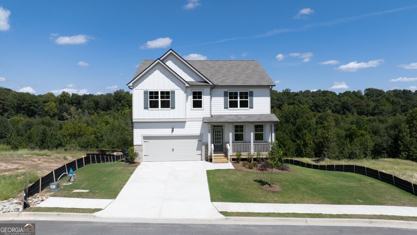
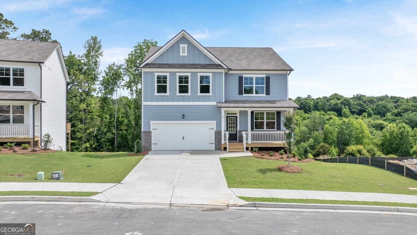
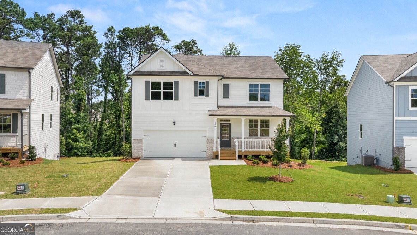
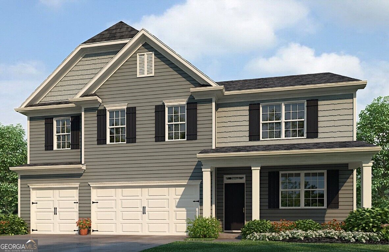
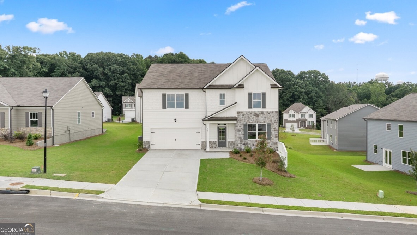
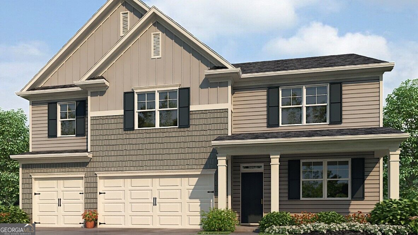
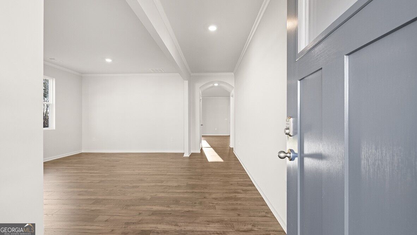
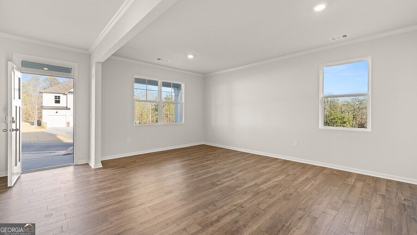
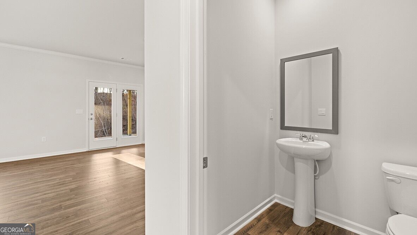
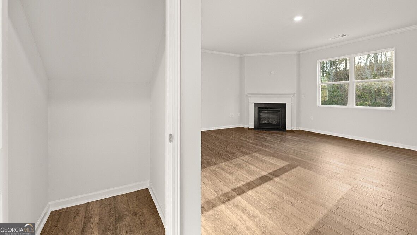
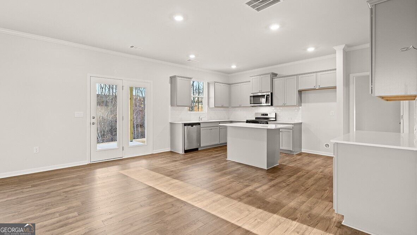
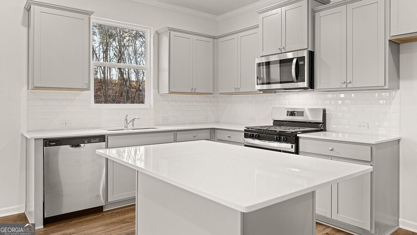
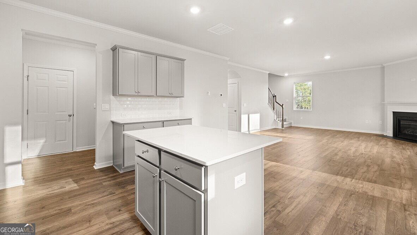
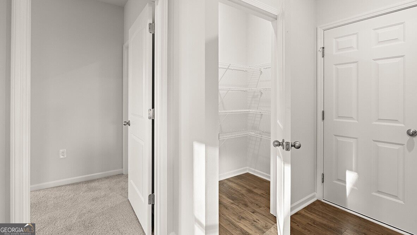
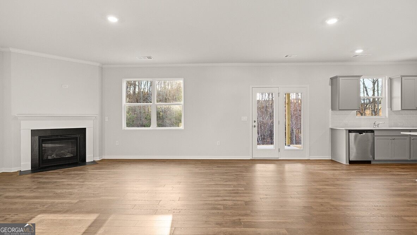
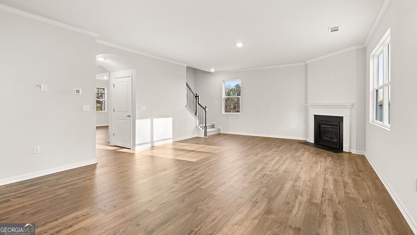
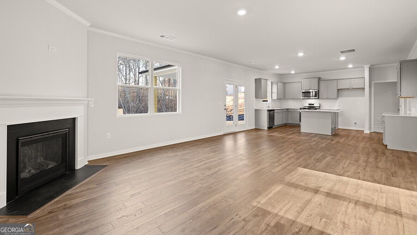
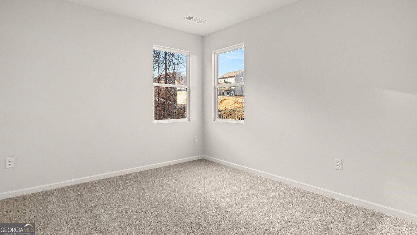
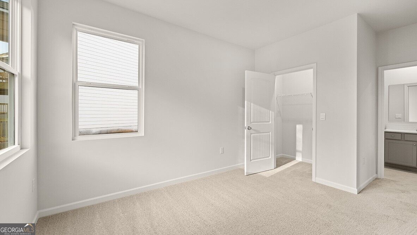
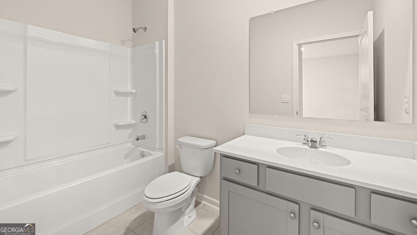
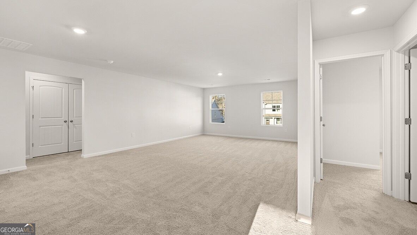
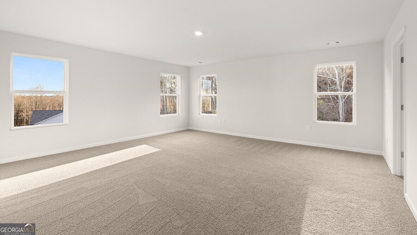
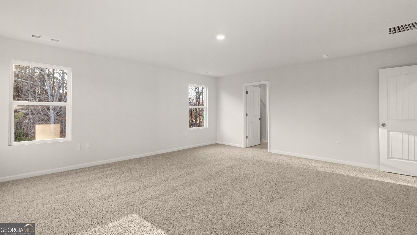
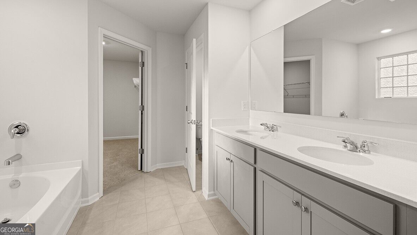
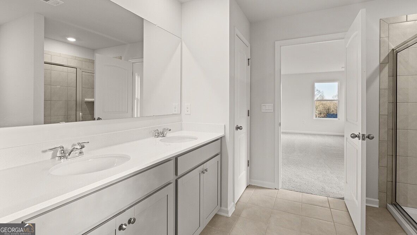
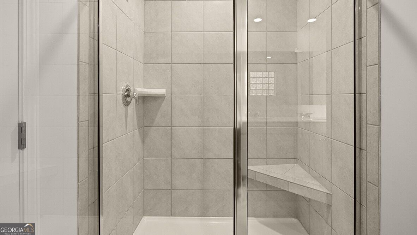
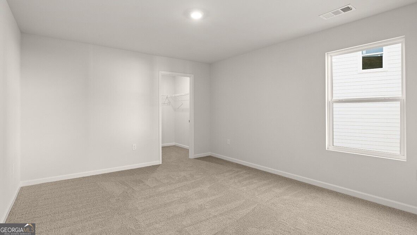
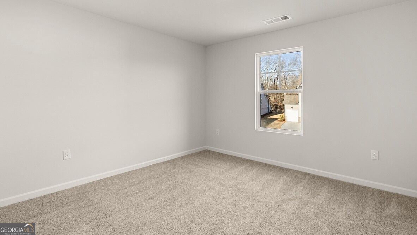
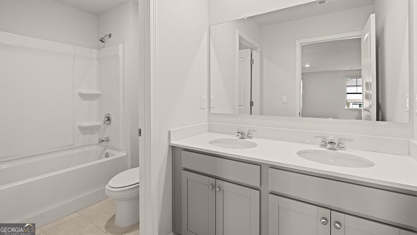
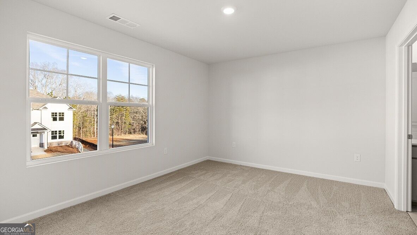
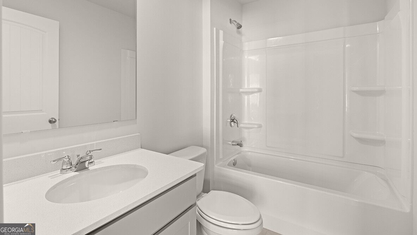
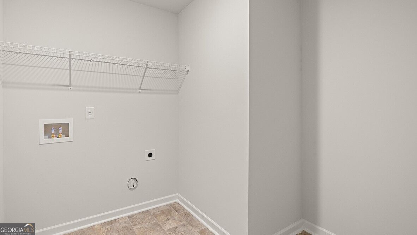
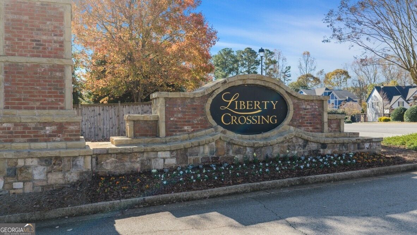
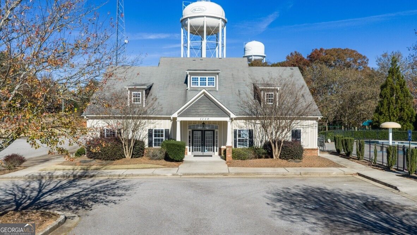
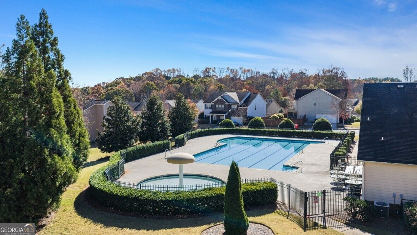
Welcome to 1427 Lincoln Lane, featuring the Mansfield floorplan. This 3,389 sq. ft. floorplan offers 5 bedrooms, 4.5 bathrooms, and a 3-car garage. This home also has an unfinished basement! Luxury living meets modern functionality at Liberty Crossing. Enjoy resort-style amenities, including a swimming pool, clubhouse, tennis courts, and a playground. Located in the heart of Braselton, you are minutes away from: Chateau Elan Golf & Resort, The Mall of Georgia, New Retail & Entertainment Districts, Easy Access to I-85. As you step into the foyer, you will immediately come upon the combined formal living and dining space at the front of the home. Continuing through the foyer, past the powder bathroom, you're welcomed into the large, open-concept family room, breakfast area, and kitchen. The expansive kitchen is a chef's dream, with a large island, walk-in pantry, and stainless-steel appliances. The living space is large and welcoming. Rounding out the main level is a bedroom with a full bathroom and walk-in closet. The second story offers an oversized recreational space. The primary suite consists of a spacious bedroom, bathroom with a double vanity and separate shower and tub, and a large walk-in closet. Three additional bedrooms, a full bathroom, and the laundry room completing the upstairs. Does 1427 Lincoln Lane in Braselton, GA sound like a dream come true? Then reach out to us at Liberty Crossing to schedule a tour today!
Details
| MLS # | 10847206 |
|---|---|
| Listing Type | For Sale |
| Style | House |
| HOA Dues | $695 |
| Sub-Type | Resale |
| Status | Active |
| Year | 2026 |
| Days On Site | 22 |
| Listing Provided By | D.R. Horton Realty of Georgia, Inc. | Catrice S. Kirkland |
Features
| Bed(s) | 5 |
|---|---|
| Bath(s) | 5 Total |
| SQ Feet | 3,389 |
| Basement | Y |
| Story(s) | 2 |
Interior
| Appliances | Dishwasher, Disposal, Electric Water Heater, Microwave |
|---|---|
| Interior Features | Double Vanity, High Ceilings, Roommate Plan, Separate Shower, Soaking Tub, Walk-In Closet(s) |
| Cooling | Central Air, Heat Pump, Zoned |
| Cooling Yes / No | Yes |
| Heating | Central, Electric, Heat Pump |
| Heating Yes / No | Yes |
| Fireplace Yes / No | Yes |
| Fireplaces Total | 1 |
| Fireplace Features | Factory Built, Gas Log, Living Room |
| Window Features | Double Pane Windows |
| Room Kitchen Features | Breakfast Area, Breakfast Bar, Breakfast Room, Kitchen Island, Solid Surface Counters, Walk-in Pantry |
| Laundry Features | Upper Level |
Exterior
| Lot Features | Level |
|---|---|
| Construction Materials | Stone |
| Roof | Composition |
| Foundation Details | Slab |
| Patio And Porch Features | Patio |
| Security Features | Carbon Monoxide Detector(s), Smoke Detector(s) |
Parking
| Attached Garage Yes / No | No |
|---|---|
| Garage Yes / No | Yes |
| Parking Features | Garage |
Utilities
| Utilities | Cable Available, Electricity Available, Natural Gas Available, Phone Available, Sewer Available, Underground Utilities, Water Available |
|---|---|
| Sewer | Public Sewer |
Taxes
| Tax Annual Amount | 1 |
|---|---|
| Tax Year | 2026 |
Location
| Community Features | Playground, Pool, Sidewalks, Street Lights, Tennis Court(s) |
|---|
Area Information
| State | GA |
|---|---|
| County | Jackson |
| City | Braselton |
| Zip Code | 30517 |
| Area | Jackson |
| Community Name | Liberty Crossing |
| School District | Jackson |
| Elementary School | Heroes |
| High School | Jackson |
| Listing VS Median (in Liberty Crossing) | |
Price: $544,990 low | high Med: $471,990 sqft: 3,389 low | high Med: 3,007 $ / sqft: $161 low | high Med: $158 On site: 22 low | high Med: 92 | |
Market Activity 30517
Request a showing
Request a showing
Contact
Learn More About This Property

| State | GA |
|---|---|
| County | Jackson |
| City | Braselton |
| Zip Code | 30517 |
| Area | Jackson |
| Community Name | Liberty Crossing |
| School District | Jackson |
| Elementary School | Heroes |
| High School | Jackson |
| Listing VS Median (in Liberty Crossing) | |
Price: $544,990 low | high Med: $471,990 sqft: 3,389 low | high Med: 3,007 $ / sqft: $161 low | high Med: $158 On site: 22 low | high Med: 92 | |