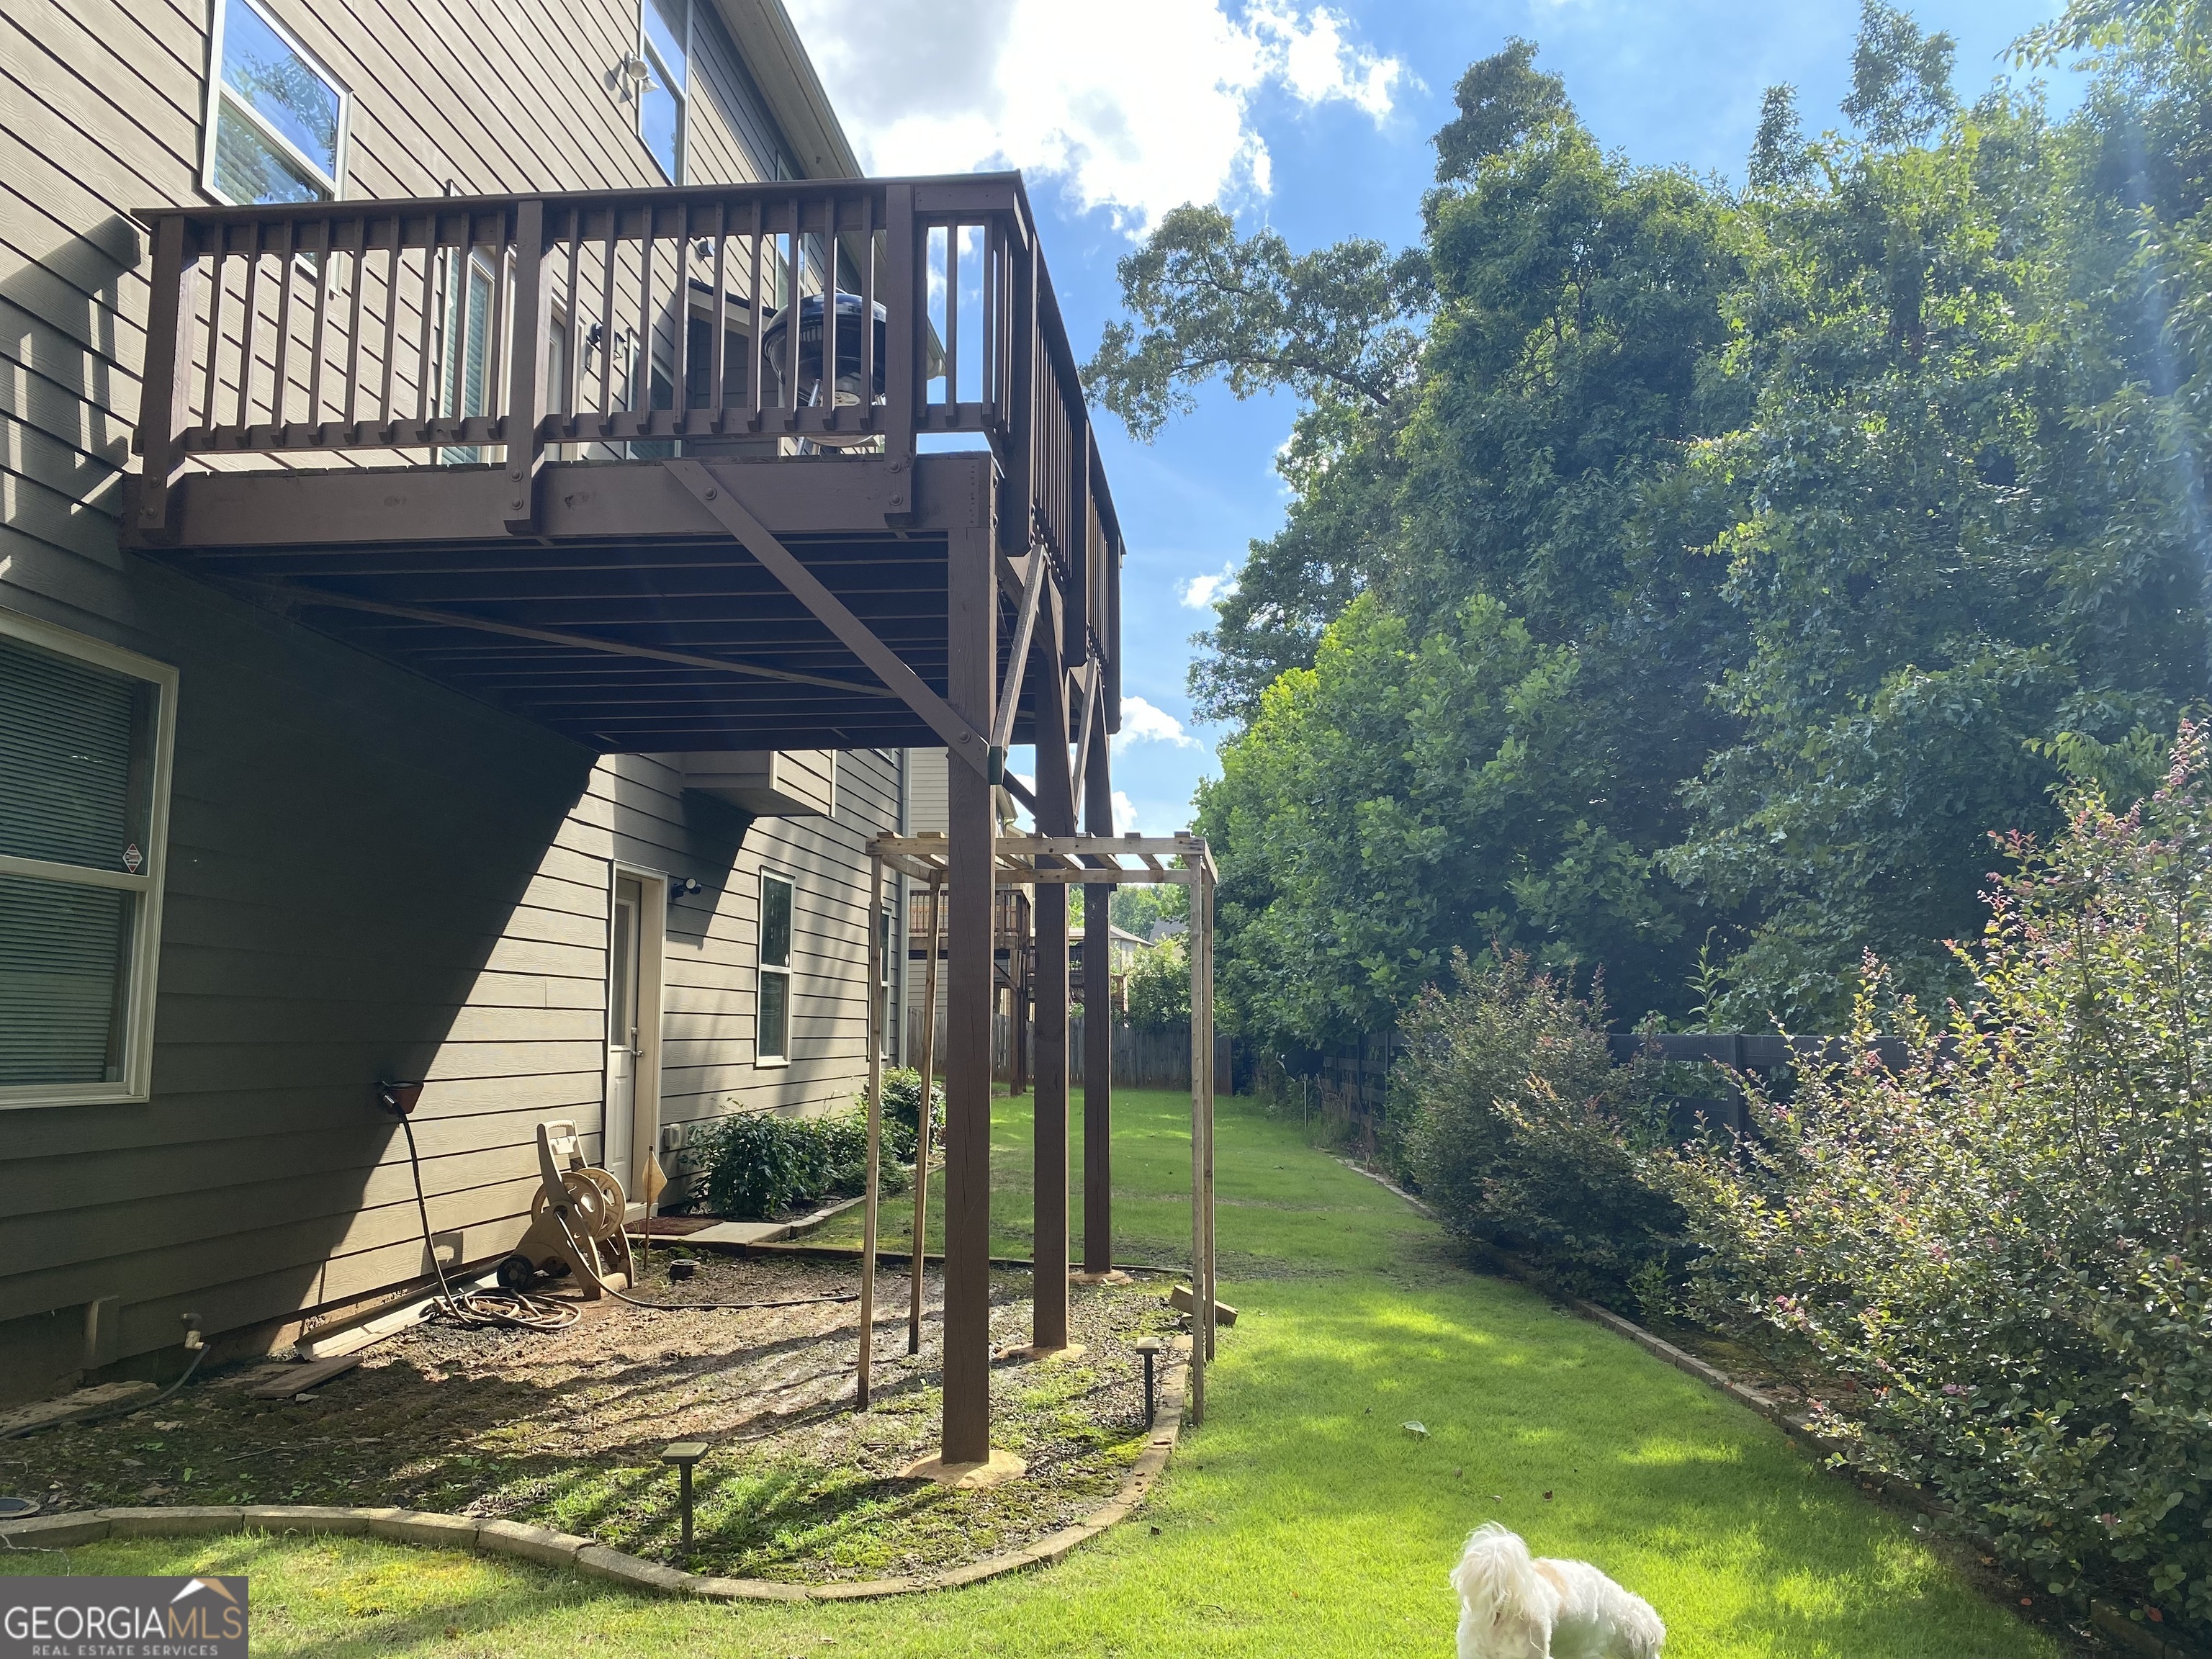

Description
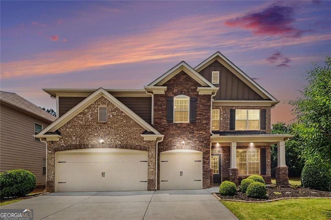
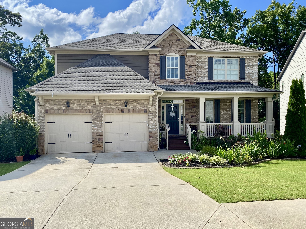
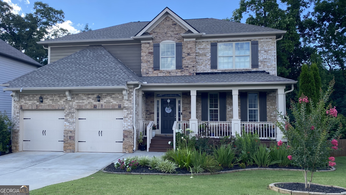
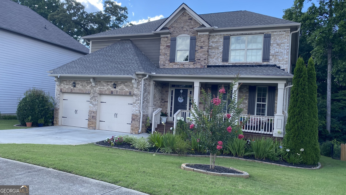
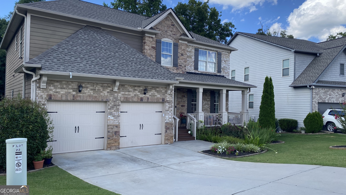
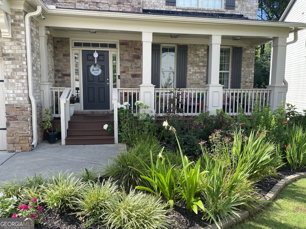
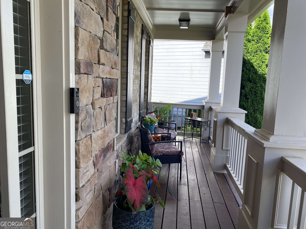
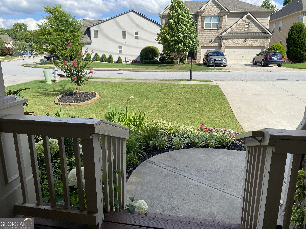
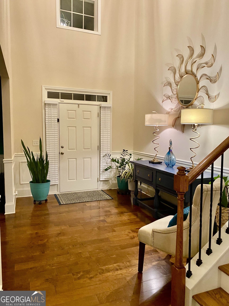
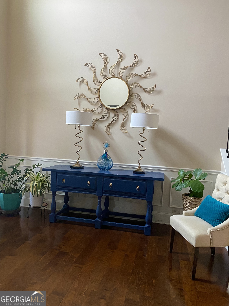
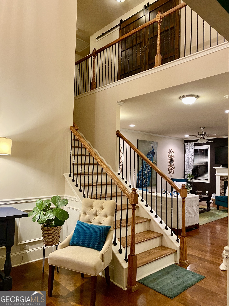
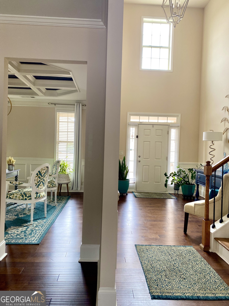
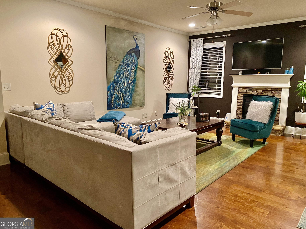
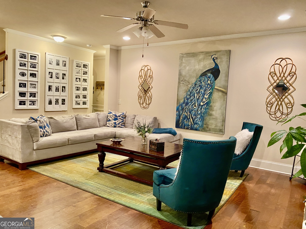
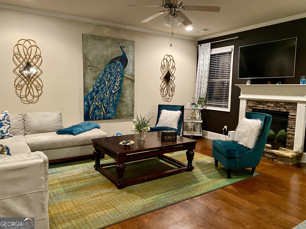
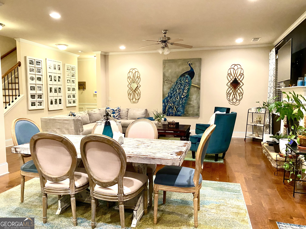
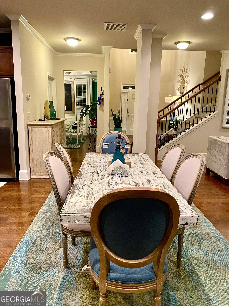
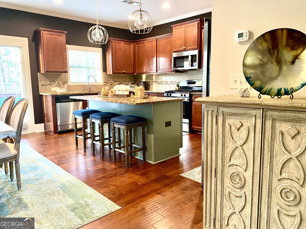
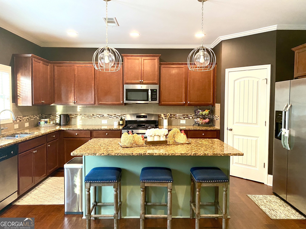
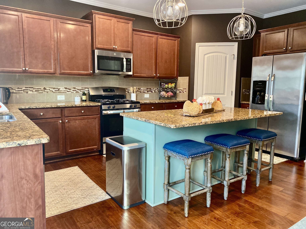
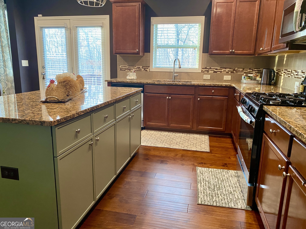
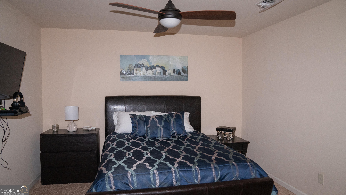
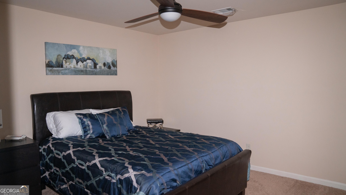
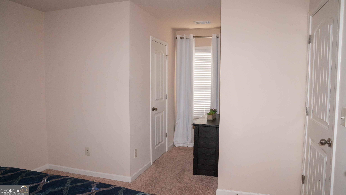
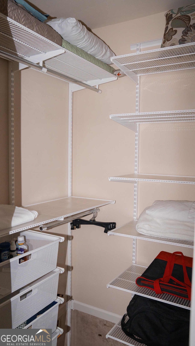
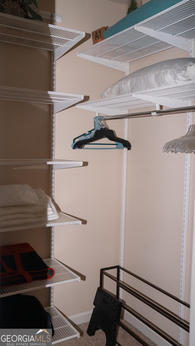
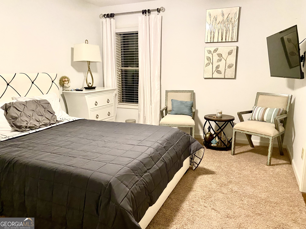
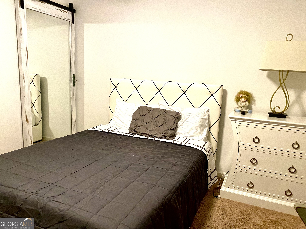
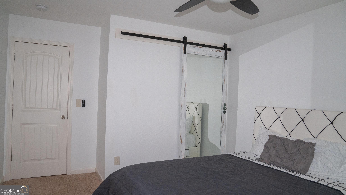
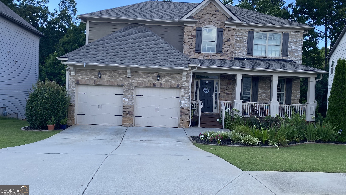
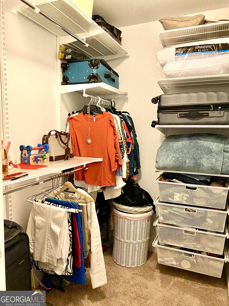
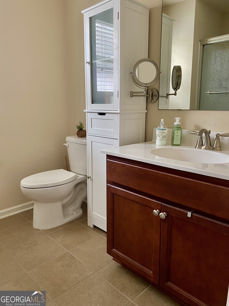
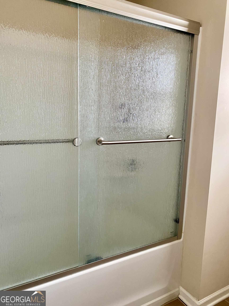
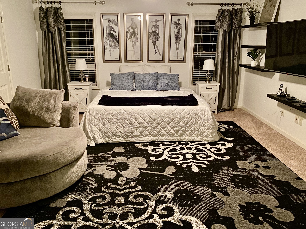
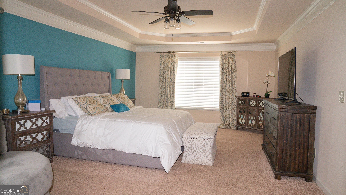
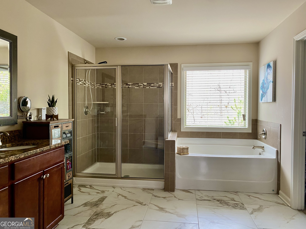
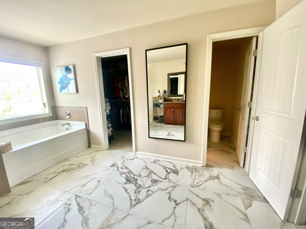
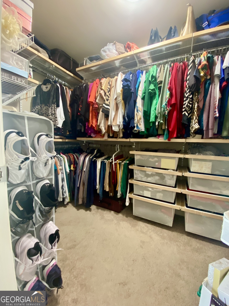
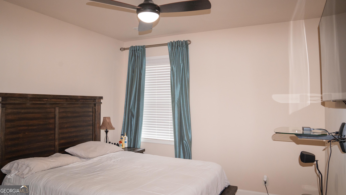
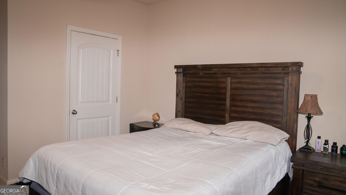
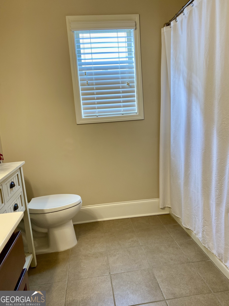
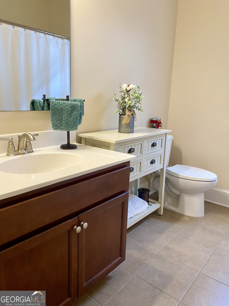
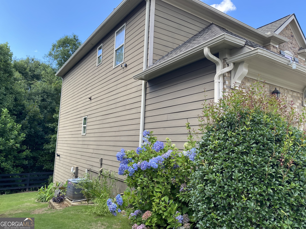
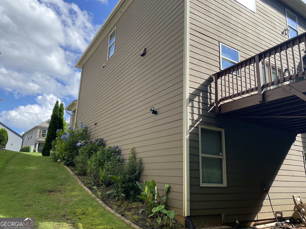
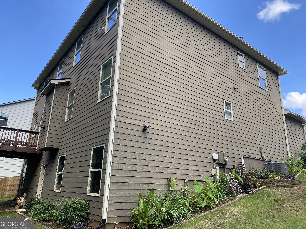
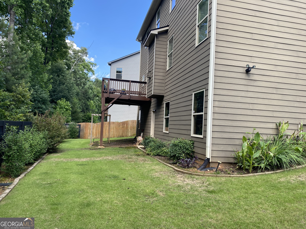
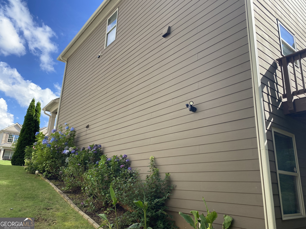
Welcome to a beautifully maintained 4-bedroom, 3-bath Traditional home in the heart of Buford, zoned for the highly sought-after Mountain View High School. This home features a newer roof (less than 2 years old), hardwood floors, detailed millwork, and a bright two-story foyer. The open-concept main level offers a spacious family room with stacked-stone fireplace, dining area, and a well-appointed kitchen with granite countertops, stainless steel appliances, gas range, pantry, and oversized island. Upstairs includes a versatile media room, an oversized primary suite with dual vanities, soaking tub, and walk-in closet, plus generously sized secondary bedrooms. The full unfinished basement provides excellent storage or future expansion potential. Enjoy outdoor living with a covered front porch, back deck, professionally landscaped yard, and sprinkler system. Conveniently located near shopping, dining, parks, and schools, this home offers comfort, space, and exceptional value.
Details
| MLS # | 10701544 |
|---|---|
| Listing Type | For Sale |
| Style | House |
| HOA Dues | $740 |
| Sub-Type | Resale |
| Status | Active |
| Year | 2016 |
| Days On Site | 213 |
| Listing Provided By | Virtual Properties Realty.com | Carolina Betancourt |
Features
| Bed(s) | 4 |
|---|---|
| Bath(s) | 3 Total |
| SQ Feet | 2,930 |
| Basement | Y |
| Story(s) | 2 |
| Acreage | 0.18 |
Interior
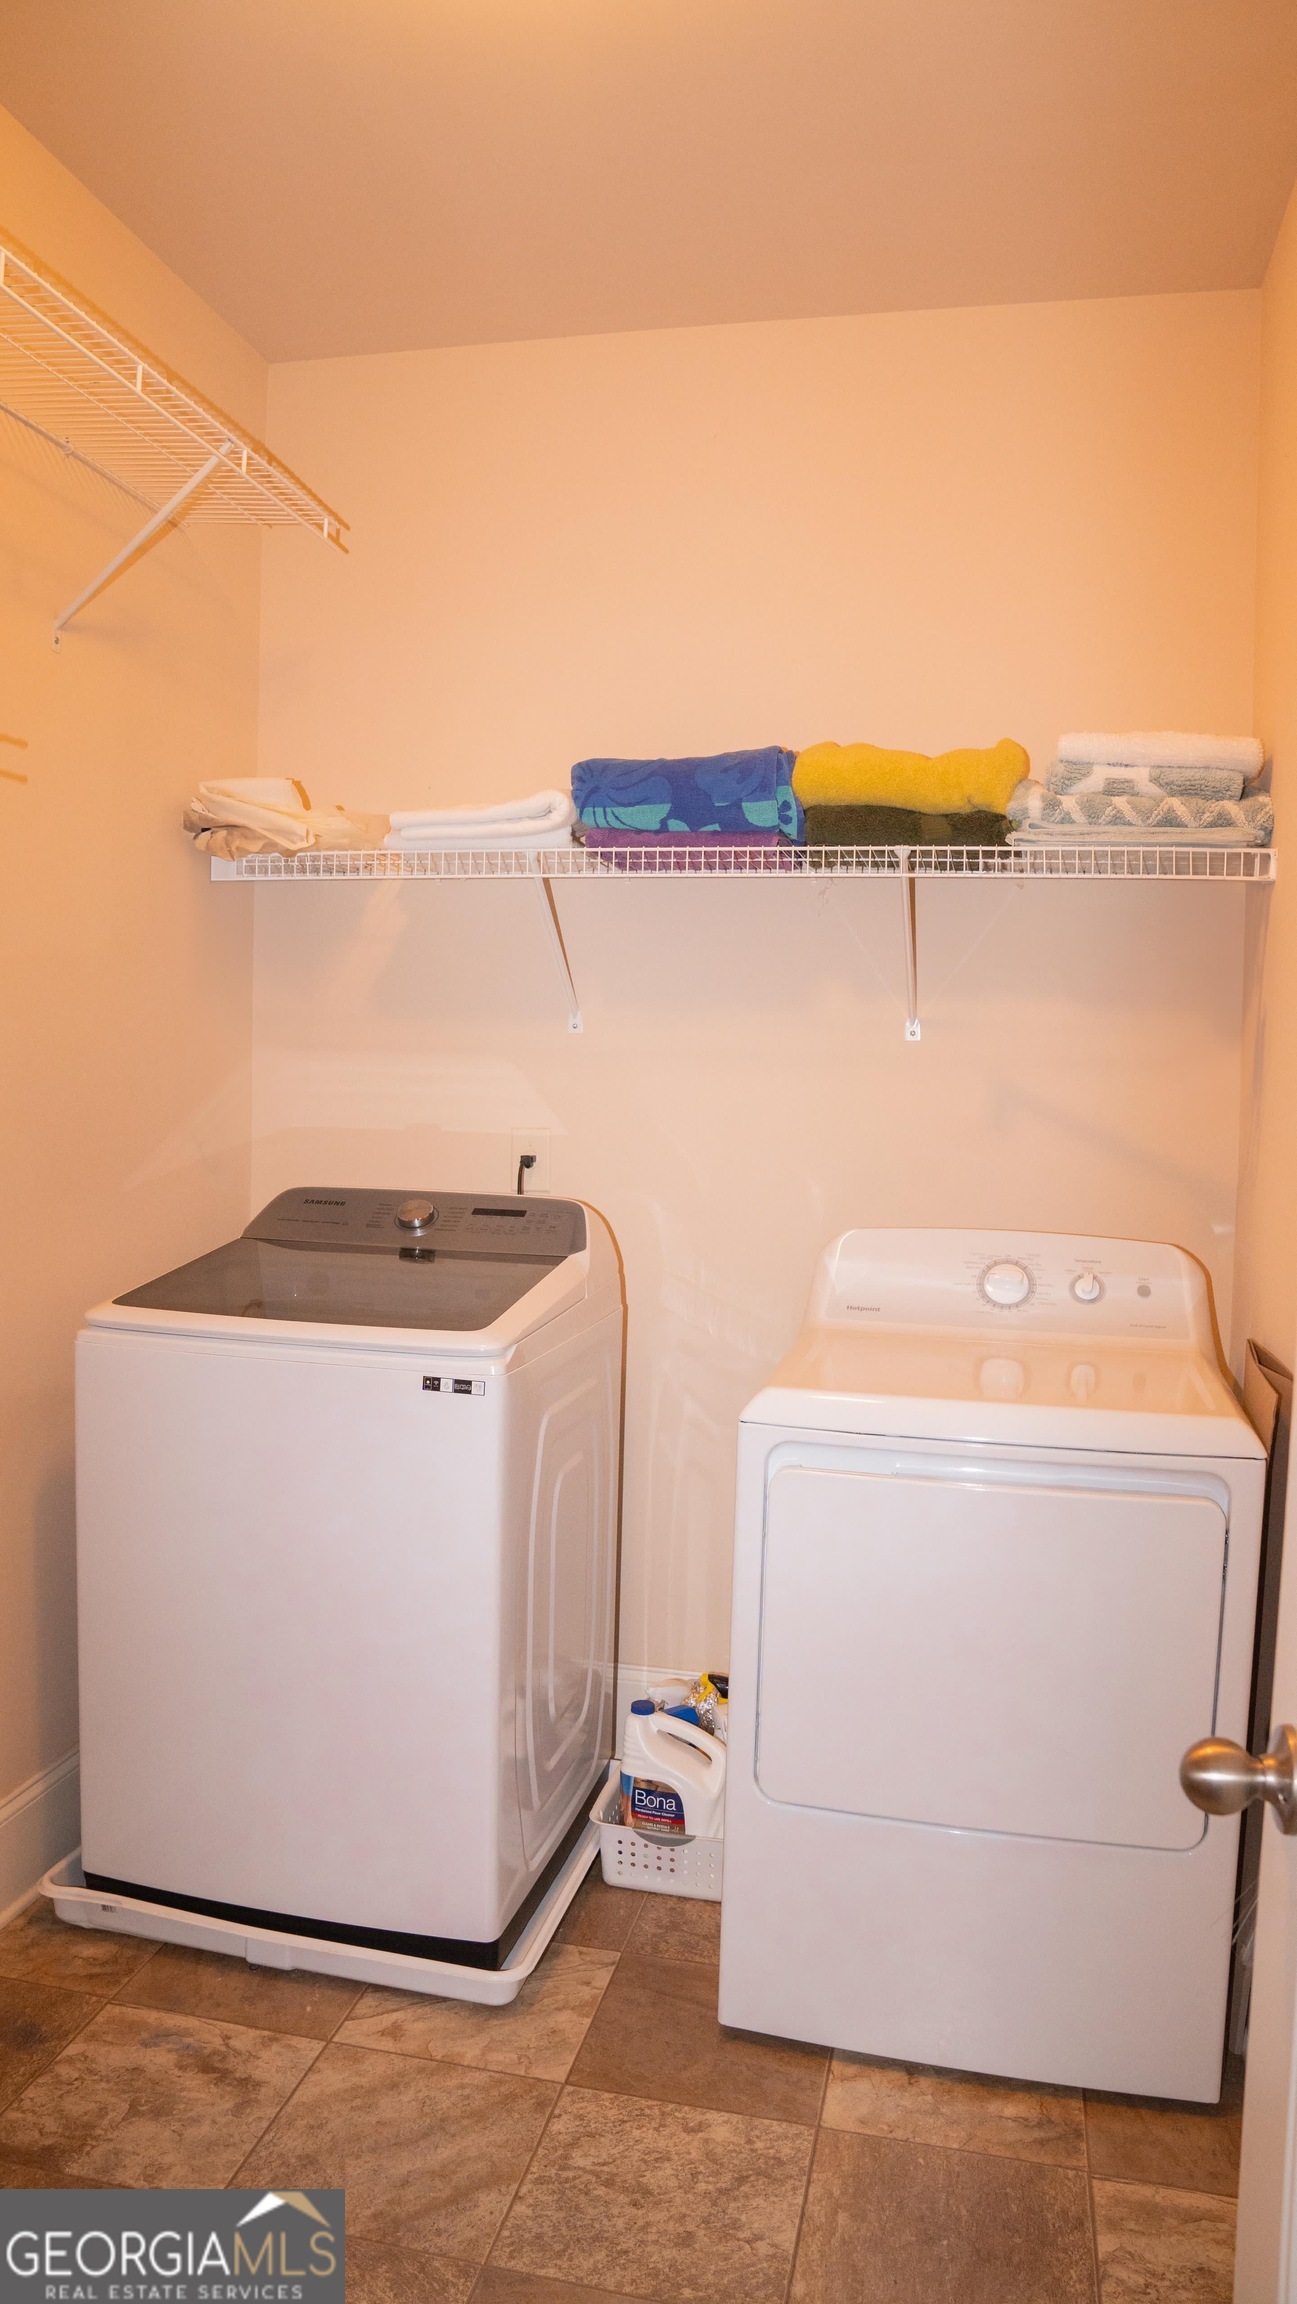
| Appliances | Dishwasher, Disposal, Dryer, Gas Water Heater, Microwave, Range, Refrigerator, Washer |
|---|---|
| Interior Features | Double Vanity, High Ceilings, Separate Shower, Soaking Tub, Tile Bath, Tray Ceiling(s), Entrance Foyer, Walk-In Closet(s) |
| Cooling | Ceiling Fan(s), Central Air, Electric |
| Cooling Yes / No | Yes |
| Heating | Central, Natural Gas |
| Heating Yes / No | Yes |
| Fireplace Yes / No | Yes |
| Fireplaces Total | 1 |
| Fireplace Features | Factory Built, Gas Log, Gas Starter, Living Room |
| Window Features | Double Pane Windows |
| Room Kitchen Features | Kitchen Island, Pantry, Solid Surface Counters, Walk-in Pantry |
| Room Dining Room Features | Dining Rm/Living Rm Combo, Separate Room |
| Laundry Features | Common Area |
Exterior
| Exterior Features | Sprinkler System |
|---|---|
| Lot Features | Pasture, Sloped |
| Construction Materials | Brick, Stone, Wood Siding |
| Roof | Composition |
| Foundation Details | Slab |
| Patio And Porch Features | Deck, Porch |
| Security Features | Smoke Detector(s) |
Parking
| Attached Garage Yes / No | Yes |
|---|---|
| Garage Yes / No | Yes |
| Parking Features | Garage, Attached, Garage Door Opener |
Utilities
| Utilities | Cable Available, Electricity Available, High Speed Internet, Natural Gas Available, Phone Available, Sewer Connected |
|---|---|
| Sewer | Public Sewer |
| Electric | 220 Volts |
Taxes
| Tax Annual Amount | 5812.89 |
|---|---|
| Tax Year | 24 |
Location
| Community Features | Sidewalks, Street Lights |
|---|
Area Information
| State | GA |
|---|---|
| County | Gwinnett |
| City | Buford |
| Zip Code | 30519 |
| Area | Gwinnett |
| Community Name | Sagestone |
| School District | Mountain View |
| Elementary School | Patrick |
| High School | Mountain View |
| Listing VS Median (in Sagestone) | |
Price: $550,000 low | high Med: $550,000 sqft: 2,930 low | high Med: 2,930 $ / sqft: $188 low | high Med: $188 On site: 213 low | high Med: 213 | |
Market Activity 30519
Request a showing
Request a showing
Contact
Learn More About This Property

| State | GA |
|---|---|
| County | Gwinnett |
| City | Buford |
| Zip Code | 30519 |
| Area | Gwinnett |
| Community Name | Sagestone |
| School District | Mountain View |
| Elementary School | Patrick |
| High School | Mountain View |
| Listing VS Median (in Sagestone) | |
Price: $550,000 low | high Med: $550,000 sqft: 2,930 low | high Med: 2,930 $ / sqft: $188 low | high Med: $188 On site: 213 low | high Med: 213 | |