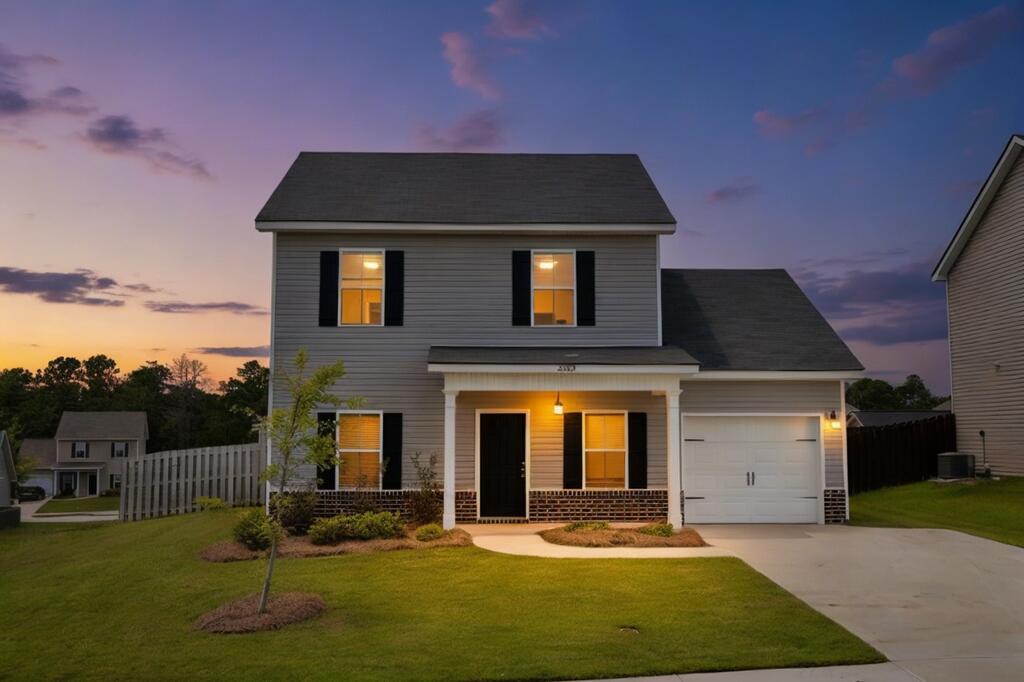
1305 Batchelor Court,Augusta, GA 30909
Augusta, GA 30909


Description
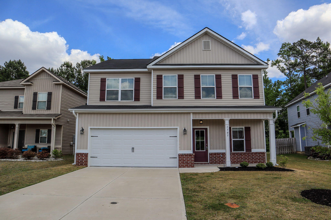
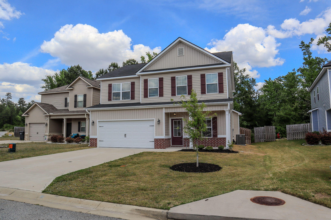
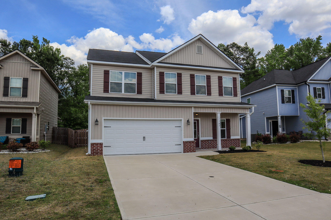
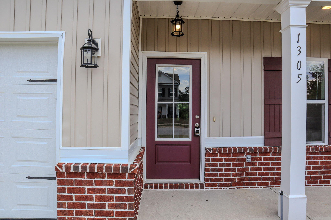
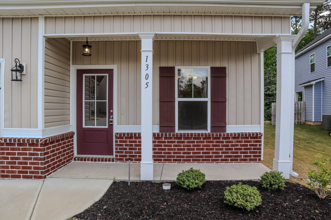
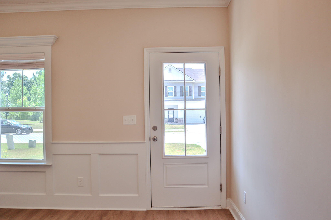
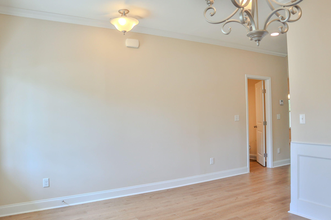
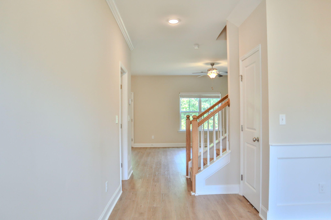
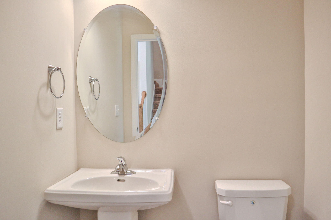
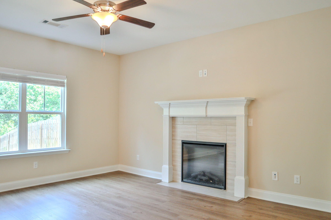
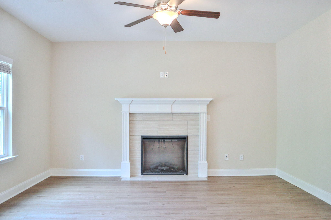
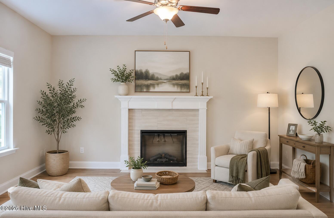
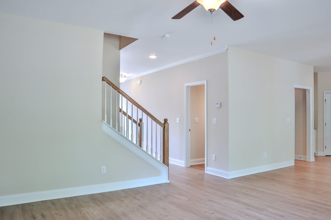
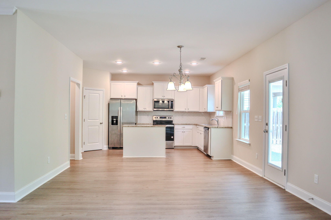
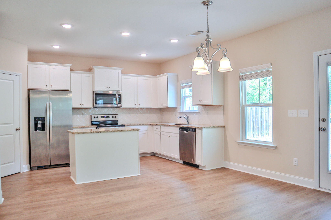
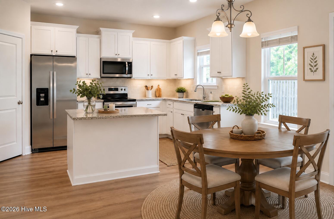
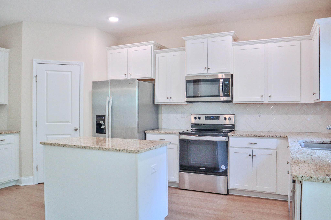
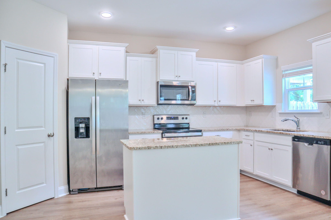
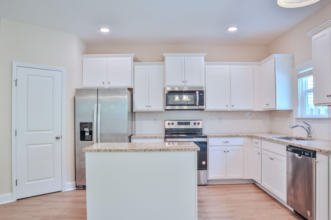
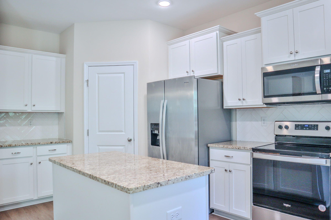
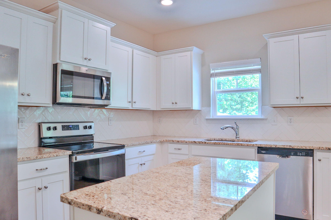
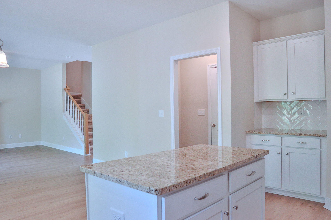
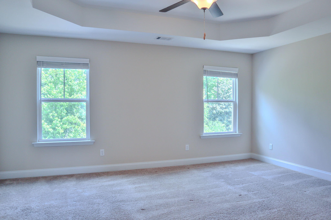
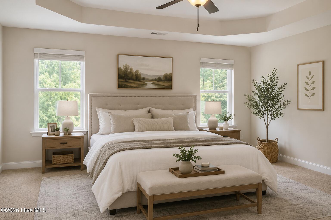
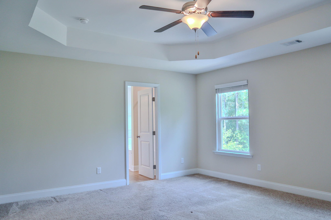
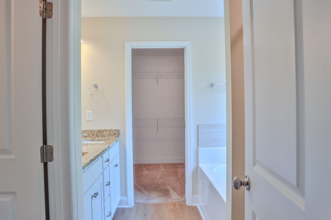
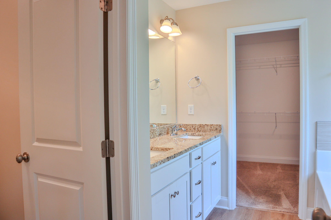
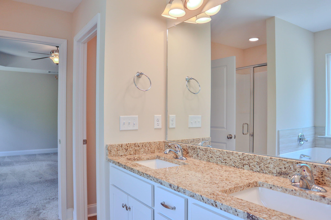
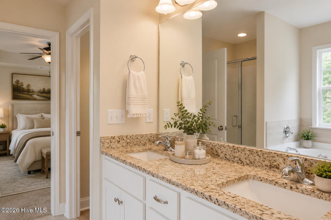
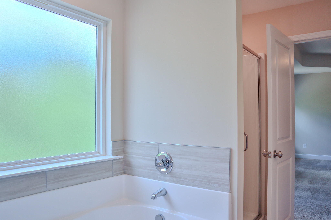
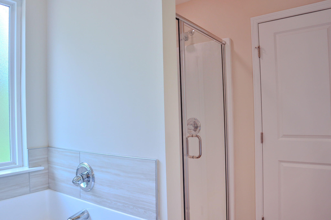
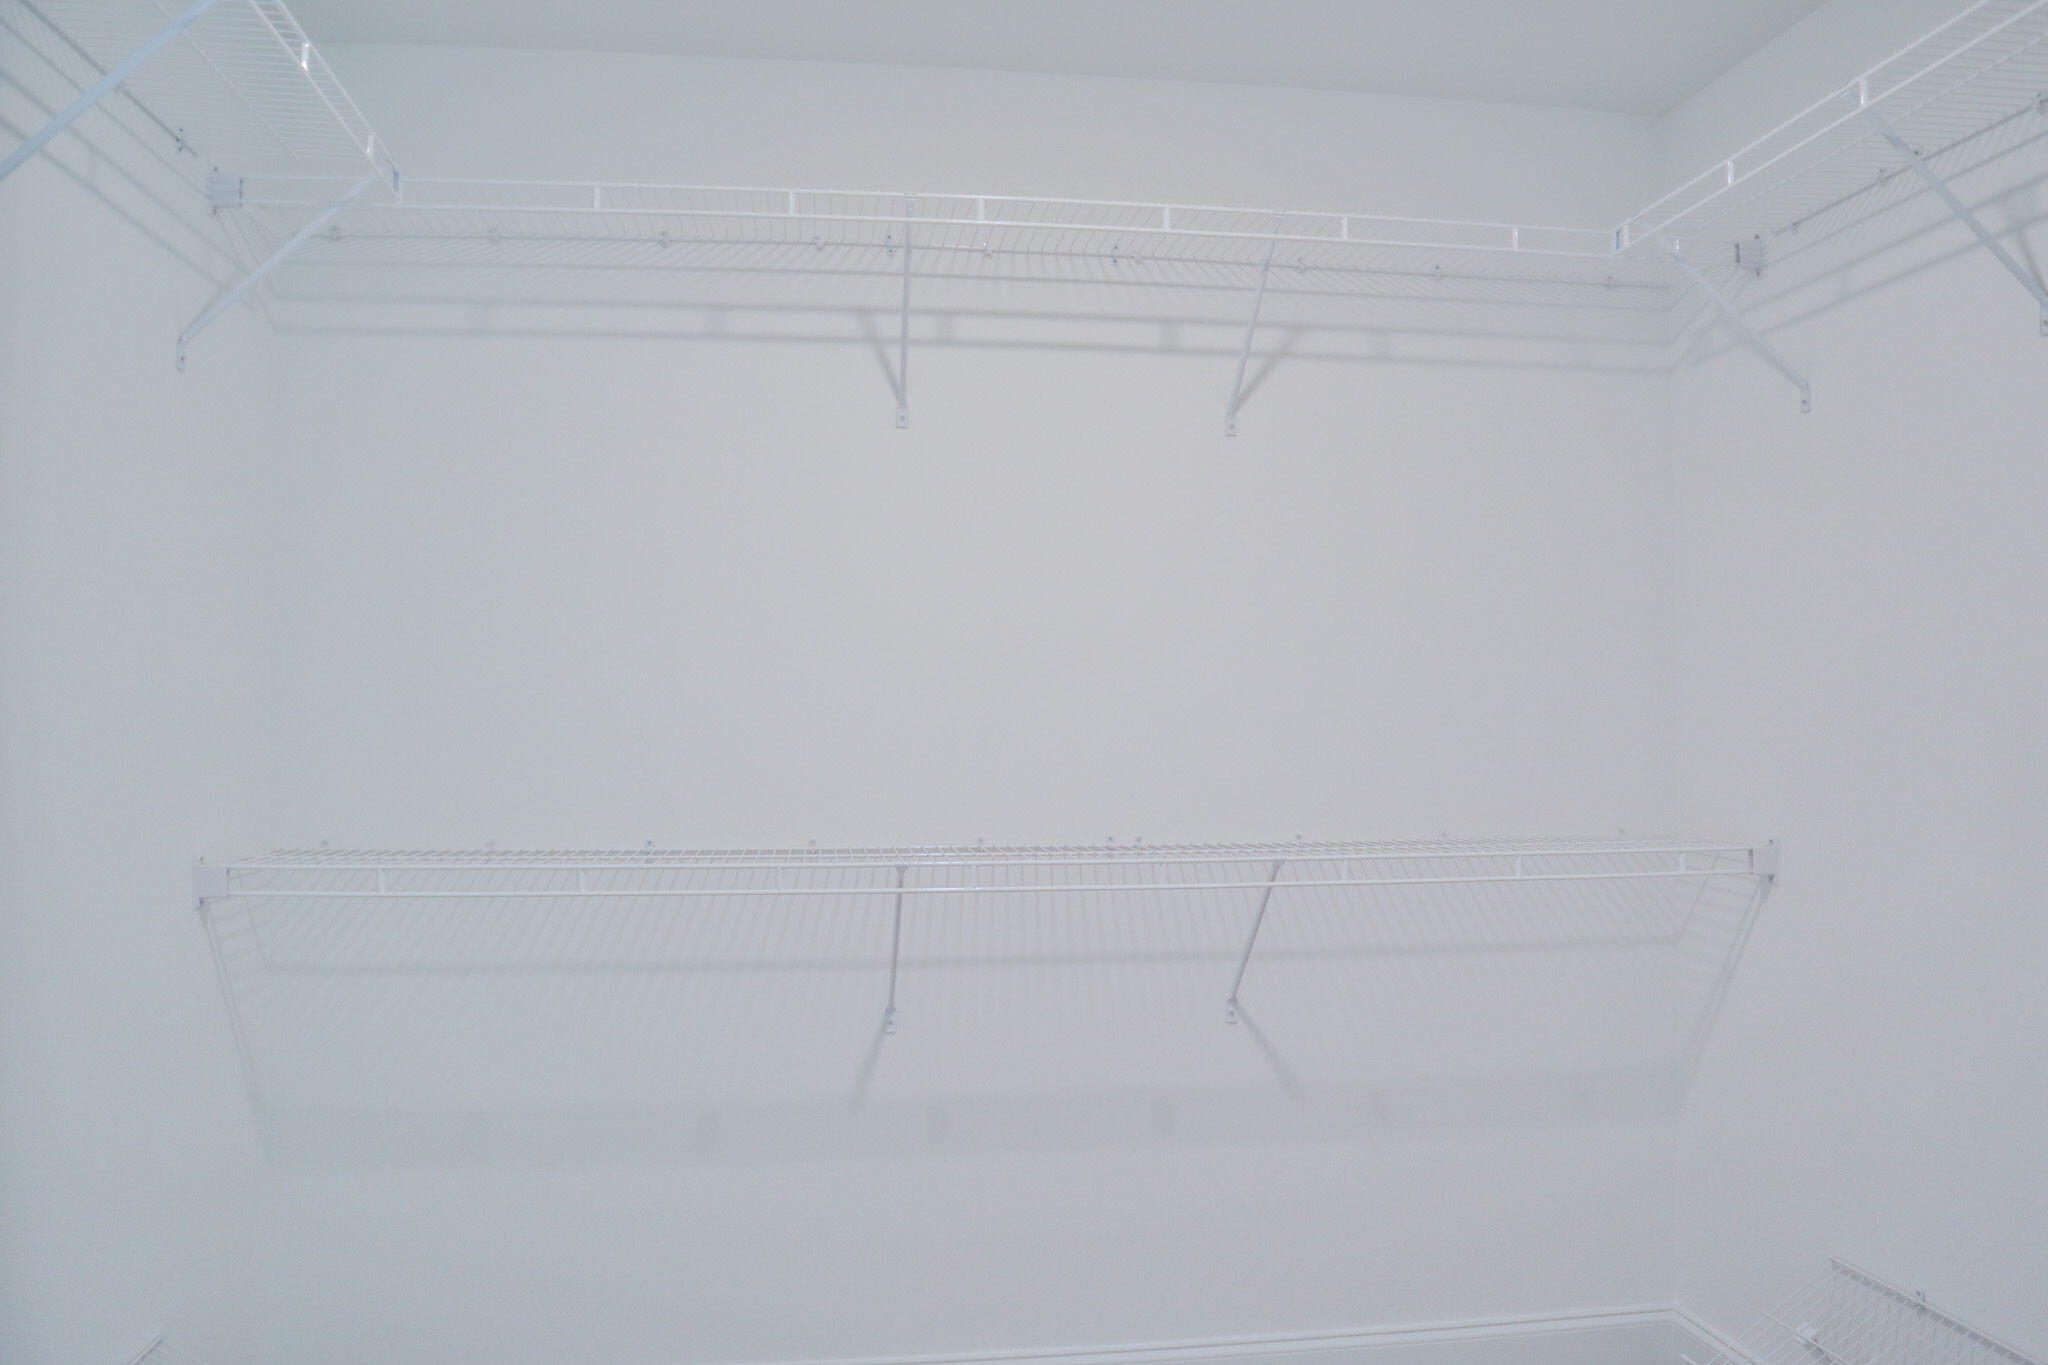
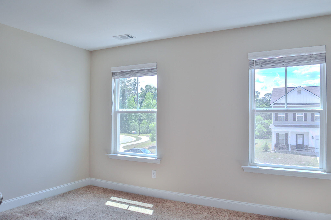
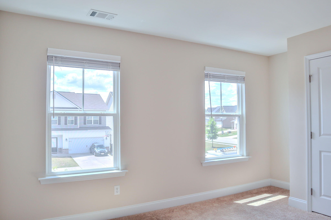
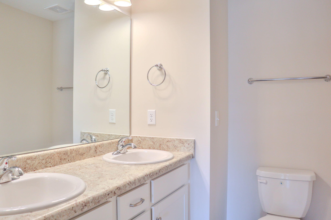
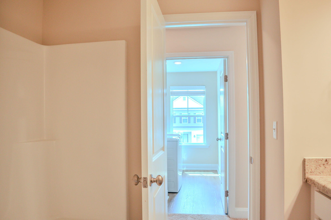
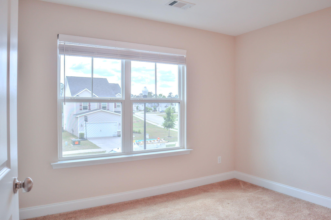
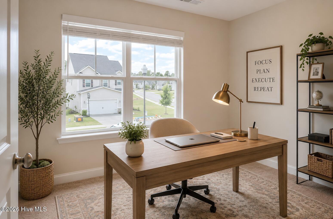
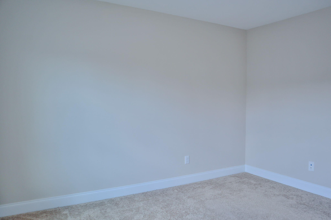
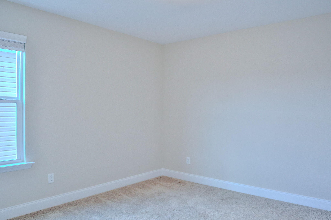
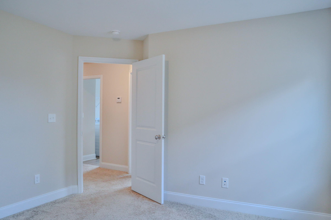
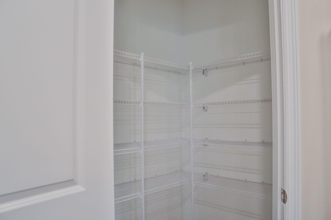
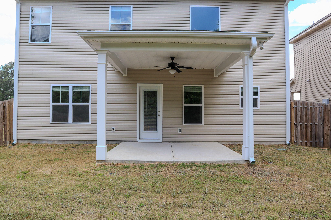
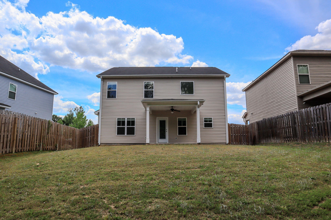
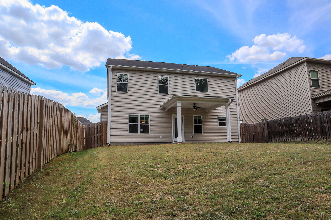
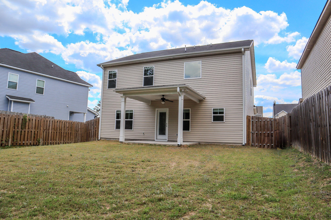
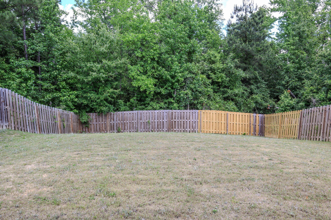
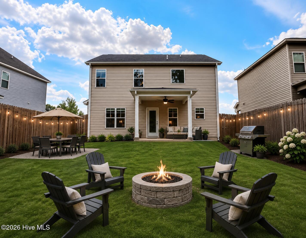
Introducing the Saluda Plan with Flex Room by Winchester Homes--a beautifully designed two-story residence offering 4 bedrooms, 2.5 baths, and a spacious 2-car garage. From the moment you enter, you're welcomed by an inviting foyer that sets the tone for this thoughtfully designed home. The open-concept kitchen is both stylish and functional, featuring granite countertops, a tile backsplash, and ample space for cooking and gathering. Upstairs, the expansive owner's suite provides a true retreat, with room for oversized furnishings and a spa-like ensuite bath complete with dual vanities, a relaxing garden tub, separate walk-in shower, and a generously sized walk-in closet--perfect for unwinding after a long day. Three additional bedrooms offer flexibility for family, guests, or a home office. Outside, enjoy a fully landscaped yard with a privacy fence, ideally positioned on a quiet cul-de-sac and backing up to peaceful green space for added serenity. This community enhances everyday living with sidewalks, street lights, and a resort-style pool. Conveniently located less than 10 minutes from Fort Gordon, this home blends comfort, convenience, and charm.
Details
| MLS # | 98257389 |
|---|---|
| Listing Type | For Sale |
| Style | House |
| HOA Dues | $495 |
| Sub-Type | Resale |
| Status | Active |
| Year | 2023 |
| Days On Site | 152 |
| Listing Provided By | Southeastern Residential, LLC | Candace Riddle |
Features
| Bed(s) | 4 |
|---|---|
| Bath(s) | 3 Total |
| SQ Feet | 2,206 |
| Garage | 2 |
| Story(s) | 2 |
| Zoning | R-1 |
| Acreage | 0.17 |
| Property View | See Remarks |
Interior
| Interior Features | Walk-in Closet(s), Kitchen Island, Ceiling Fan(s), Pantry, Walk-in Shower, Blinds/Shades, Eat-in Kitchen, Walk-In Closet(s) |
|---|---|
| Heating Yes / No | Yes |
| Cooling Yes / No | Yes |
| Cooling | Central Air, Ceiling Fan(s), Heat Pump |
| Fireplaces Total | 1 |
| Fireplace Yes / No | Yes |
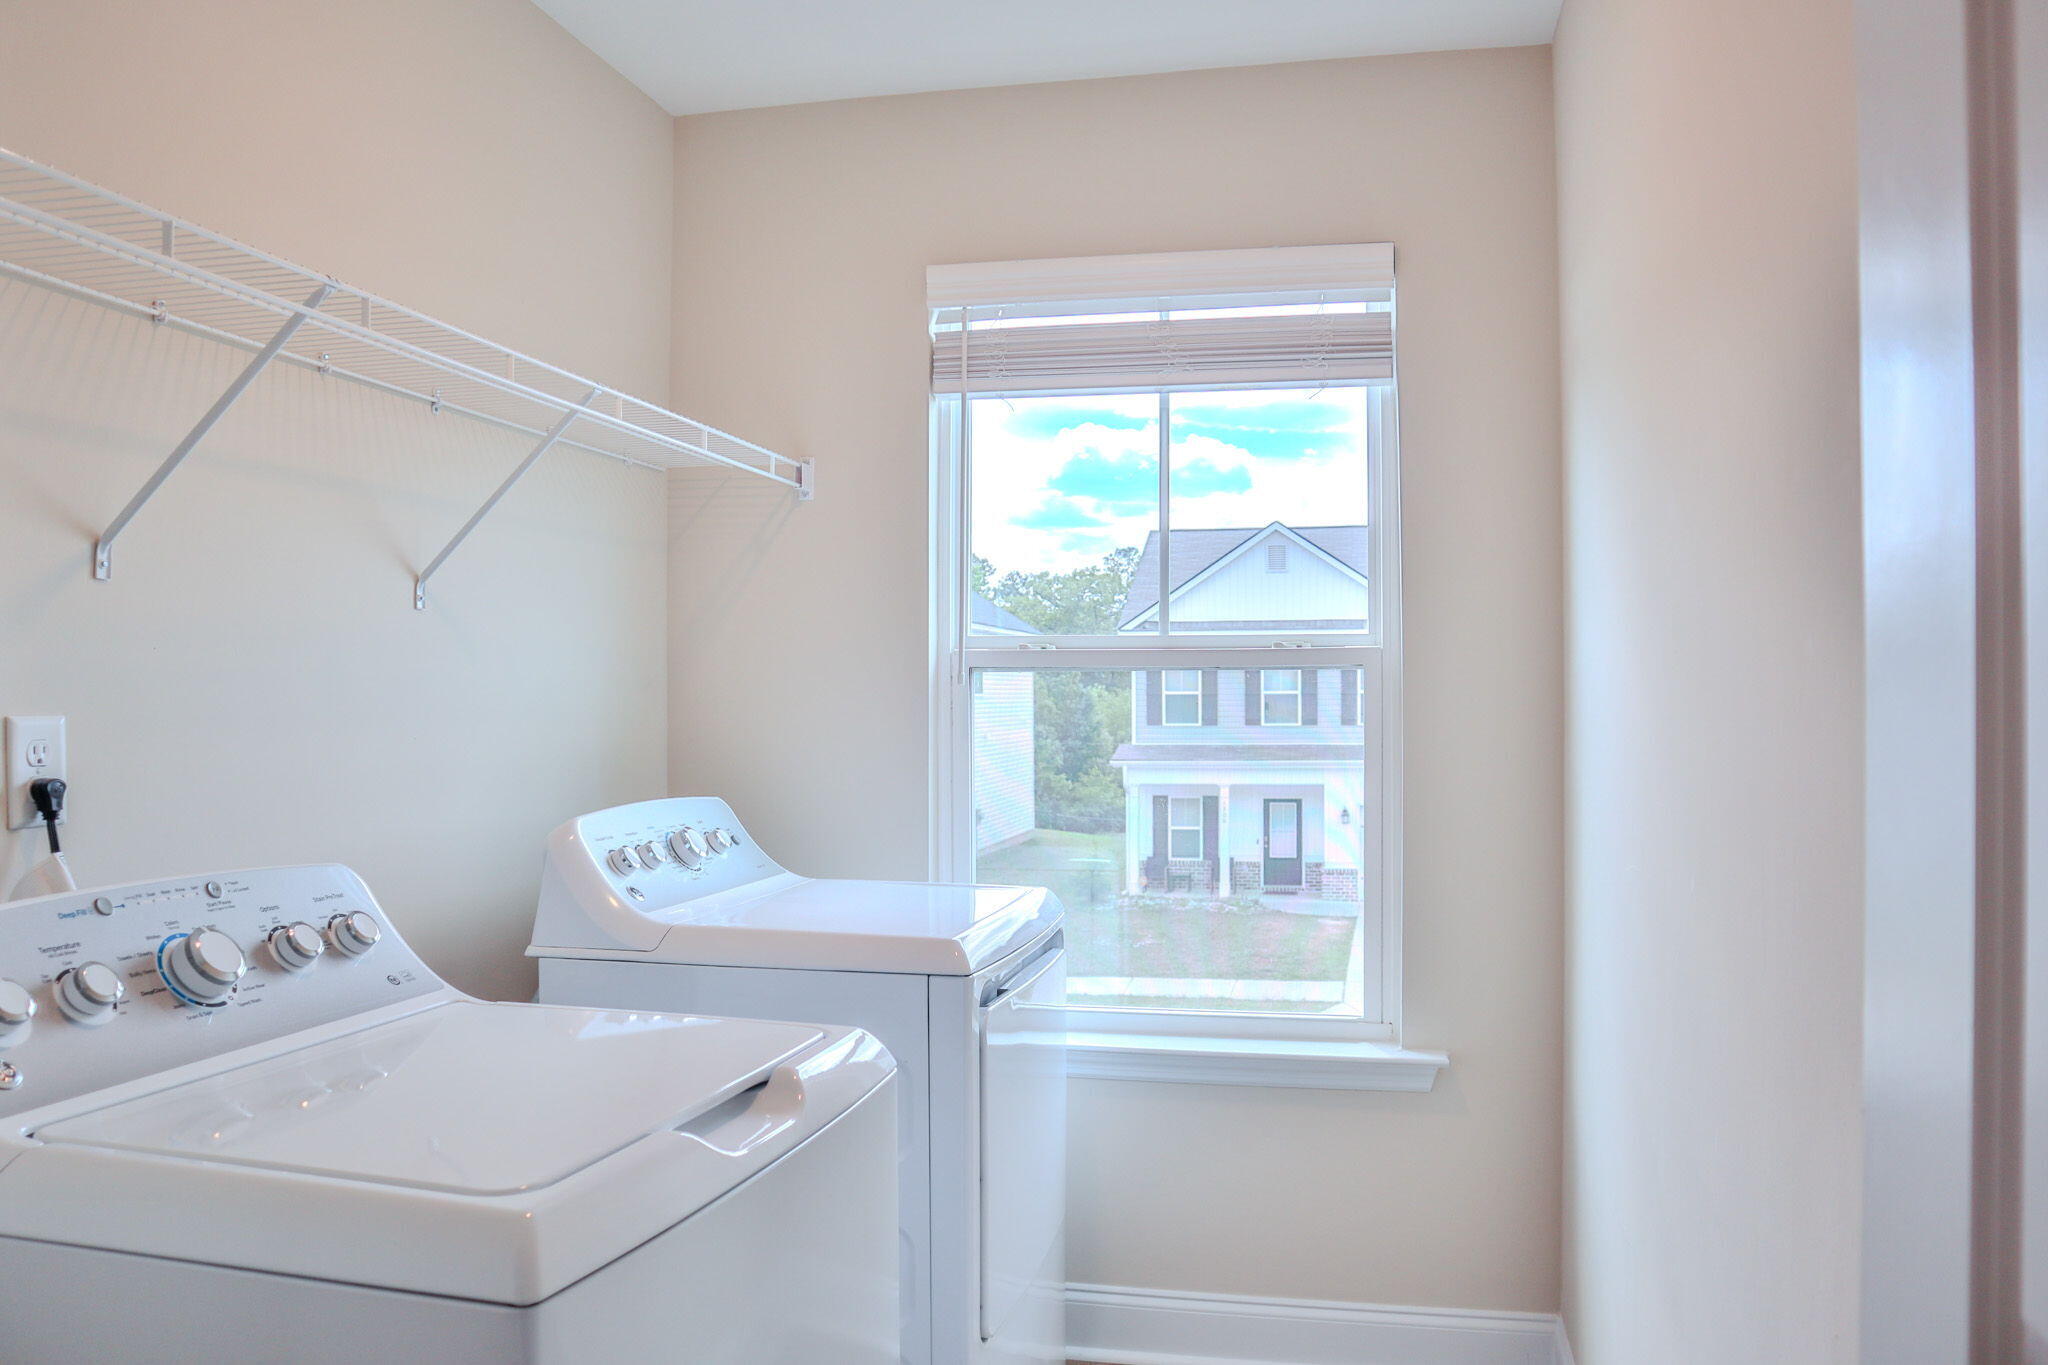
| Laundry Features | Dryer Hookup, Washer Hookup |
| Rooms Total | 7 |
Exterior
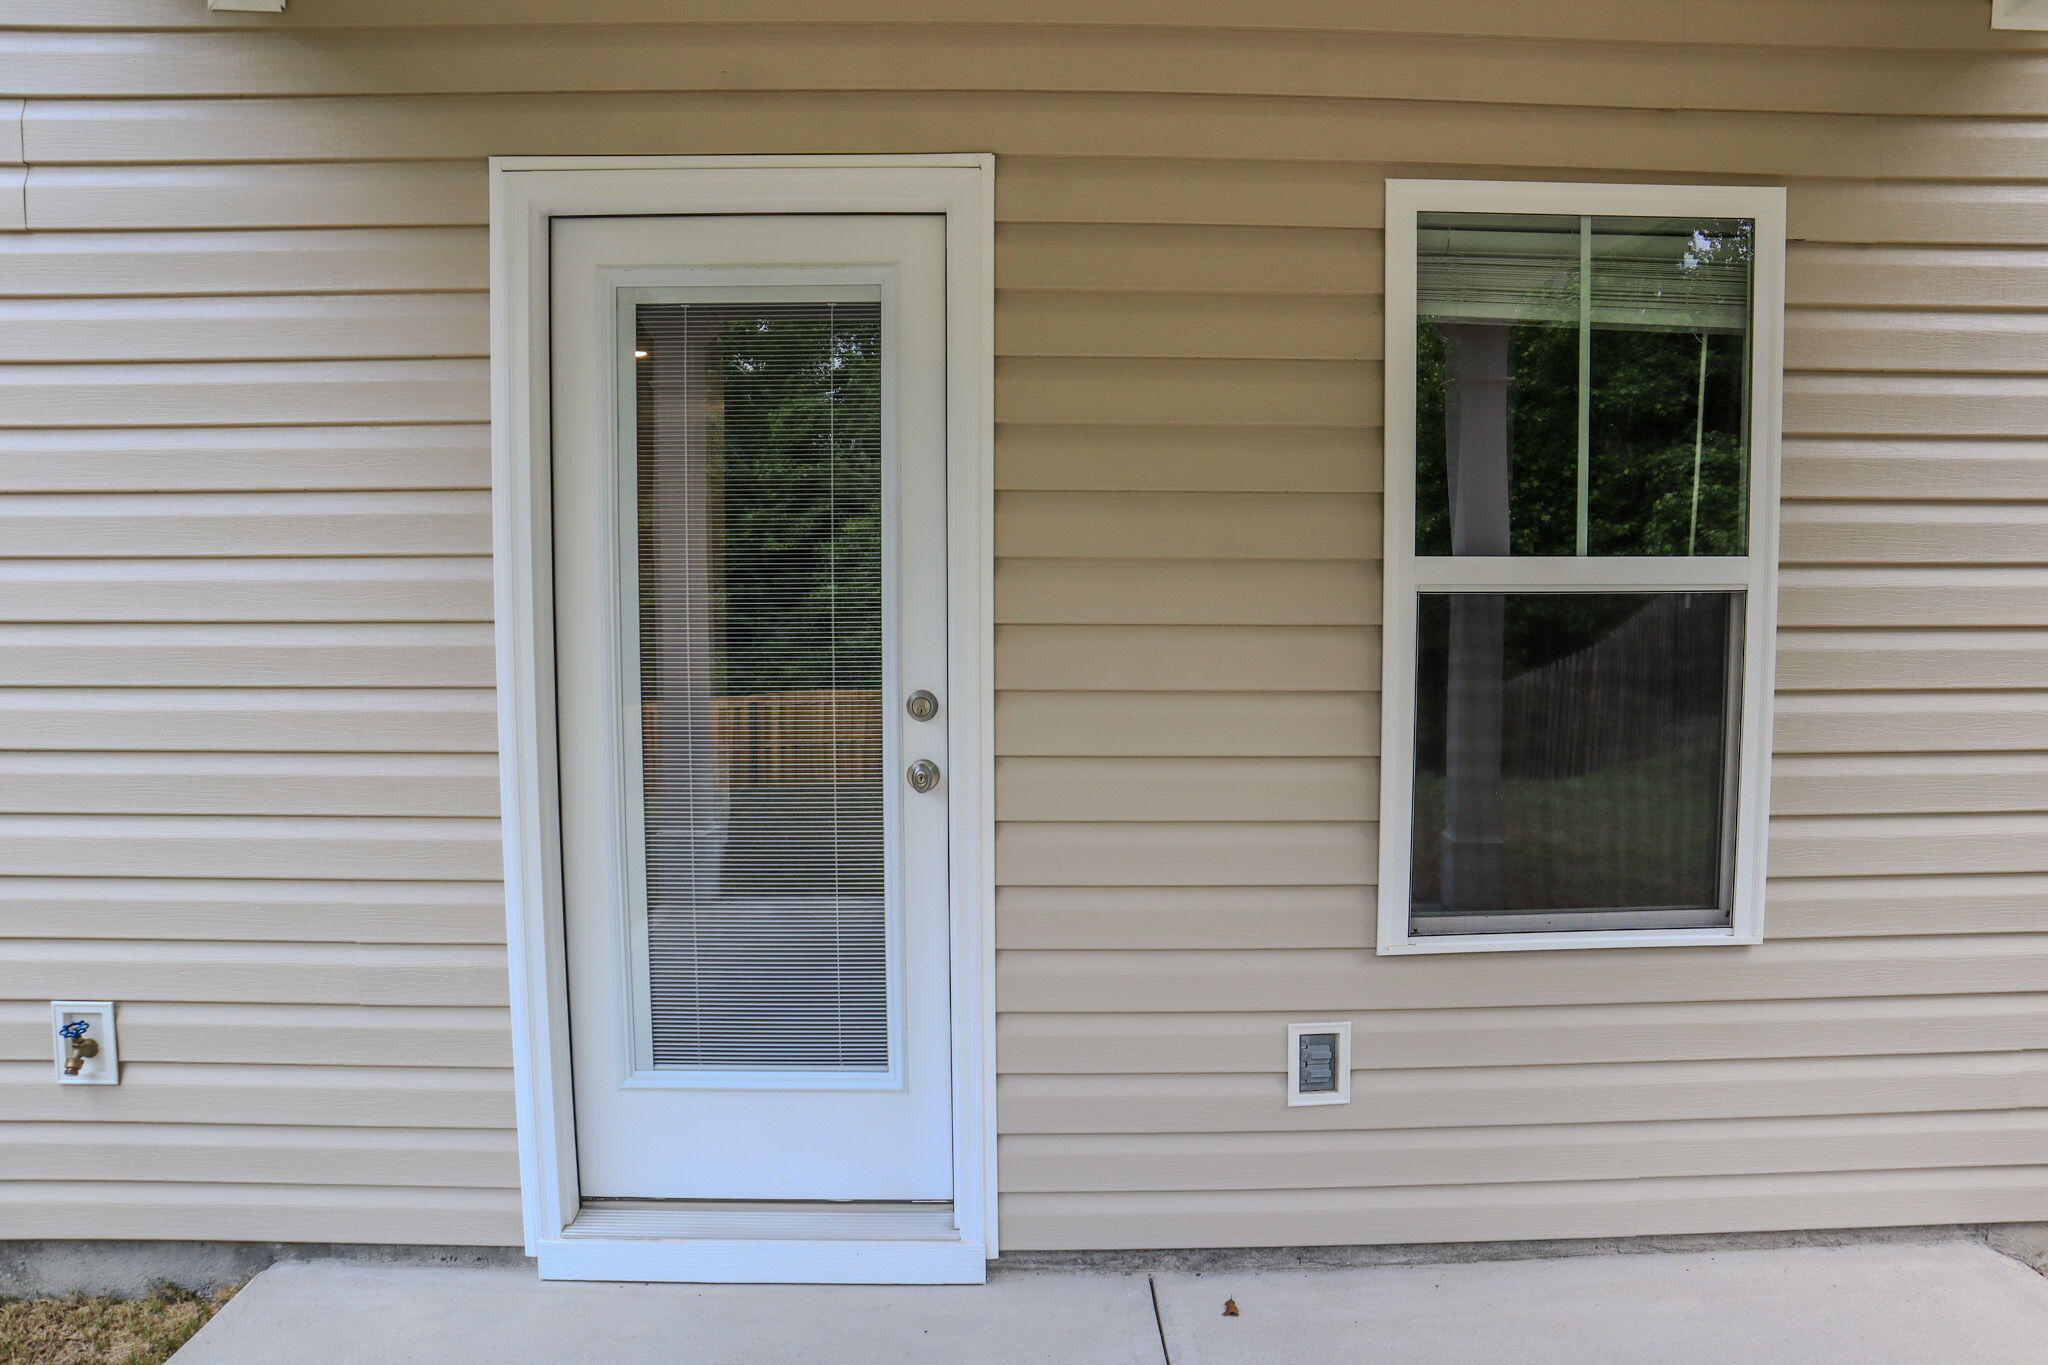
| Exterior Features | Thermal Doors |
|---|---|
| Roof | Composition |
| Foundation Details | Slab |
| Lot Features | Cul-De-Sac, See Remarks, Landscaped, Sprinklers in Front, Sprinklers in Rear |
| View | See Remarks |
| Construction Materials | See Remarks, Brick, Vinyl Siding, Wood Frame |
| Security Features | Smoke Detector(s) |
Parking
| Attached Garage Yes / No | Yes |
|---|---|
| Garage Yes / No | Yes |
| Parking Features | Attached, Concrete, Garage Door Opener, Garage |
Utilities
| Utilities | Cable Available |
|---|
Taxes
| Tax Assessed Value | 319440 |
|---|---|
| Tax Book Number | 17 |
| Tax Legal Description | GOVERNORS PLACE LOT 42C BLK B PH 1-B |
| Tax Year | 2025 |
Area Information
| State | GA |
|---|---|
| County | Richmond |
| City | Augusta |
| Zip Code | 30909 |
| Community Name | Governor's Place |
| Elementary School | Belair K |
| High School | Westside Comp. High |
| Listing VS Median (in Governor's Place) | |
Price: $324,900 low | high Med: $302,450 sqft: 2,206 low | high Med: 1,552 $ / sqft: $147 low | high Med: $195 On site: 152 low | high Med: 282 | |
Market Activity 30909
Request a showing
Request a showing
Contact
Learn More About This Property

| State | GA |
|---|---|
| County | Richmond |
| City | Augusta |
| Zip Code | 30909 |
| Community Name | Governor's Place |
| Elementary School | Belair K |
| High School | Westside Comp. High |
| Listing VS Median (in Governor's Place) | |
Price: $324,900 low | high Med: $302,450 sqft: 2,206 low | high Med: 1,552 $ / sqft: $147 low | high Med: $195 On site: 152 low | high Med: 282 | |