
Description
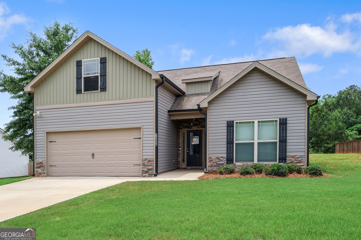
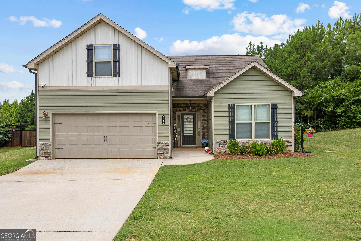
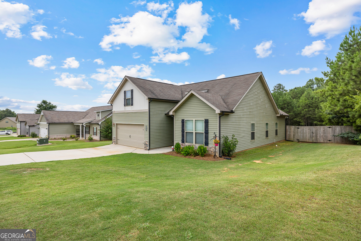
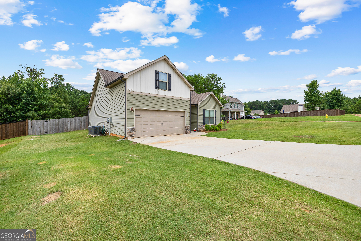
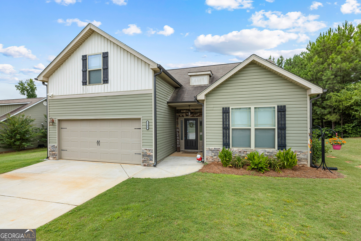
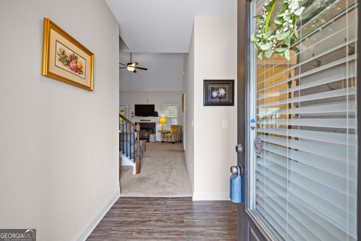
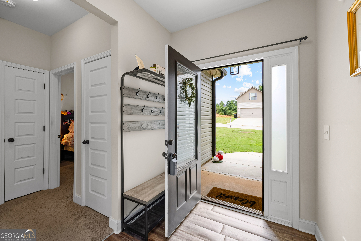
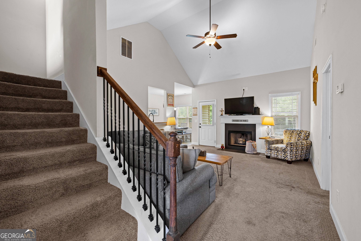
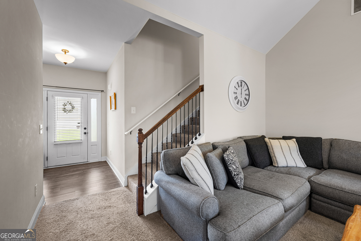
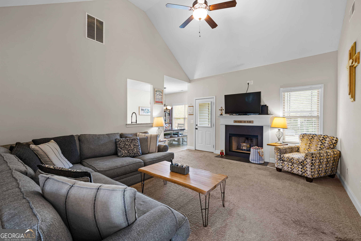
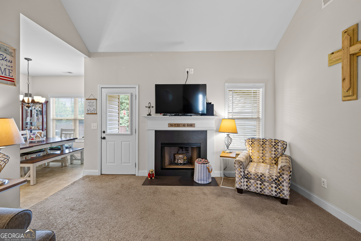
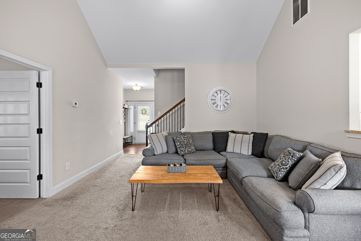
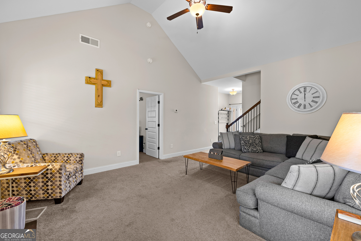
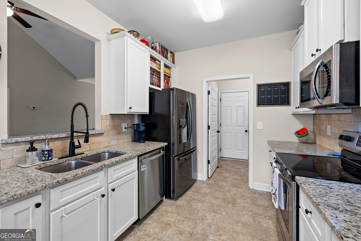
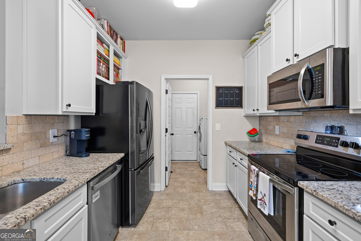
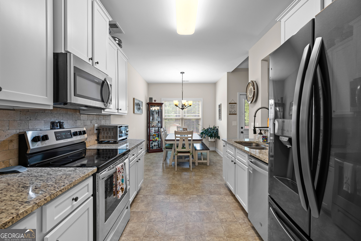
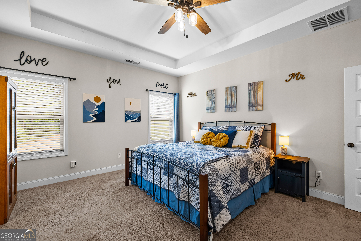
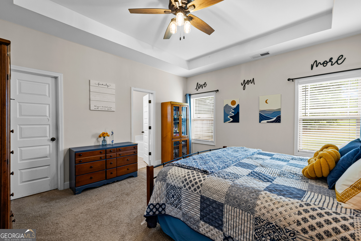
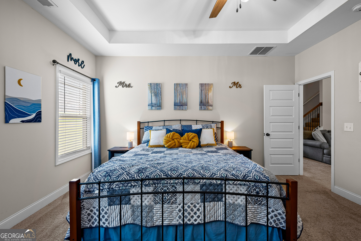
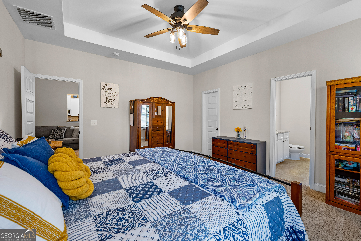
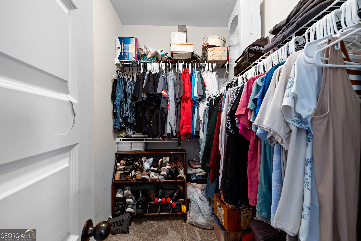
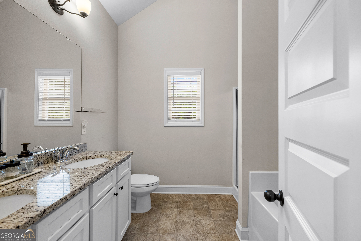
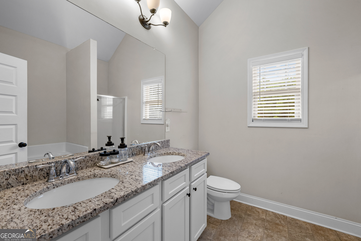
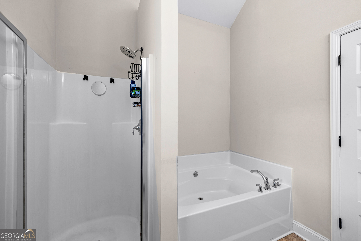
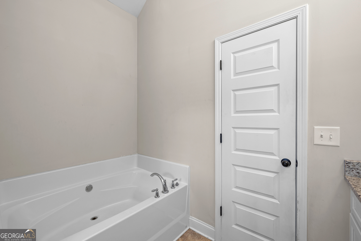
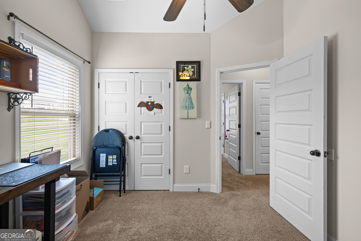
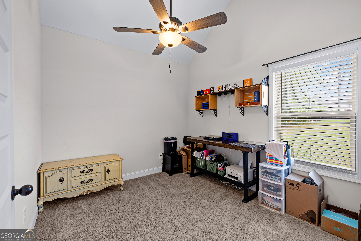
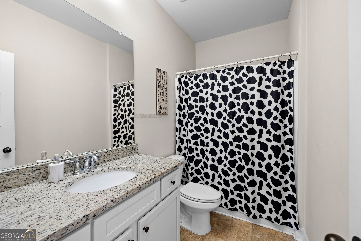
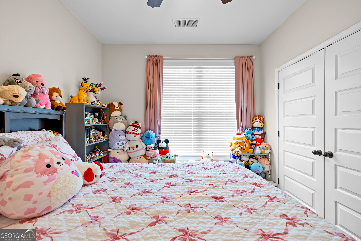
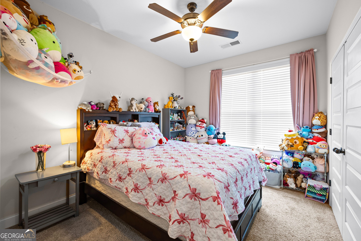
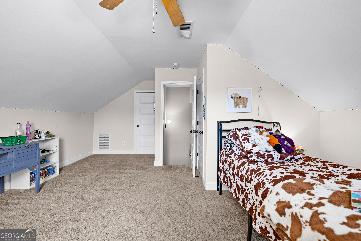
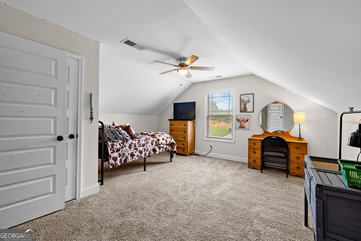
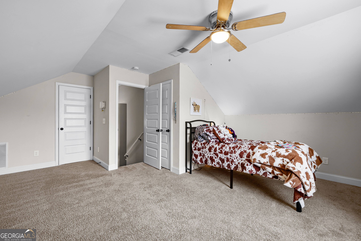
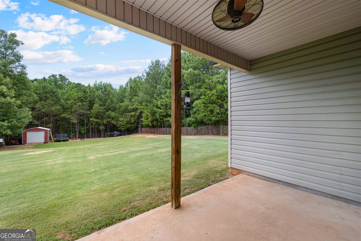
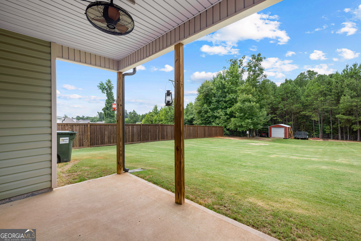
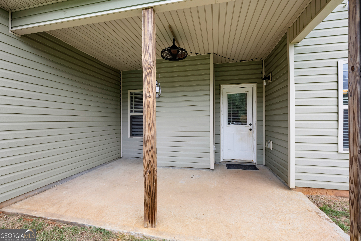
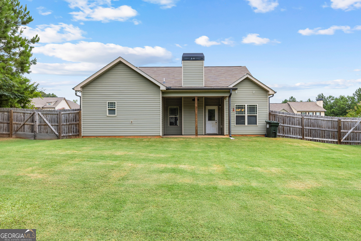
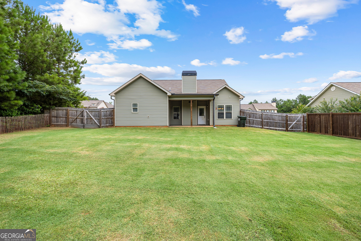
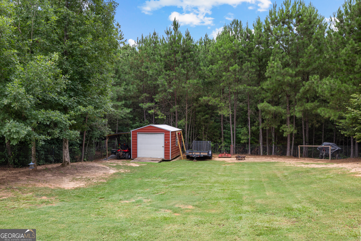
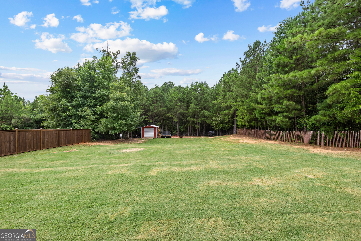
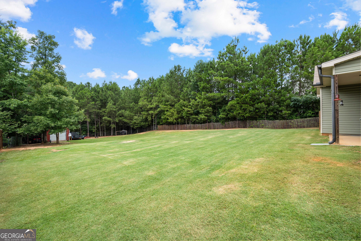
Beautifully maintained one-owner Craftsman-style home offering 4 bedrooms and 2 baths with a functional layout designed for comfortable living. The spacious primary suite is conveniently located on the main level and features vaulted ceilings, a walk-in closet, double vanity, a relaxing garden tub, and a separate shower. Two additional bedrooms and a full bath are also located on the main level, while the fourth bedroom upstairs offers the perfect space for a guest room, home office, or bonus room. The open-concept living area flows seamlessly into the kitchen, featuring granite countertops, stainless steel appliances, and ample cabinet space, making it ideal for everyday living and entertaining. Step outside to the covered back patio overlooking the fenced in backyard, where you'll also find a detached outbuilding that provides valuable space for storage, lawn equipment, hobbies, or a workshop. Lovingly cared for by its original owner, this move-in ready home combines timeless Craftsman style with modern finishes and a practical floor plan in a convenient location close to shopping, dining, and everyday amenities.
Details
| MLS # | 10813379 |
|---|---|
| Listing Type | For Sale |
| Style | House |
| Sub-Type | Resale |
| Status | Active |
| Year | 2018 |
| Days On Site | 64 |
| Listing Provided By | BHHS Georgia Properties | Priscilla Stephens |
Features
| Bed(s) | 4 |
|---|---|
| Bath(s) | 2 Total |
| SQ Feet | 1,643 |
| Story(s) | 1 |
| Acreage | 0.50 |
Interior
| Appliances | Dishwasher, Microwave, Range, Stainless Steel Appliance(s) |
|---|---|
| Interior Features | High Ceilings, Double Vanity, Soaking Tub, Separate Shower, Master On Main Level |
| Cooling | Electric, Central Air |
| Cooling Yes / No | Yes |
| Heating | Electric, Central, Forced Air |
| Heating Yes / No | Yes |
| Fireplace Yes / No | Yes |
| Fireplaces Total | 1 |
| Fireplace Features | Family Room |
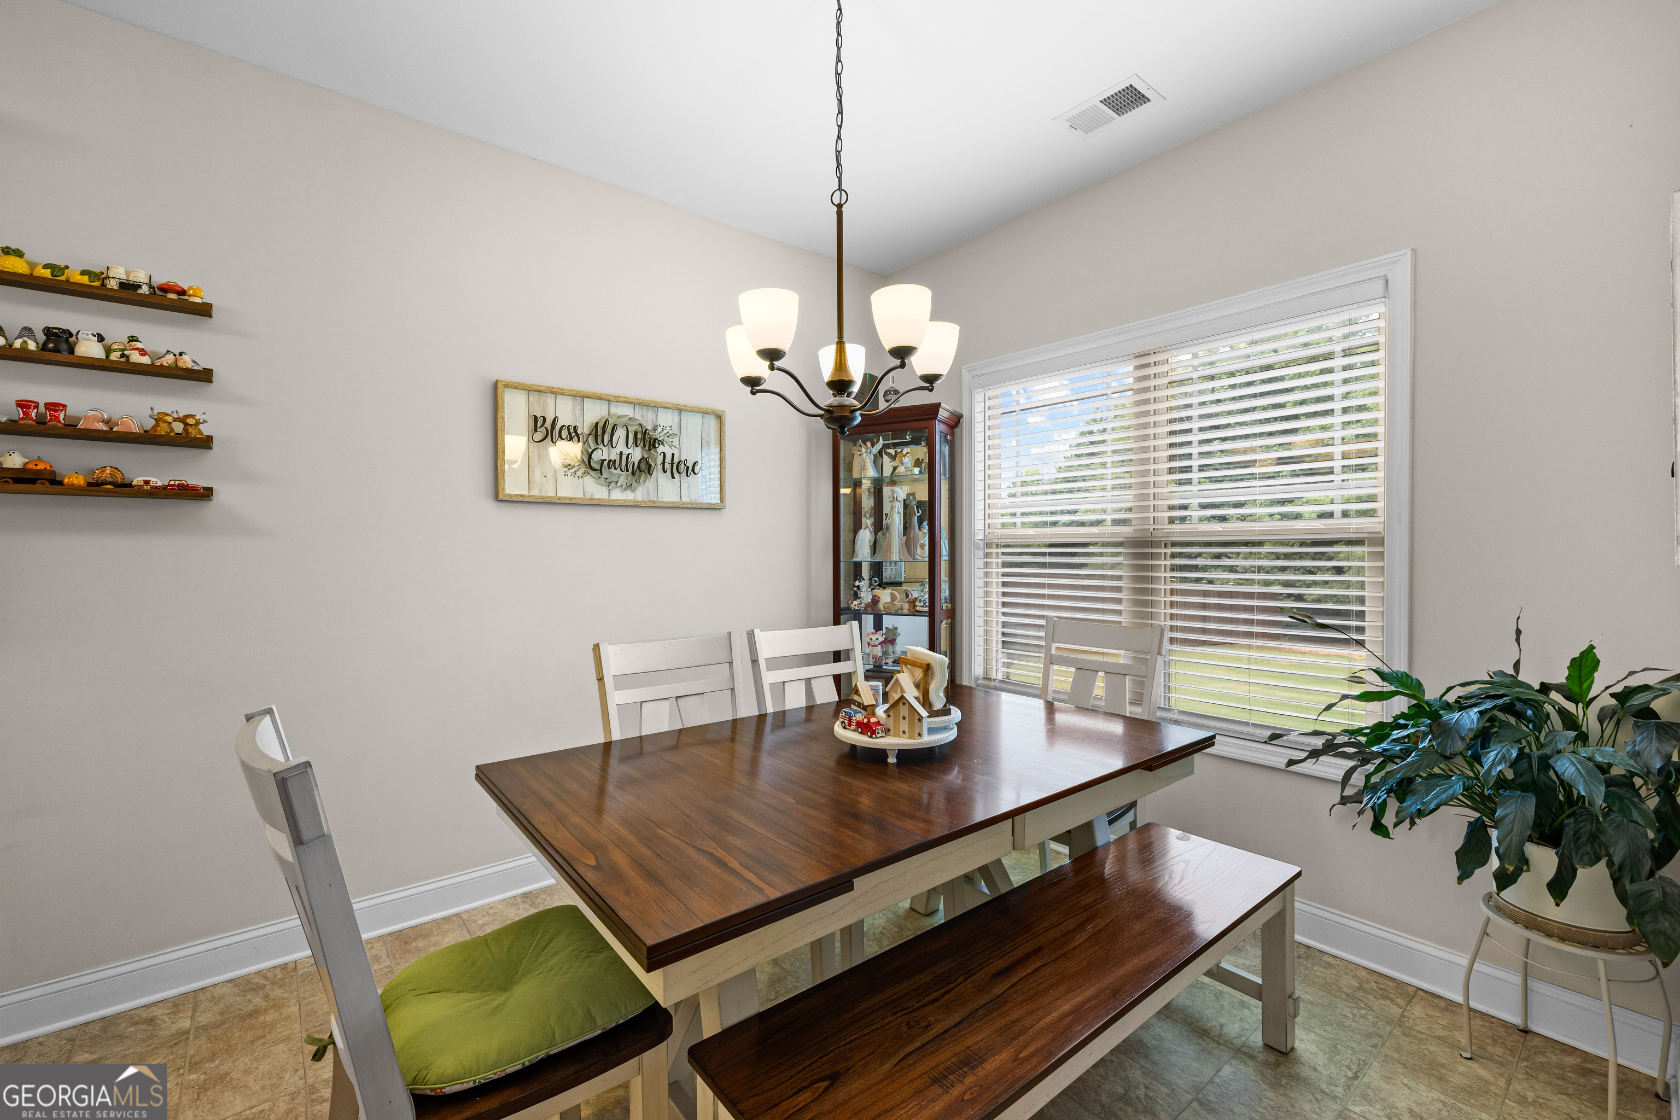
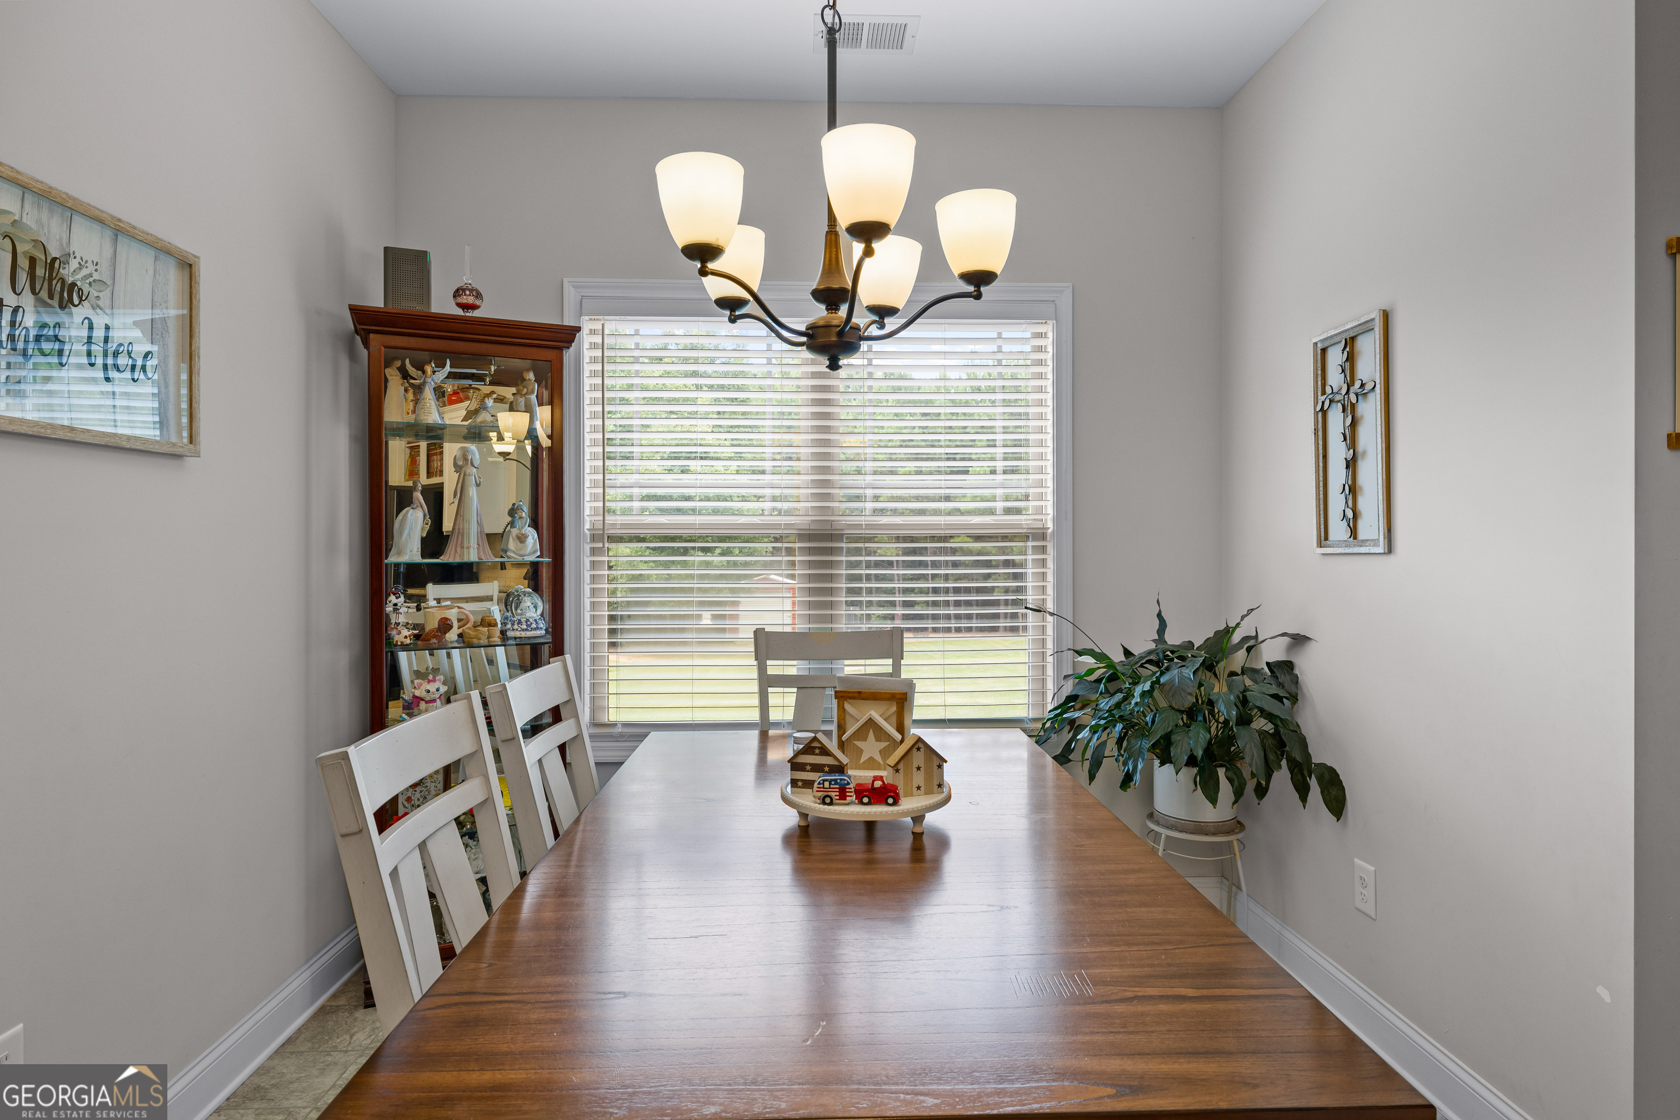
| Room Dining Room Features | Separate Room |
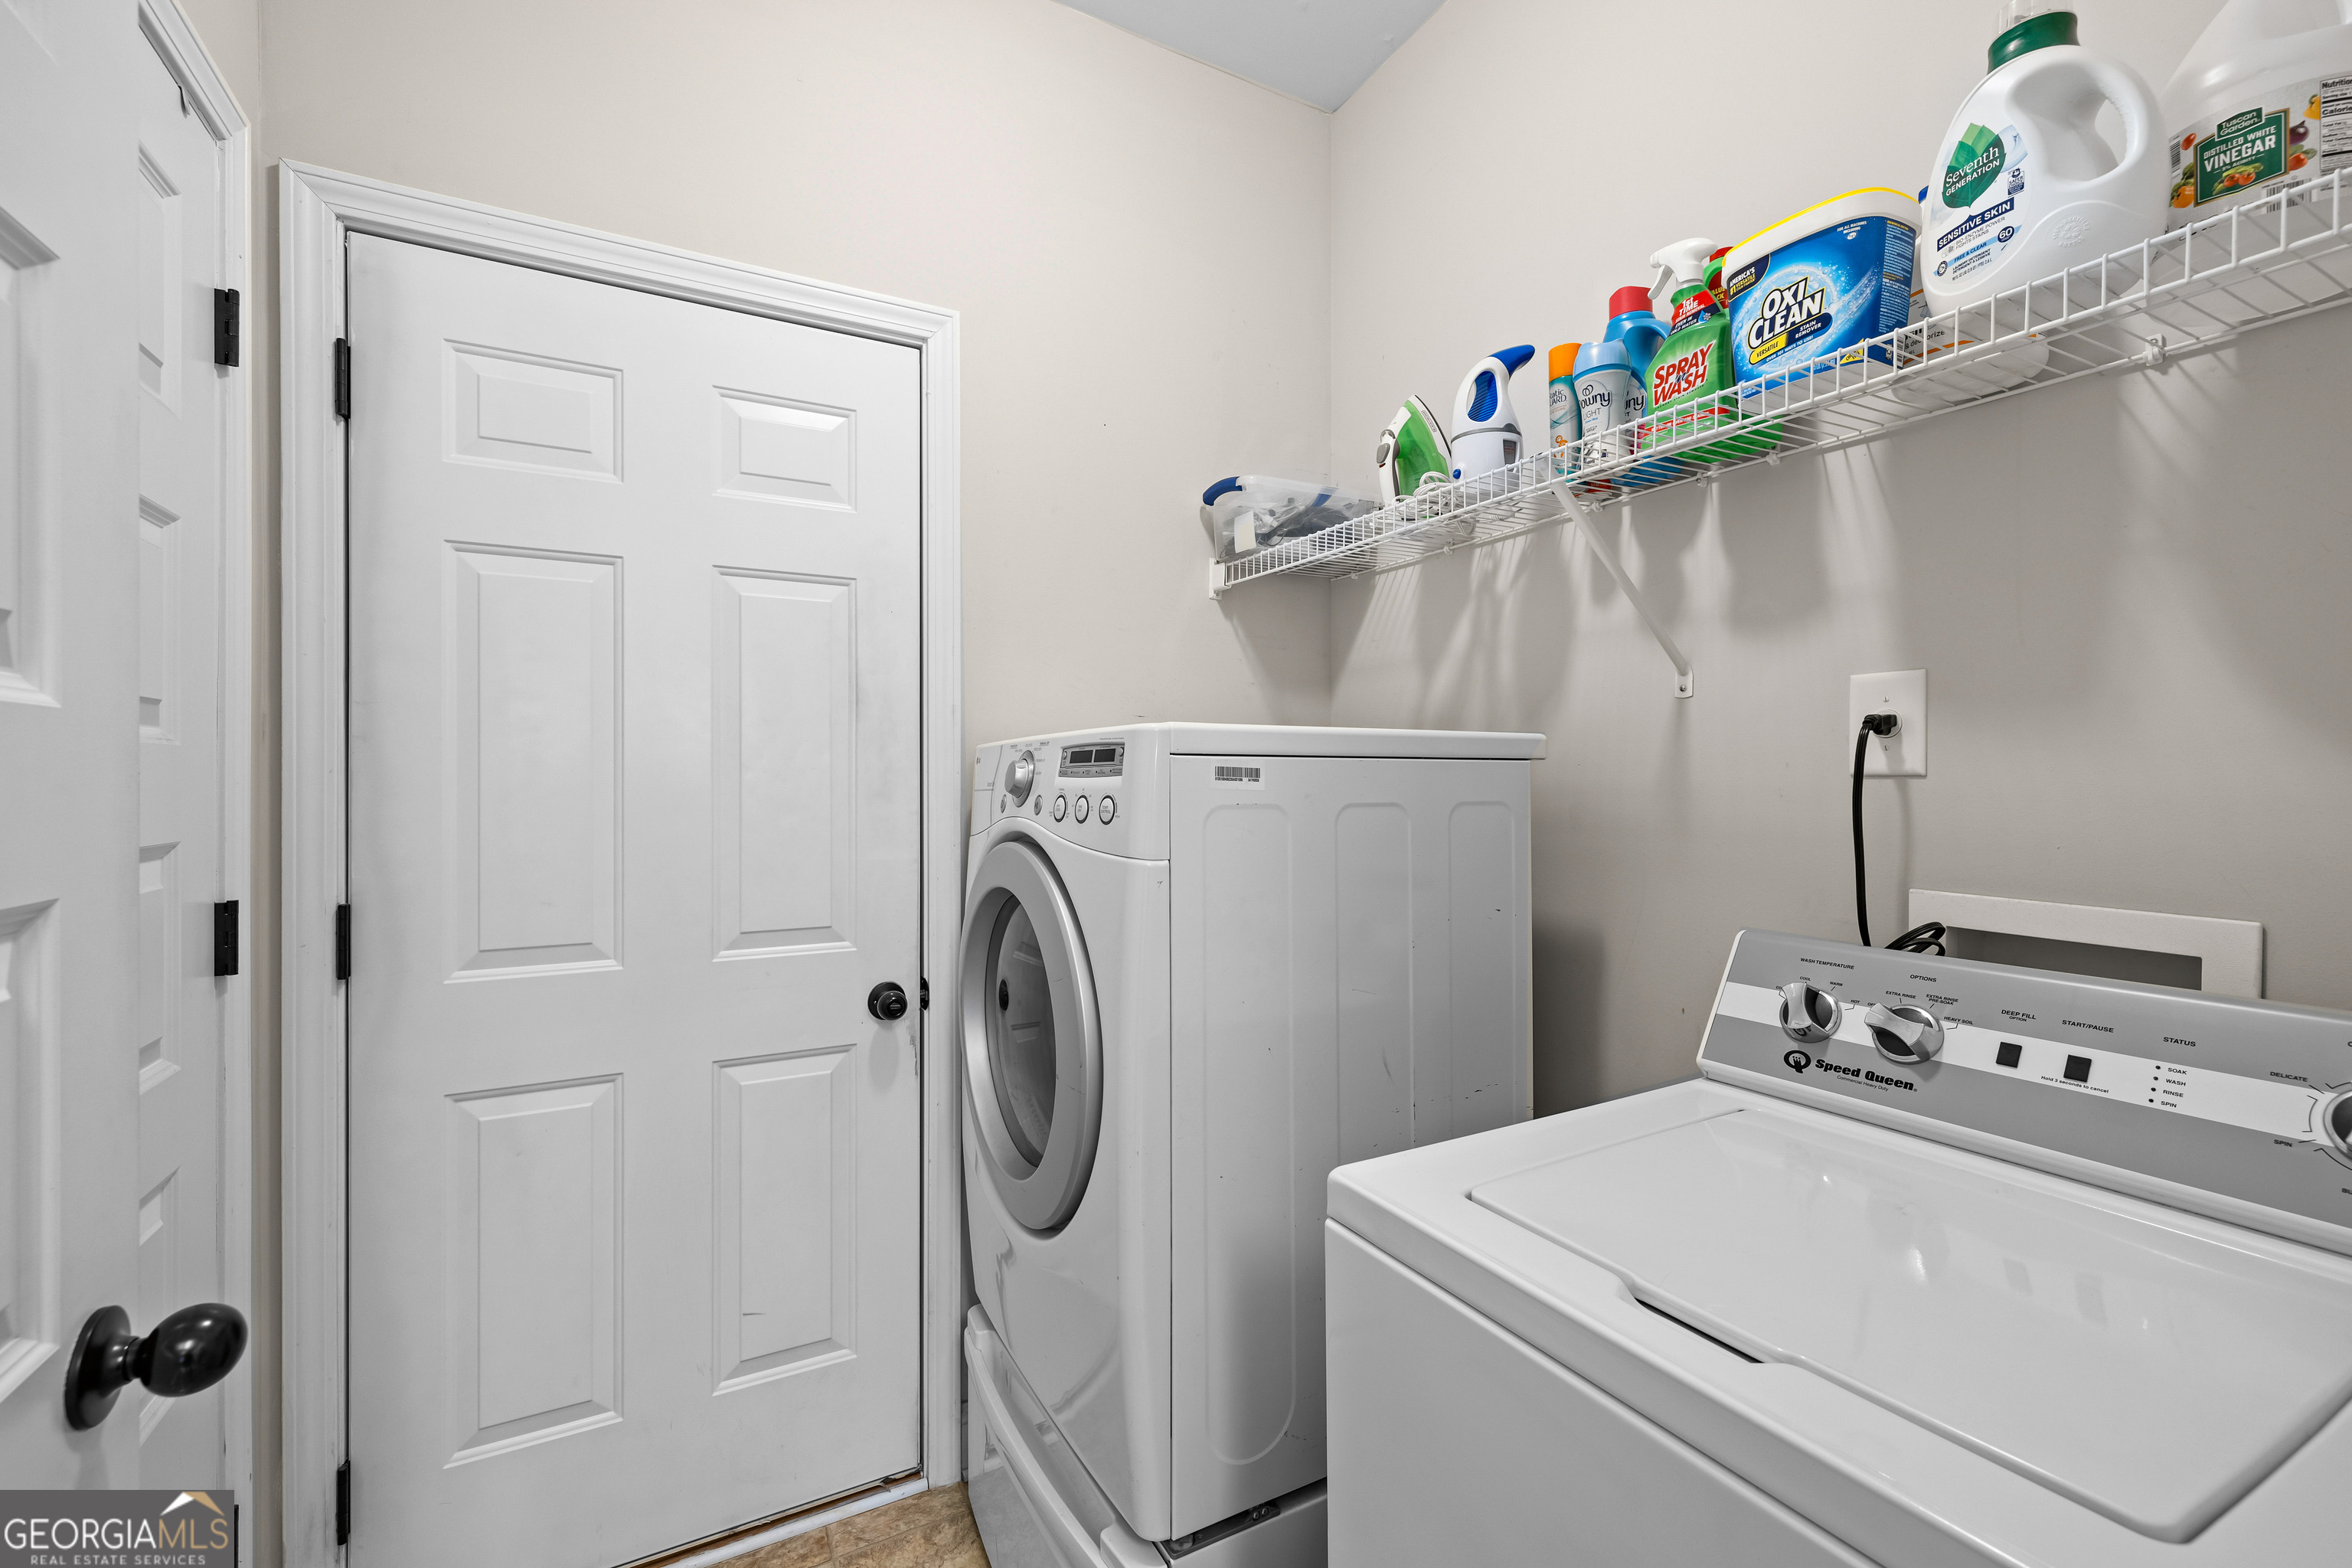
| Laundry Features | Mud Room |
Exterior
| Lot Features | Level |
|---|---|
| Construction Materials | Aluminum Siding, Vinyl Siding, Stone |
| Roof | Composition |
| Fencing | Back Yard |
| Foundation Details | Slab |
| Patio And Porch Features | Patio |
Parking
| Attached Garage Yes / No | No |
|---|---|
| Garage Yes / No | Yes |
| Parking Features | Garage, Parking Pad, Garage Door Opener |
| Open Parking Yes / No | Yes |
Utilities
| Utilities | Cable Available |
|---|---|
| Sewer | Septic Tank |
Taxes
| Tax Annual Amount | 3579.28 |
|---|---|
| Tax Year | 2025 |
Location
| Community Features | None |
|---|
Area Information
| State | GA |
|---|---|
| County | Spalding |
| City | Griffin |
| Zip Code | 30223 |
| Area | Spalding |
| Community Name | Holliday Pass |
| School District | Spalding |
| Elementary School | Jackson Road |
| High School | Spalding |
| Listing VS Median (in Holliday Pass) | |
Price: $319,900 low | high Med: $368,350 sqft: 1,643 low | high Med: 2,109 $ / sqft: $195 low | high Med: $176 On site: 64 low | high Med: 31.5 | |
Market Activity 30223
Request a showing
Request a showing
Contact
Learn More About This Property

| State | GA |
|---|---|
| County | Spalding |
| City | Griffin |
| Zip Code | 30223 |
| Area | Spalding |
| Community Name | Holliday Pass |
| School District | Spalding |
| Elementary School | Jackson Road |
| High School | Spalding |
| Listing VS Median (in Holliday Pass) | |
Price: $319,900 low | high Med: $368,350 sqft: 1,643 low | high Med: 2,109 $ / sqft: $195 low | high Med: $176 On site: 64 low | high Med: 31.5 | |