
Description
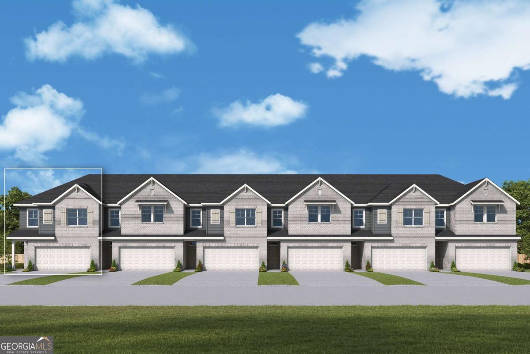
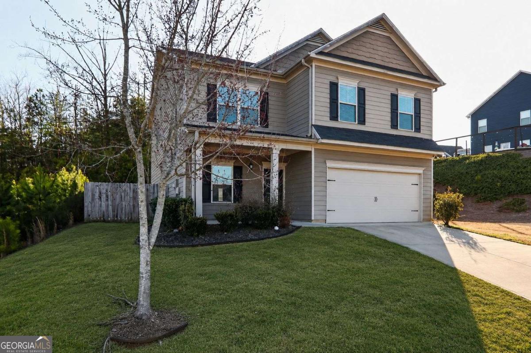
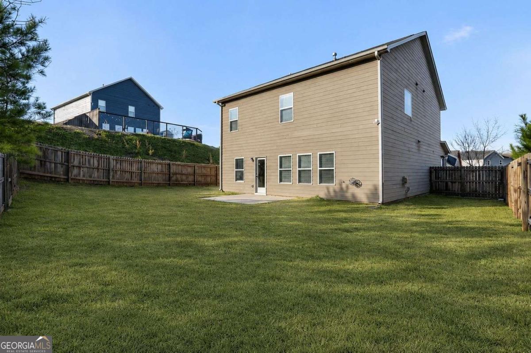
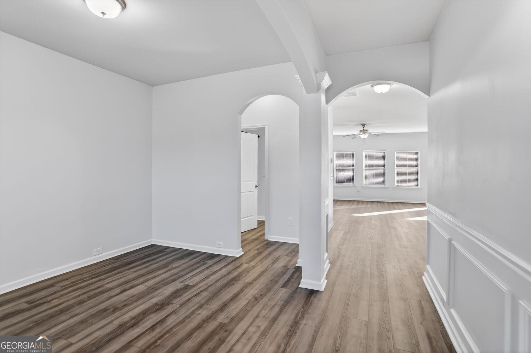
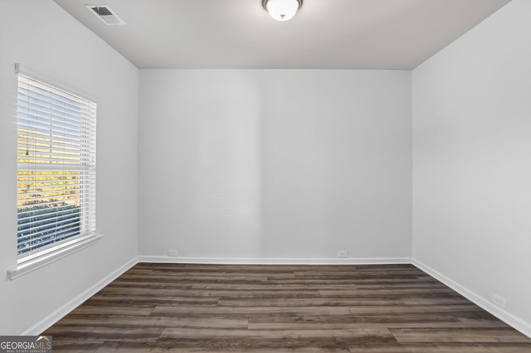
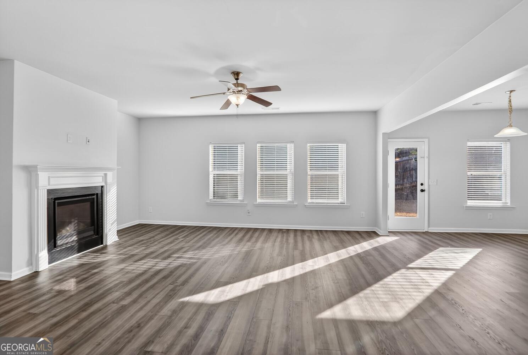
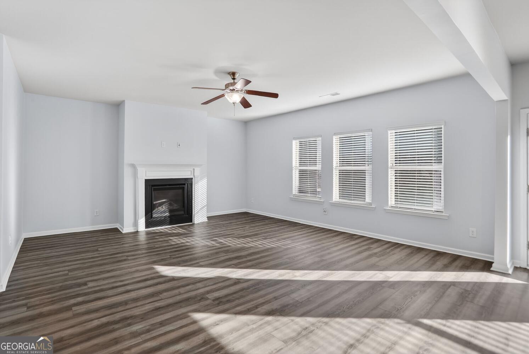
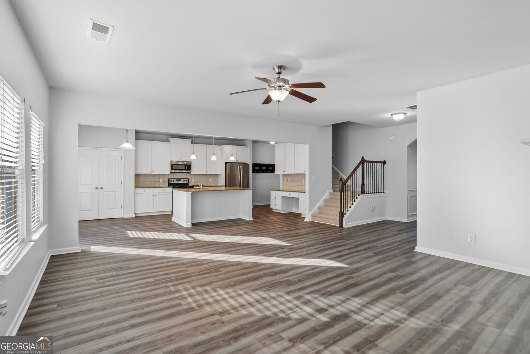
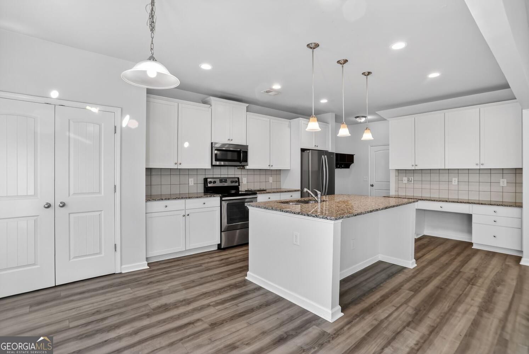
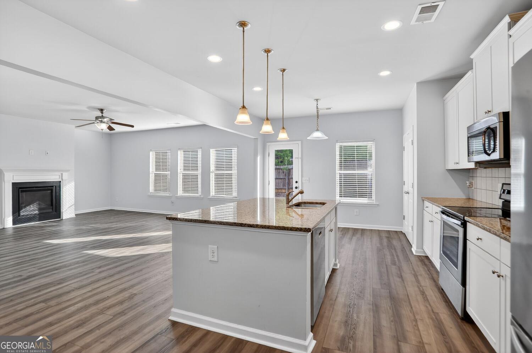
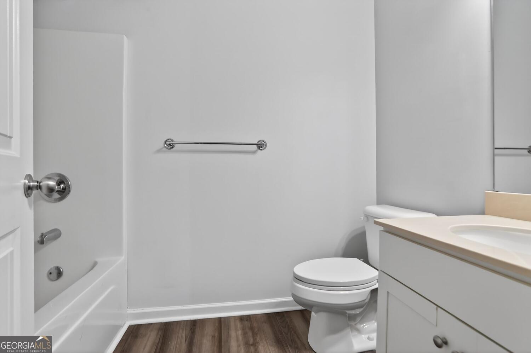
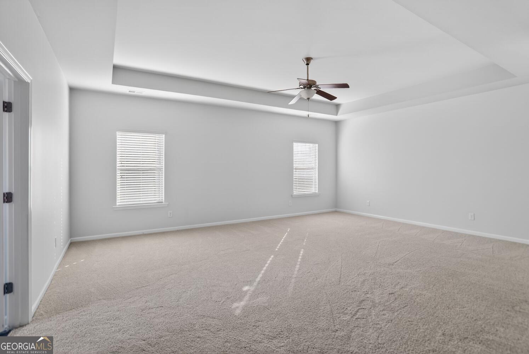
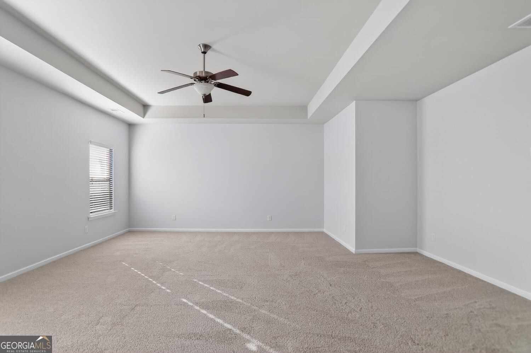
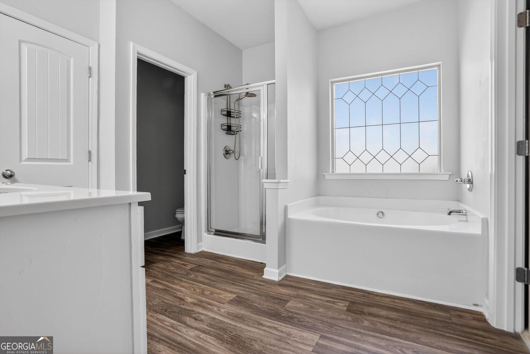
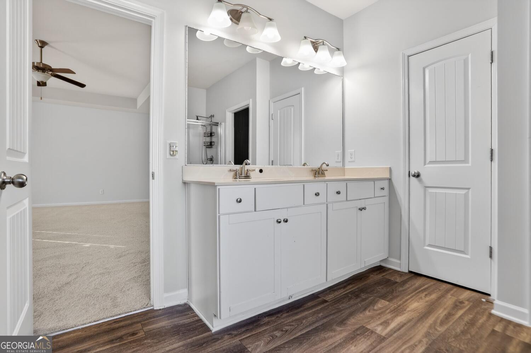
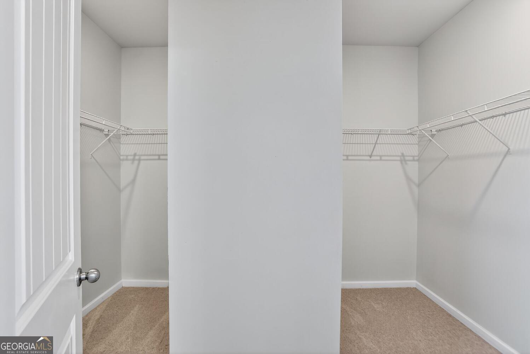
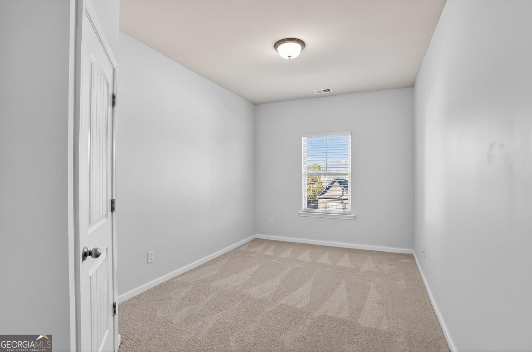
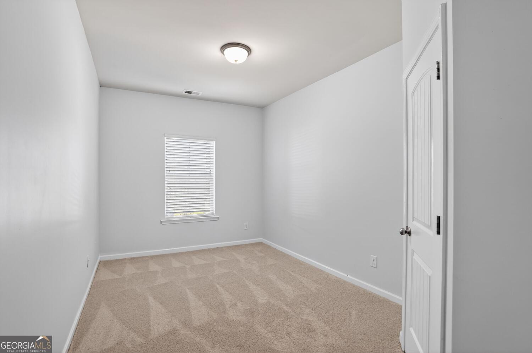
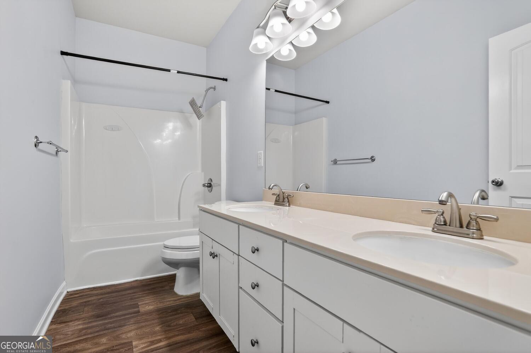
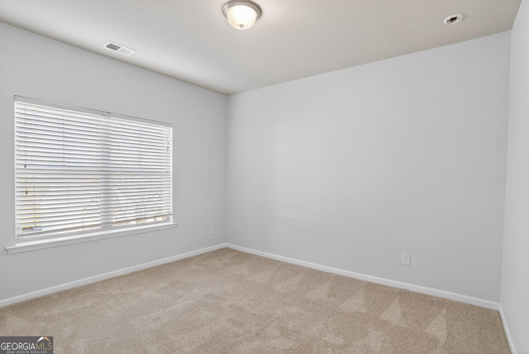
BUYERS - TAKE ADVANTAGE OF ASSUMABLE VA LOAN AT 2.375% ON $212,000- This beautifully refreshed home offers modern comfort and timeless charm, featuring all brand-new luxury vinyl flooring throughout the main living areas and plush new carpet in the bedrooms-creating a fresh space you'll love from day one. Every room shines with new, neutral paint for a bright, clean canvas ready for your personal style. Upstairs, discover four generously sized bedrooms, highlighted by an oversized master suite with a spacious walk-in closet-ideal for relaxation and plenty of storage. The three secondary bedrooms are well-proportioned and share a convenient full bathroom equipped with double vanities for easy, stress-free mornings. A full bathroom is also located downstairs, adding extra convenience for guests or everyday use. The inviting kitchen is a standout, boasting crisp white cabinets, a practical center island, sleek stainless steel appliances, and an adjacent breakfast room perfect for casual dining or quick meals. It flows effortlessly into the large family room, complete with a cozy fireplace-the ideal gathering spot for family and friends year-round. A separate formal dining room provides elegant space for holidays and special occasions. Outside, enjoy your private, fully fenced backyard-a serene retreat for outdoor entertaining, playtime, or simply unwinding in peace and privacy. With thoughtful updates throughout and a flexible, family-friendly layout, this home is truly move-in ready.
Details
| MLS # | 10805593 |
|---|---|
| Listing Type | For Sale |
| Style | House |
| HOA Dues | $225 |
| Sub-Type | Resale |
| Status | Active |
| Year | 2017 |
| Days On Site | 89 |
| Listing Provided By | Atlanta Communities | Laura Martineau |
Features
| Bed(s) | 4 |
|---|---|
| Bath(s) | 3 Total |
| SQ Feet | 2,600 |
| Story(s) | 2 |
| Acreage | 0.27 |
| Water Front | Yes |
Interior
| Appliances | Dishwasher, Disposal, Microwave |
|---|---|
| Interior Features | Double Vanity |
| Cooling | Ceiling Fan(s), Central Air, Zoned |
| Cooling Yes / No | Yes |
| Heating | Natural Gas, Zoned |
| Heating Yes / No | Yes |
| Fireplace Yes / No | Yes |
| Fireplaces Total | 1 |
| Fireplace Features | Factory Built, Family Room |
| Room Kitchen Features | Kitchen Island, Pantry, Solid Surface Counters |
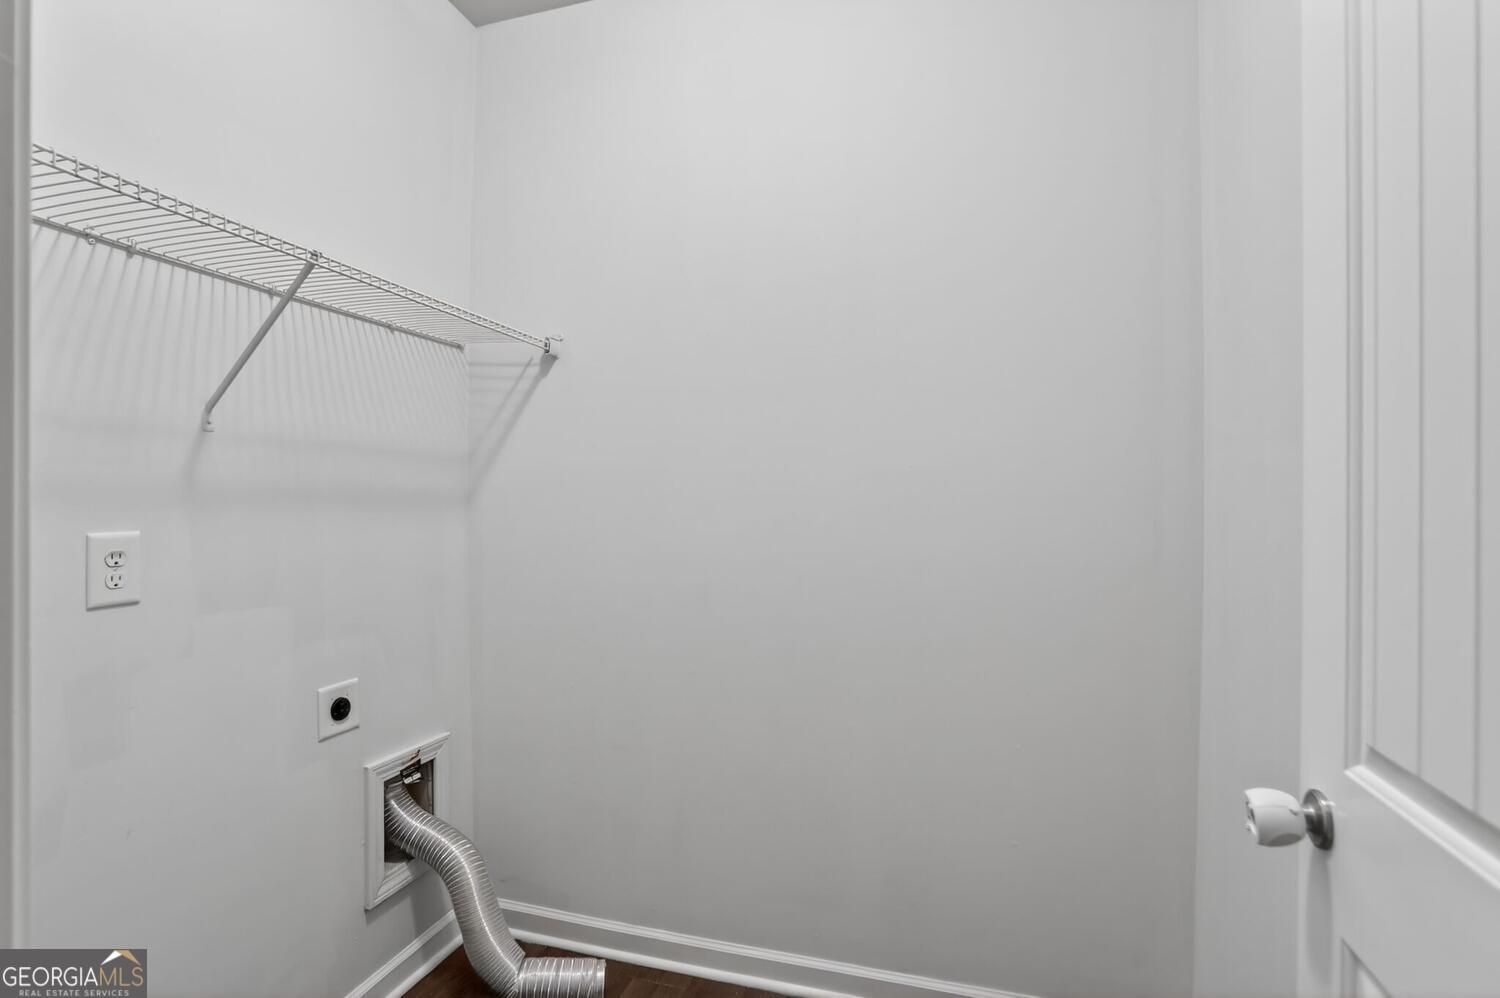
| Laundry Features | In Hall, Upper Level |
Exterior
| Lot Features | Private |
|---|---|
| Construction Materials | Concrete |
| Roof | Composition |
| Fencing | Fenced, Wood |
| Waterfront Features | No Dock Or Boathouse |
| Patio And Porch Features | Patio |
| Security Features | Smoke Detector(s) |
Parking
| Attached Garage Yes / No | No |
|---|---|
| Garage Yes / No | Yes |
| Parking Features | Garage, Kitchen Level, Garage Door Opener |
Utilities
| Utilities | Cable Available, Electricity Available, Natural Gas Available, Phone Available, Sewer Available, Underground Utilities, Water Available |
|---|---|
| Sewer | Public Sewer |
| Electric | 220 Volts |
Taxes
| Tax Annual Amount | 5867 |
|---|---|
| Tax Year | 2025 |
Location
| Community Features | None |
|---|
Area Information
| State | GA |
|---|---|
| County | Cherokee |
| City | Canton |
| Zip Code | 30114 |
| Area | Cherokee |
| Community Name | Iris Park |
| School District | Cherokee |
| Elementary School | Hasty |
| High School | Cherokee |
| Listing VS Median (in Iris Park) | |
Price: $460,000 low | high Med: $460,000 sqft: 2,600 low | high Med: 2,600 $ / sqft: $177 low | high Med: $177 On site: 89 low | high Med: 89 | |
Market Activity 30114
Request a showing
Request a showing
Contact
Learn More About This Property

| State | GA |
|---|---|
| County | Cherokee |
| City | Canton |
| Zip Code | 30114 |
| Area | Cherokee |
| Community Name | Iris Park |
| School District | Cherokee |
| Elementary School | Hasty |
| High School | Cherokee |
| Listing VS Median (in Iris Park) | |
Price: $460,000 low | high Med: $460,000 sqft: 2,600 low | high Med: 2,600 $ / sqft: $177 low | high Med: $177 On site: 89 low | high Med: 89 | |