111 Cold Creek Pass,Port Wentworth, GA 31407
Port Wentworth, GA 31407

Description
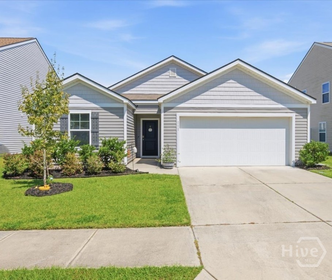
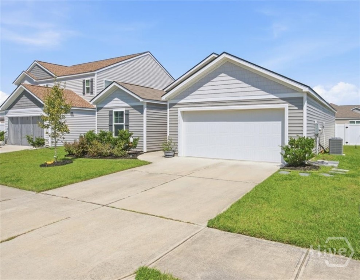
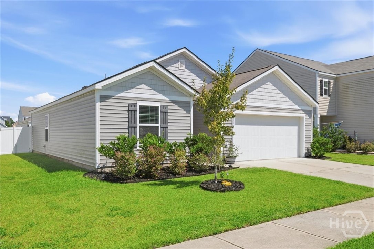
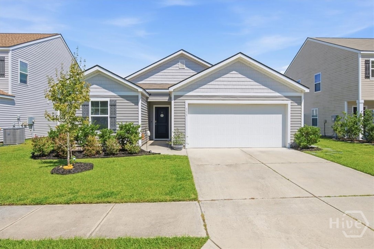
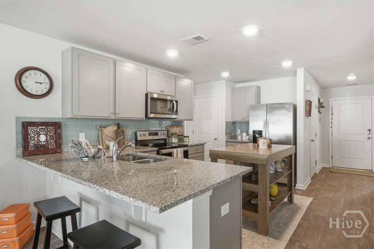
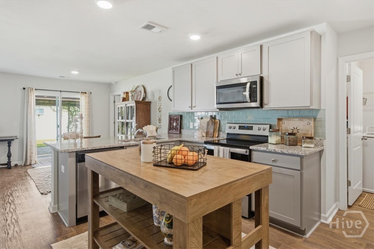
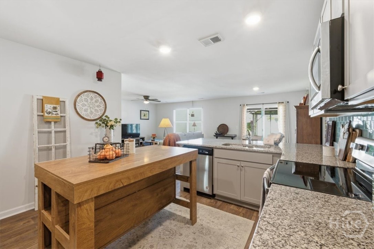
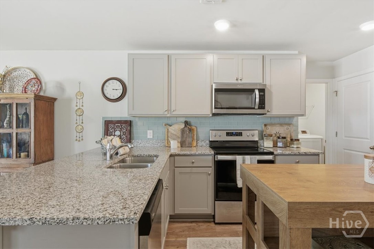
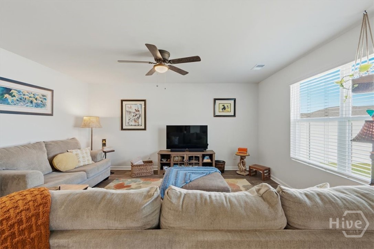
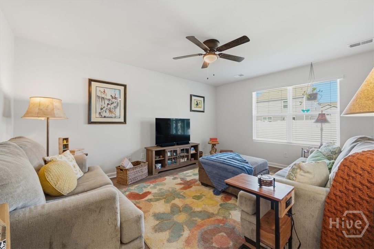
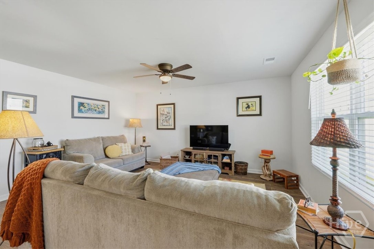
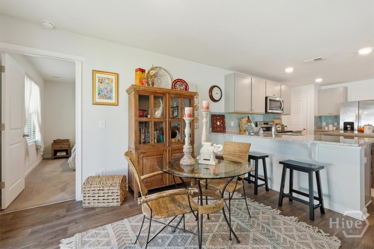
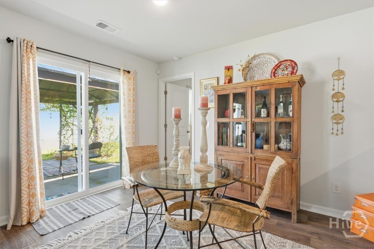
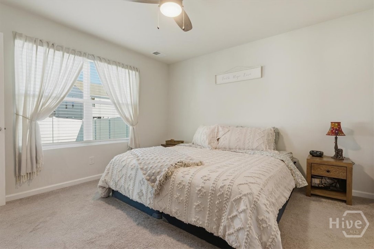
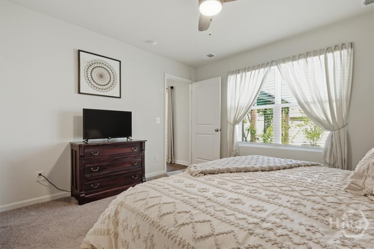
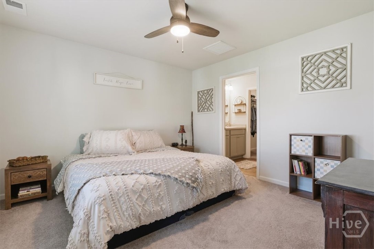
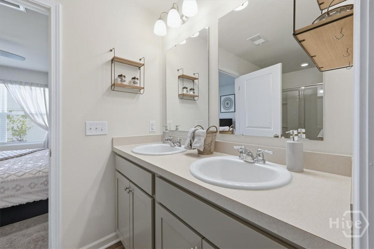
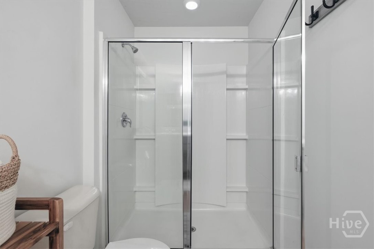
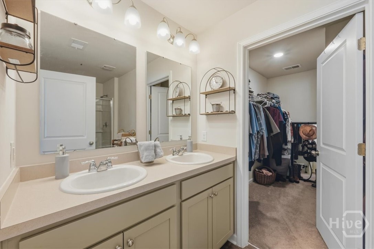
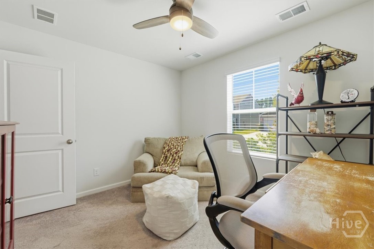
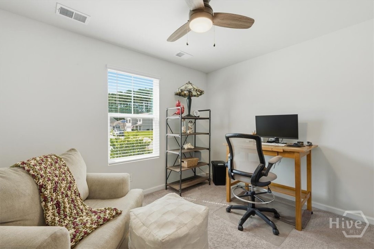
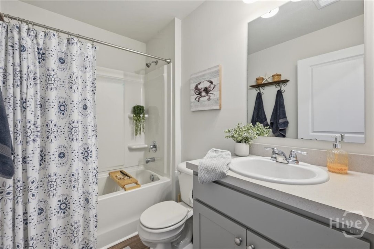
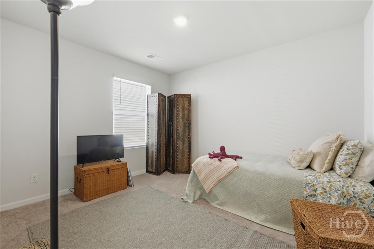
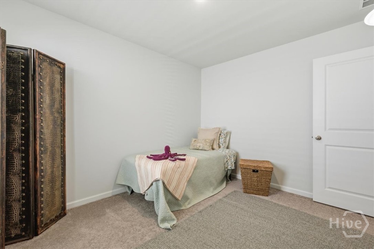
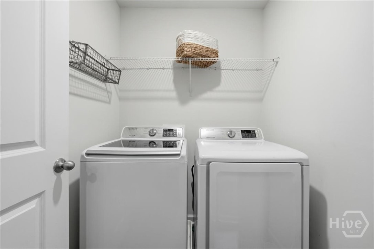
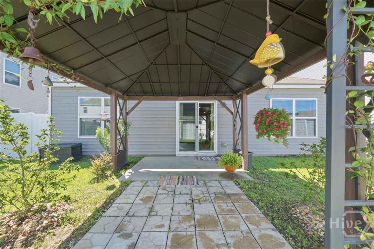
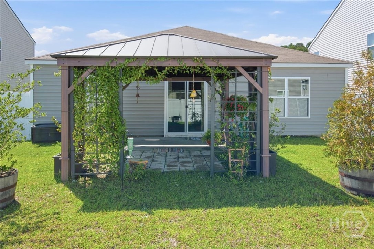
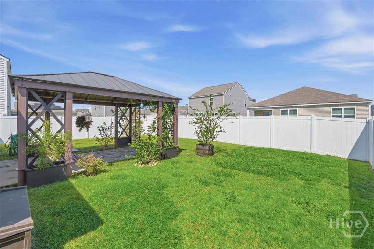
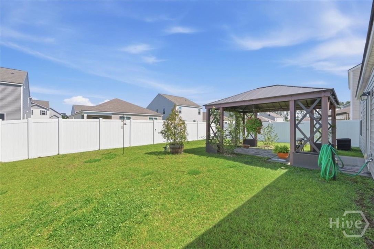
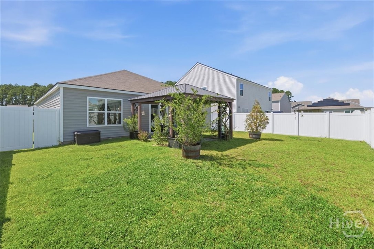
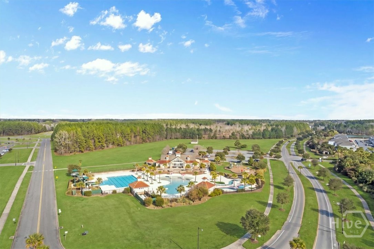
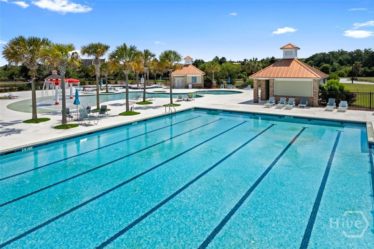
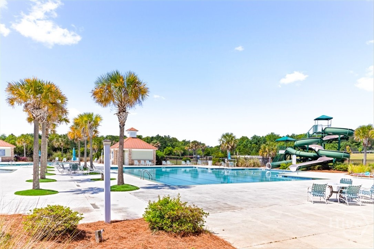
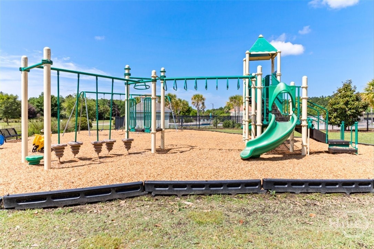
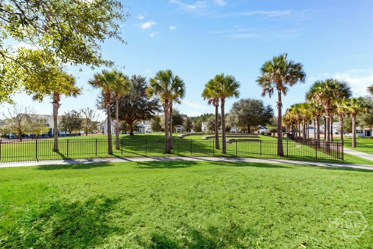
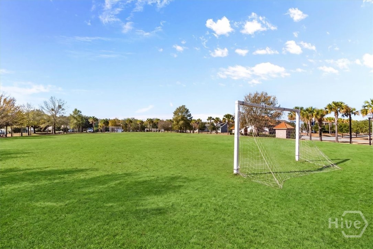
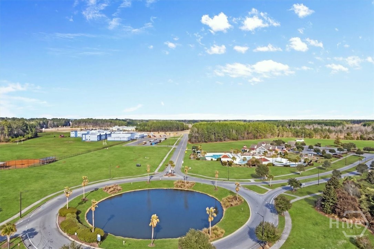
Better than new and loaded with extras! This popular floor plan offers easy one-story living with 3 bedrooms, 2 bathrooms, 2-car garage and a functional split floorplan designed for comfort and privacy. Beautifully maintained, this home offers abundant natural light and thoughtful upgrades throughout. The open-concept living area creates an effortless connection between the spacious living room and well-appointed kitchen, making everyday living and entertaining a breeze. The kitchen features elegant granite countertops and higher end appliances, while the open design keeps everyone connected whether relaxing, preparing a meal, or gathering with guests. The spacious primary suite overlooks the backyard and offers a luxurious ensuite bath with dual vanities, a large walk-in shower, and an impressive walk-in closet. On the opposite side of the home, two generously sized guest bedrooms and a full bath provide comfort and privacy for family or overnight guests. Step outside to your private backyard oasis, complete with white vinyl privacy fencing, a covered gazebo, and beautiful garden retreat. This peaceful setting is perfect for relaxing, entertaining, or enjoying your morning coffee. A dedicated laundry room with washer and dryer adds everyday convenience, while the single-level design provides effortless living with no stairs and the peace of mind of a newer roof and HVAC system. Enjoy resort-style community amenities including a water park with waterslide, splash pad and lazy river, clubhouse, playgrounds, fitness facility, park, lake, soccer field and a dog park. This exceptional home combines style, comfort, privacy and an amenity-rich lifestyle! Don't miss your chance to see this truly move-in ready Home, schedule your showing today!
Details
| MLS # | SA363808 |
|---|---|
| Listing Type | For Sale |
| Style | House |
| HOA Dues | $132 |
| Sub-Type | Resale |
| Status | Active |
| Year | 2021 |
| Days On Site | 33 |
| Listing Provided By | Keller Williams Coastal Area P | Sheri L. Brown Hall |
Features
| Bed(s) | 3 |
|---|---|
| Bath(s) | 2 Total |
| SQ Feet | 1,366 |
| Garage | 2 |
| Story(s) | 1 |
| Acreage | 0.13 |
Interior
| Interior Features | Breakfast Bar, Ceiling Fan(s), Double Vanity, Kitchen Island, Main Level Primary, Pantry, Pull Down Attic Stairs, Recessed Lighting, Split Bedrooms, Separate Shower |
|---|---|
| Heating Yes / No | Yes |
| Cooling Yes / No | Yes |
| Cooling | Central Air, Electric |
| Laundry Features | Laundry Room, Washer Hookup, Dryer Hookup |
| Rooms Total | 0 |
Exterior
| Foundation Details | Slab |
|---|---|
| Lot Features | Back Yard, Private, Sprinkler System |
| Community Features | Clubhouse, Pool, Fitness Center, Lake, Playground, Park, Street Lights, Sidewalks |
| Construction Materials | Vinyl Siding |
Parking
| Garage Yes / No | Yes |
|---|---|
| Parking Features | Attached, Garage Door Opener, Off Street |
Utilities
| Utilities | Cable Available, Underground Utilities |
|---|
Taxes
| Tax Legal Description | LOT 430 LAKESIDE PHASE 1C- 1 RICE HOPE PLANTATION |
|---|
Area Information
| State | GA |
|---|---|
| County | Chatham |
| City | Port Wentworth |
| Zip Code | 31407 |
| Community Name | Rice Hope Plantation |
| Listing VS Median (in Rice Hope Plantation) | |
Price: $284,216 low | high Med: $306,858 sqft: 1,366 low | high Med: 1,624 $ / sqft: $208 low | high Med: $192 On site: 33 low | high Med: 34 | |
Market Activity 31407
Request a showing
Request a showing
Contact
Learn More About This Property

| State | GA |
|---|---|
| County | Chatham |
| City | Port Wentworth |
| Zip Code | 31407 |
| Community Name | Rice Hope Plantation |
| Listing VS Median (in Rice Hope Plantation) | |
Price: $284,216 low | high Med: $306,858 sqft: 1,366 low | high Med: 1,624 $ / sqft: $208 low | high Med: $192 On site: 33 low | high Med: 34 | |