
 In-Person: 10/10 11:00 AM - 1:00 PM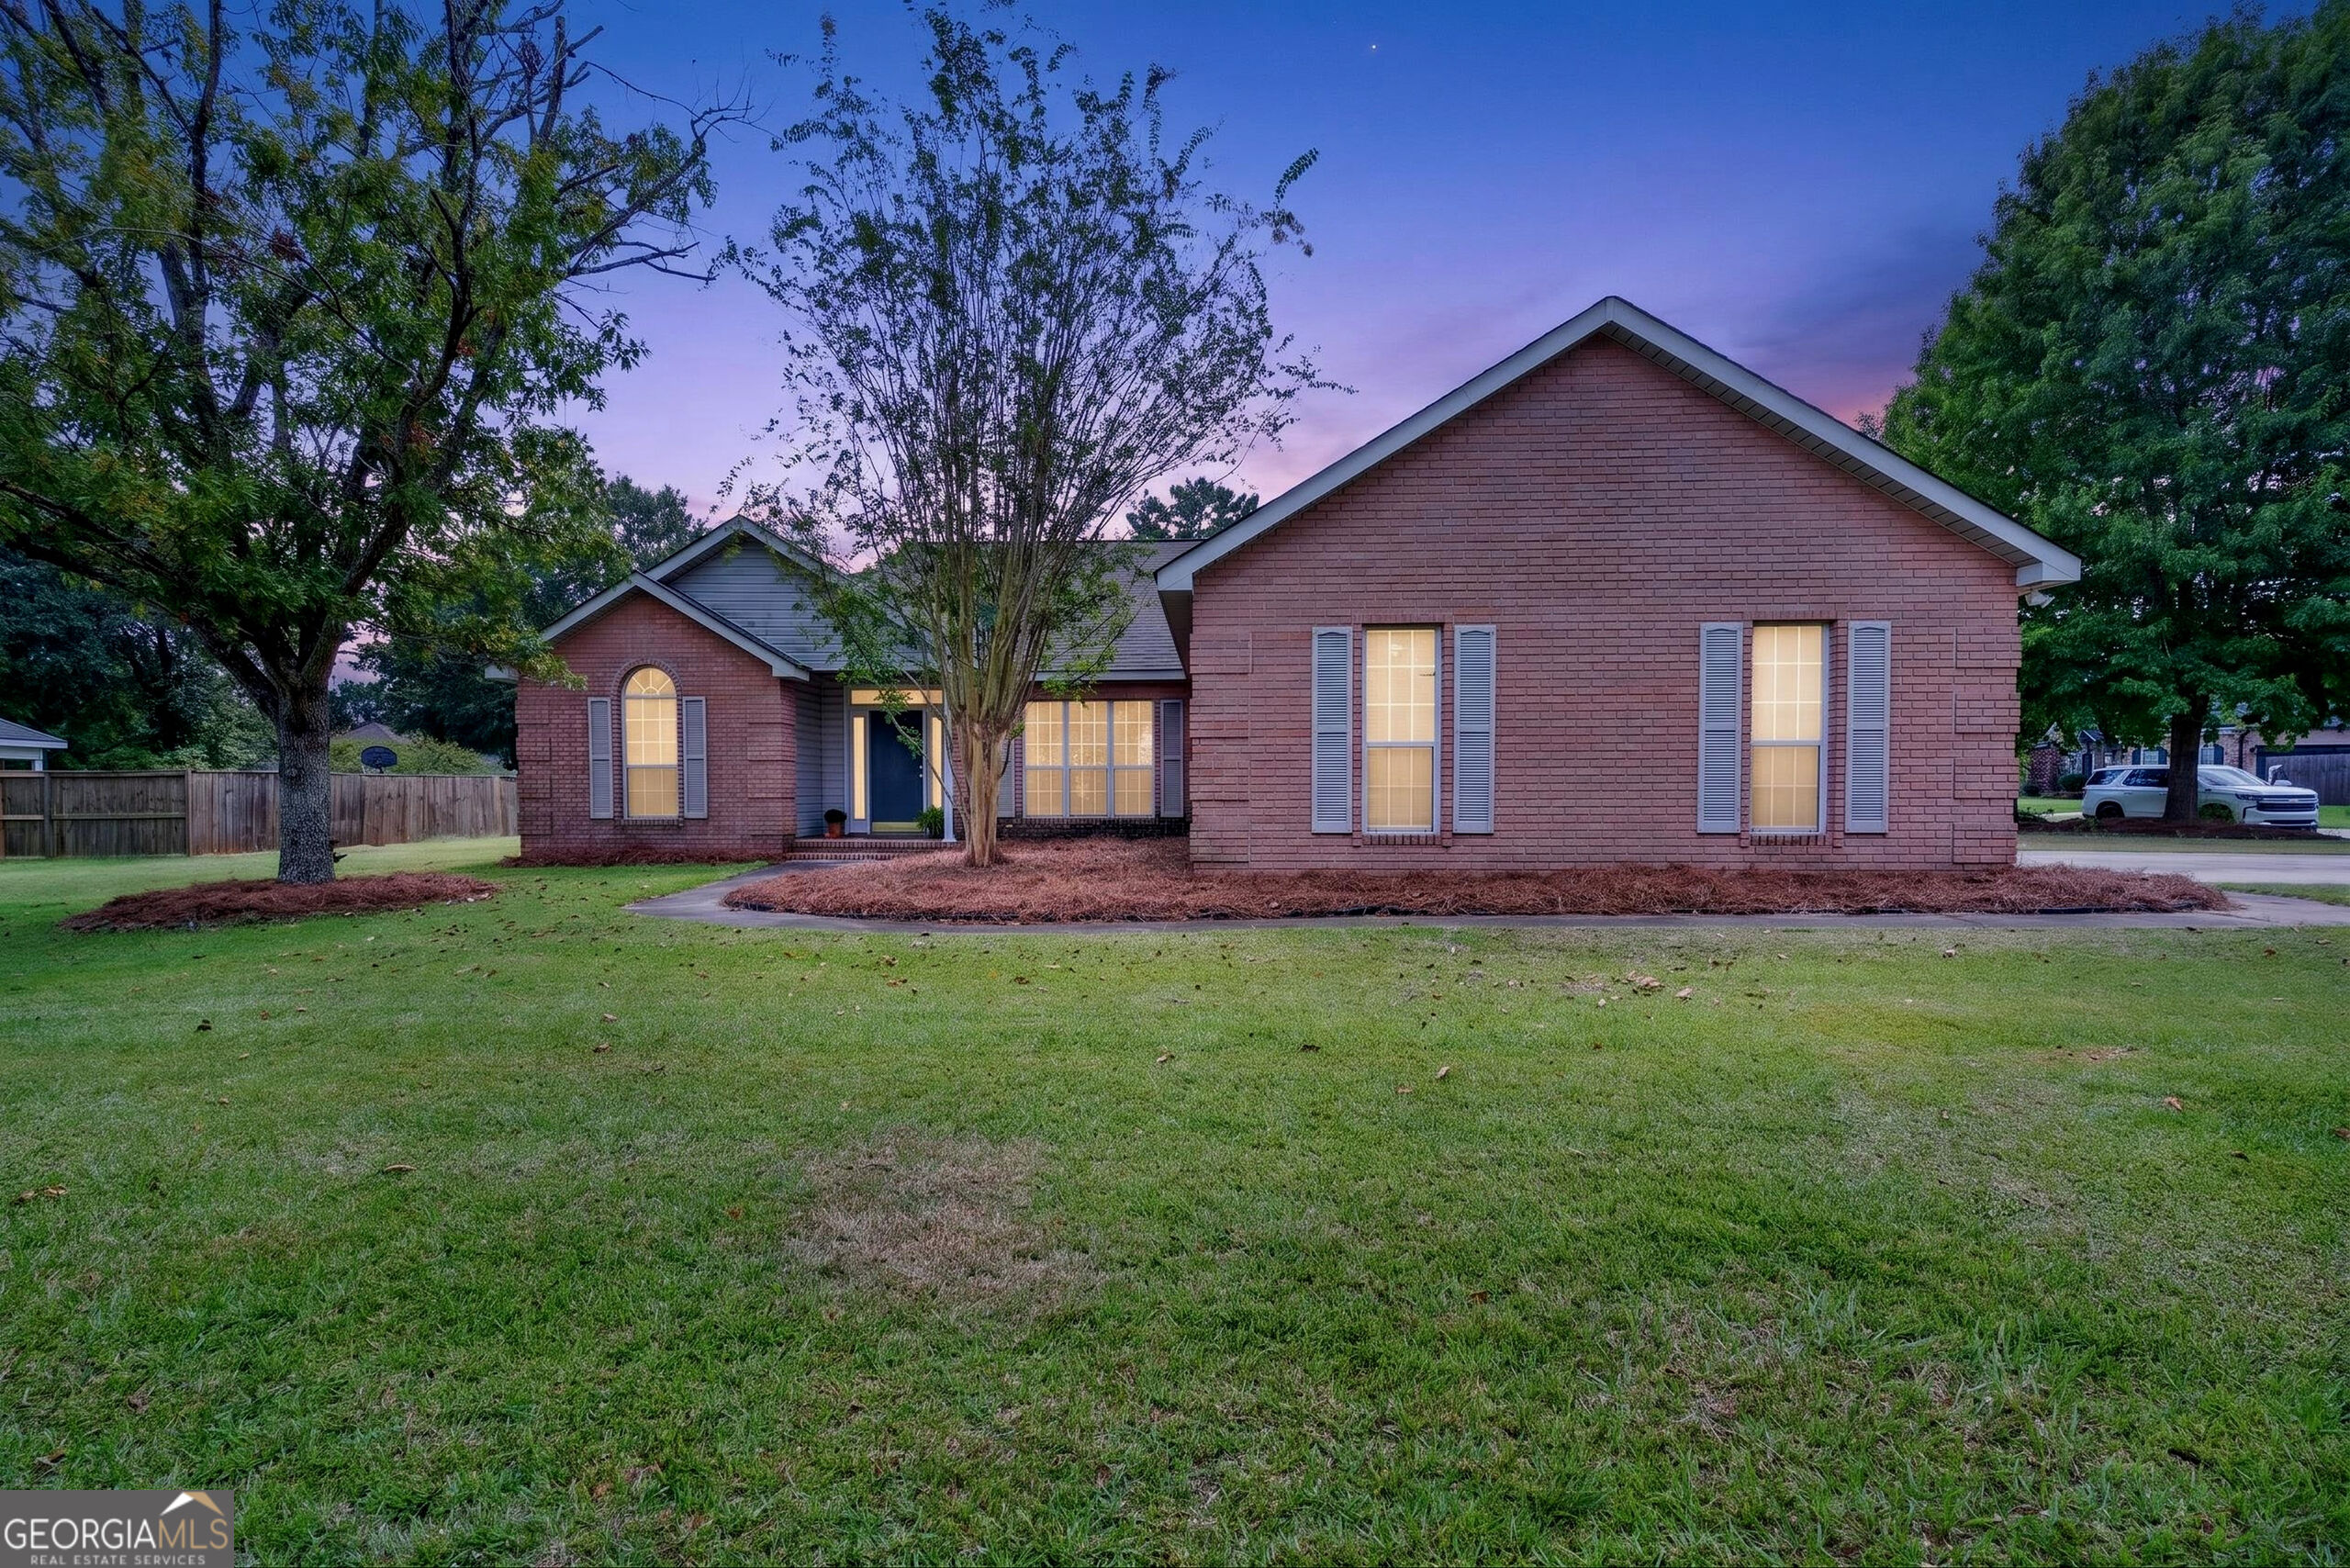
107 Ivey Court,Warner Robins, GA 31088
Warner Robins, GA 31088

Description
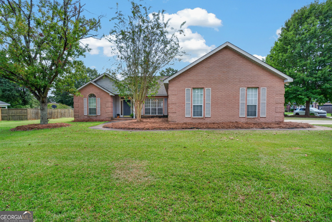
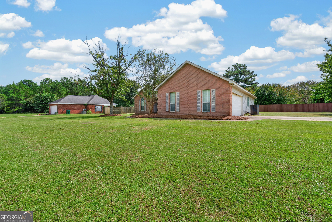
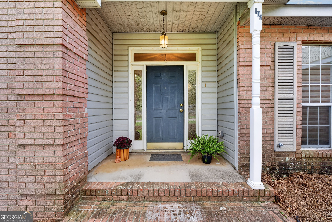
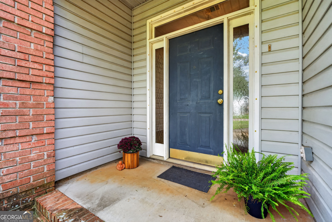
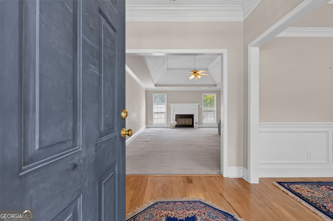
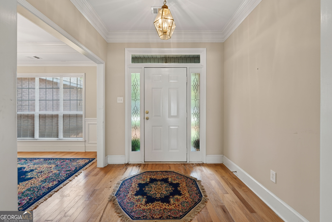
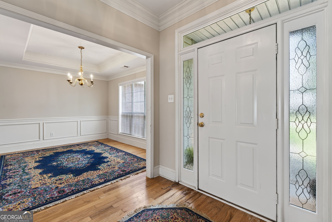
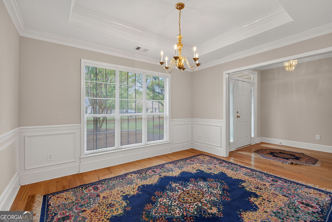
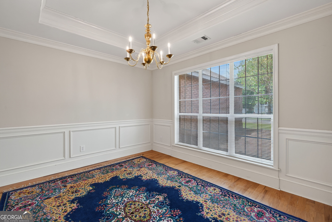
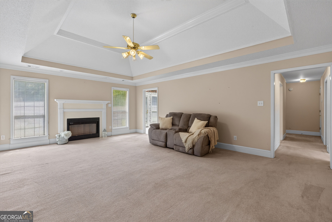
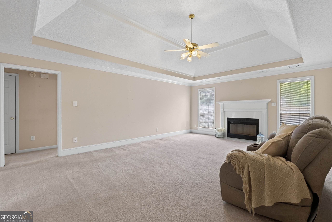
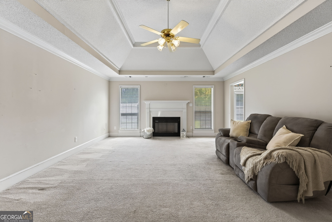
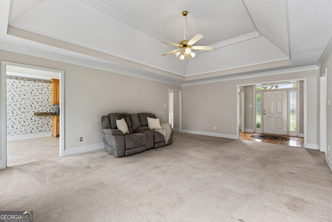
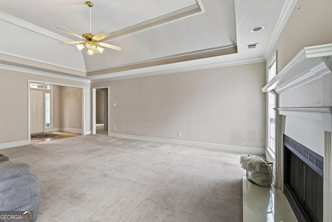
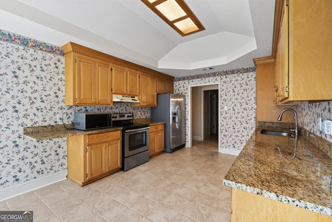
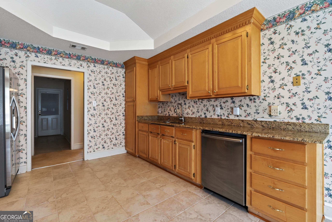
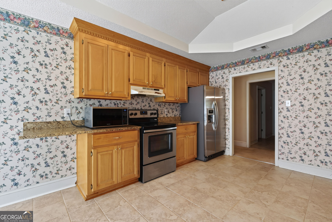
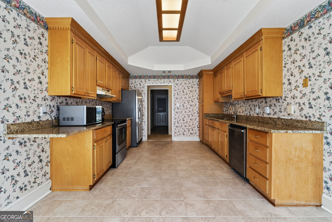
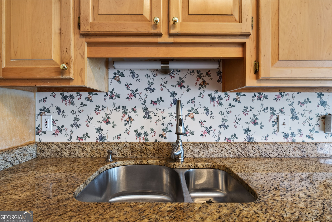
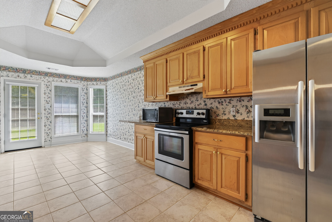
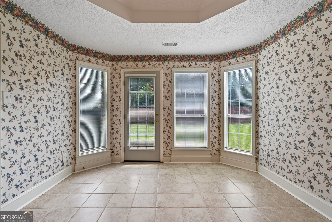
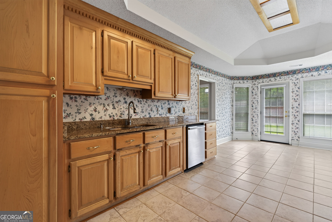
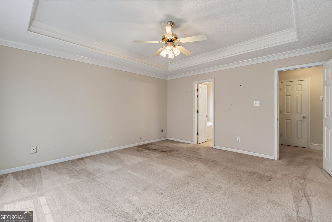
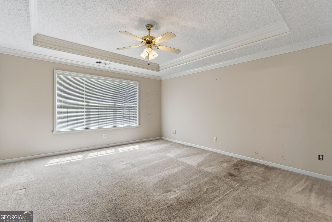
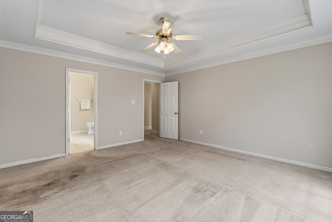
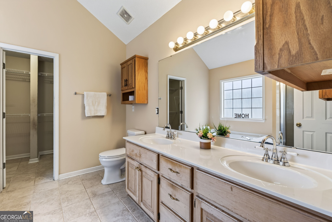
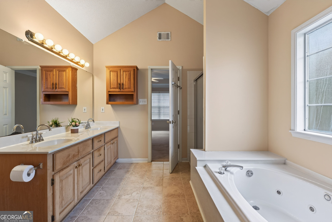
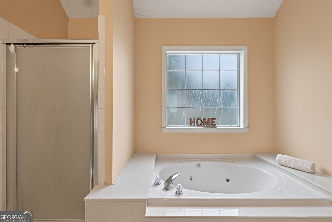
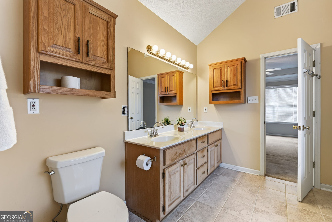
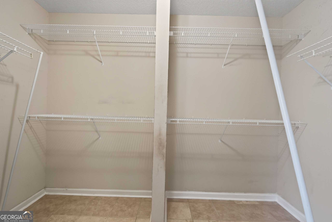
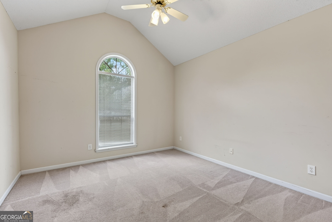
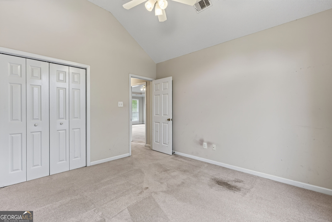
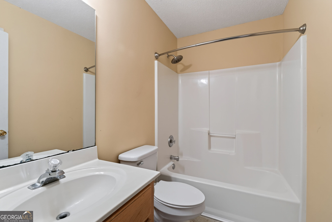
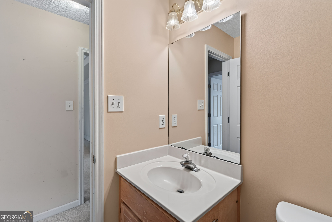
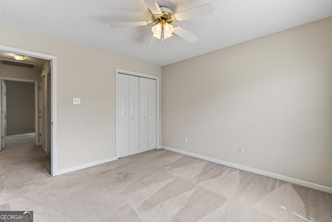
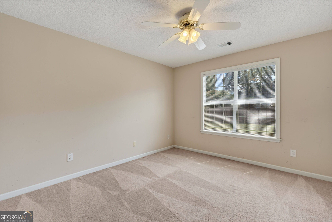
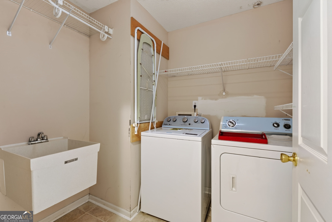
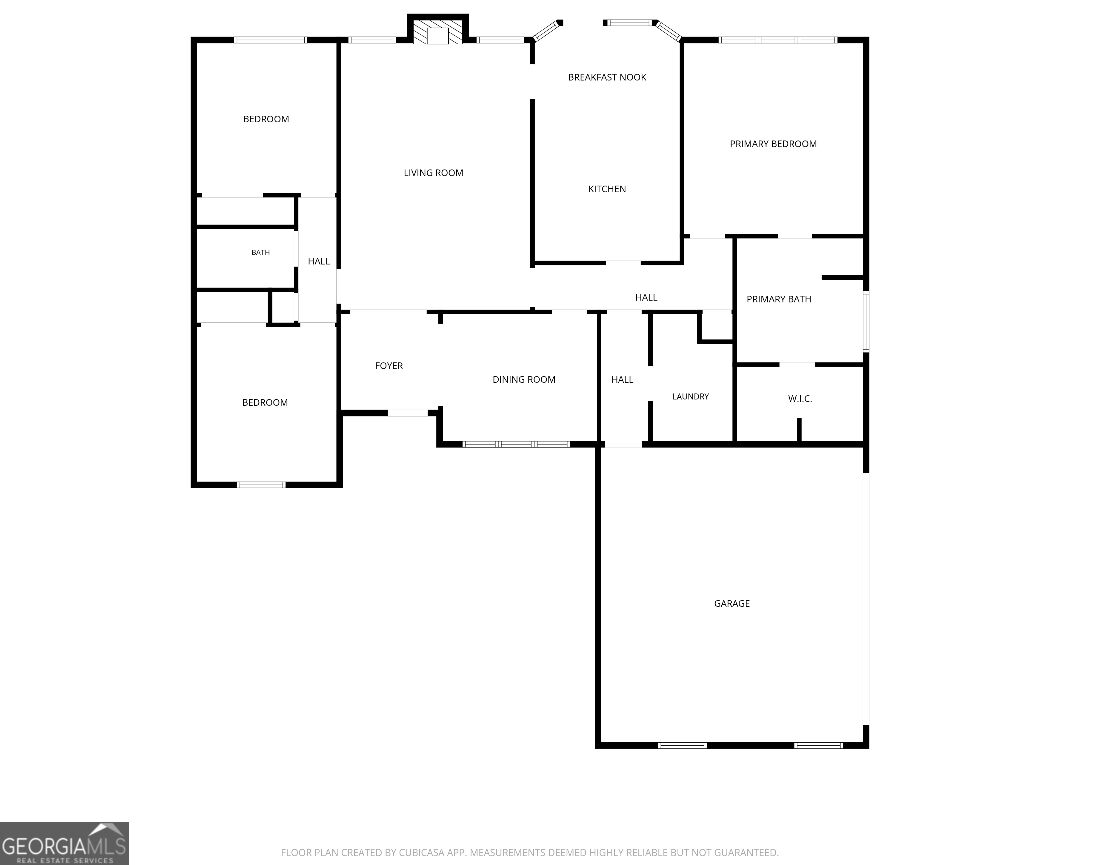
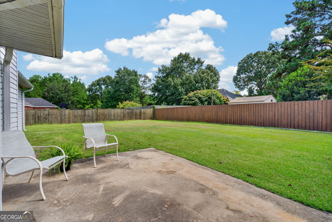
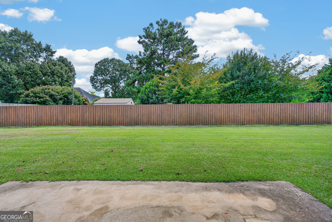
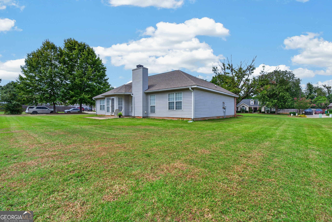
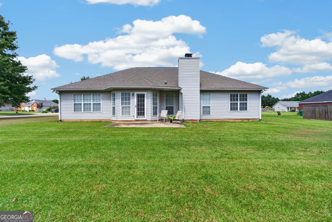
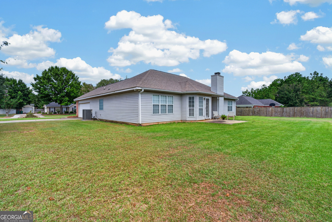
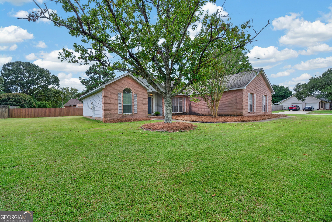
Welcome to this beautiful one-level home situated on a desirable corner lot in Warner Robins! Featuring a classic brick front with low-maintenance vinyl siding, this home offers a spacious and functional split-bedroom floor plan. Step inside to a large living room centered around a cozy fireplace, along with a separate dining room perfect for gatherings. The spacious kitchen features granite countertops, stainless steel appliances, tile flooring, and a generous eat-in area for casual dining. The primary suite offers a tray ceiling, walk-in closet, and private bath complete with dual vanities, a jetted garden tub, separate shower, and tile flooring. Two additional bedrooms are located on the opposite side of the home with a guest bathroom, providing added privacy. The front bedroom is accented by beautiful bay windows that bring in plenty of natural light. Additional features include a separate laundry room with utility sink, washer and dryer, all-electric systems, gutters around the home, and an HVAC system installed in July 2021. Outside, enjoy a flat backyard with a patio area that's perfect for relaxing, grilling, or entertaining. With its spacious layout, thoughtful features, and convenient one-level living, this home is ready to welcome its next owner!
Details
| MLS # | 10848309 |
|---|---|
| Listing Type | For Sale |
| Style | House |
| Sub-Type | Resale |
| Status | Active |
| Year | 1996 |
| Days On Site | 22 |
| Listing Provided By | Amber Cryer Realty Group | Amber Cryer |
Features
| Bed(s) | 3 |
|---|---|
| Bath(s) | 2 Total |
| SQ Feet | 1,967 |
| Story(s) | 1 |
| Acreage | 0.44 |
Interior
| Appliances | Dishwasher, Electric Water Heater, Microwave, Range, Refrigerator, Washer |
|---|---|
| Interior Features | Double Vanity, Master On Main Level, Separate Shower, Soaking Tub, Split Bedroom Plan, Tile Bath, Tray Ceiling(s), Walk-In Closet(s) |
| Cooling | Ceiling Fan(s), Central Air |
| Cooling Yes / No | Yes |
| Heating | Central, Electric |
| Heating Yes / No | Yes |
| Fireplace Yes / No | Yes |
| Fireplaces Total | 1 |
| Fireplace Features | Masonry |
| Room Kitchen Features | Breakfast Area |
| Room Dining Room Features | Separate Room |
| Laundry Features | Common Area, Mud Room |
Exterior
| Lot Features | Corner Lot |
|---|---|
| Construction Materials | Vinyl Siding |
| Roof | Composition |
Parking
| Attached Garage Yes / No | No |
|---|---|
| Garage Yes / No | Yes |
| Parking Features | Garage, Garage Door Opener |
Utilities
| Utilities | Cable Available, Electricity Available, High Speed Internet, Sewer Available, Water Available |
|---|---|
| Sewer | Septic Tank |
Taxes
| Tax Annual Amount | 1936 |
|---|---|
| Tax Year | 2025 |
Location
| Community Features | None |
|---|
Area Information
| State | GA |
|---|---|
| County | Houston |
| City | Warner Robins |
| Zip Code | 31088 |
| Area | Houston |
| Community Name | Autumn Woods |
| School District | Houston |
| Elementary School | Lake Joy |
| High School | Houston |
| Listing VS Median (in Autumn Woods) | |
Price: $285,000 low | high Med: $259,900 sqft: 1,967 low | high Med: 1,186 $ / sqft: $145 low | high Med: $219 On site: 22 low | high Med: 57 | |
Market Activity 31088
Request a showing
Request a showing
Contact
Learn More About This Property

| Open House |
|---|
| In-Person 10/10 11:00 AM - 1:00 PM |
| State | GA |
|---|---|
| County | Houston |
| City | Warner Robins |
| Zip Code | 31088 |
| Area | Houston |
| Community Name | Autumn Woods |
| School District | Houston |
| Elementary School | Lake Joy |
| High School | Houston |
| Listing VS Median (in Autumn Woods) | |
Price: $285,000 low | high Med: $259,900 sqft: 1,967 low | high Med: 1,186 $ / sqft: $145 low | high Med: $219 On site: 22 low | high Med: 57 | |