
Description
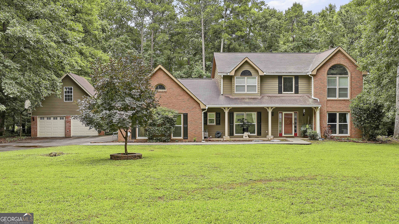
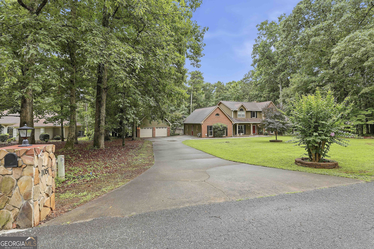
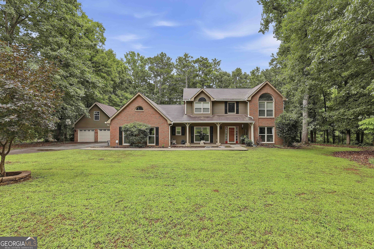
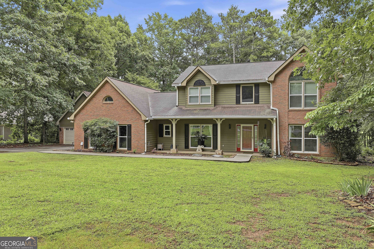
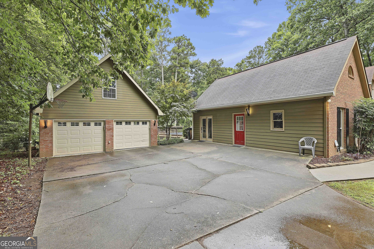
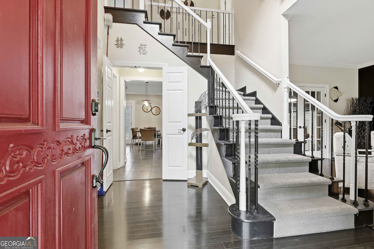
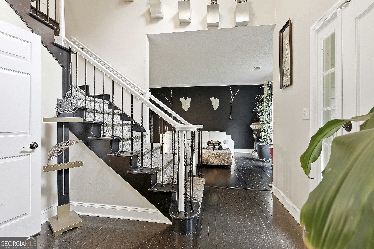
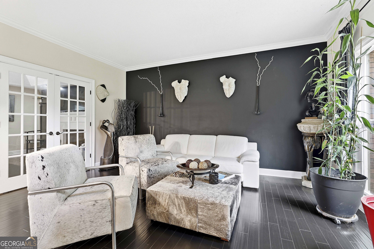
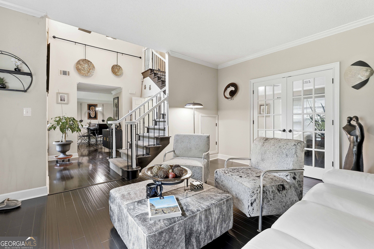
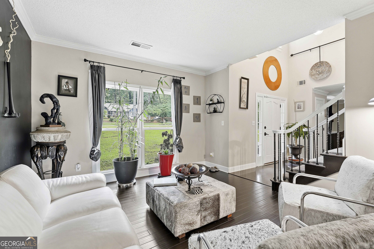
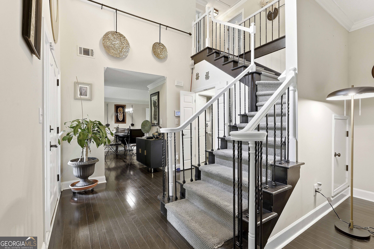
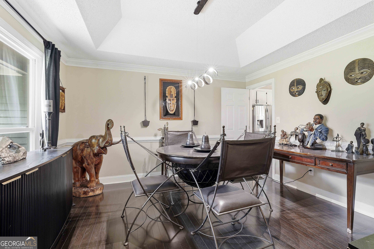
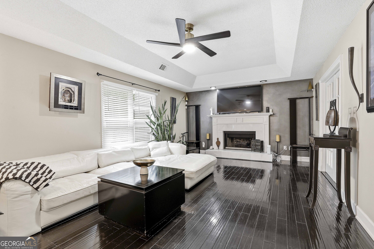
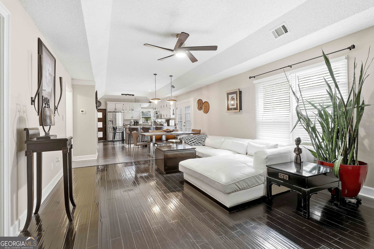
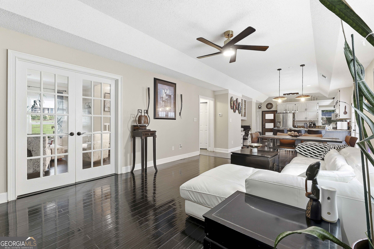
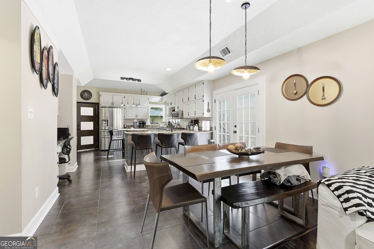
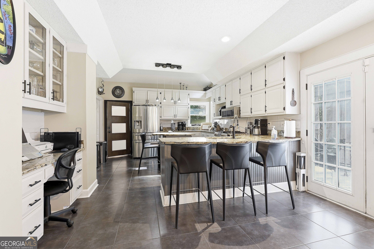
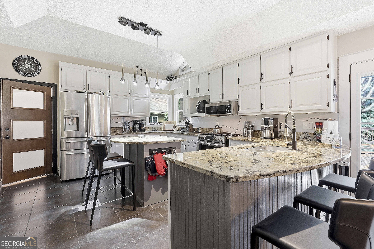
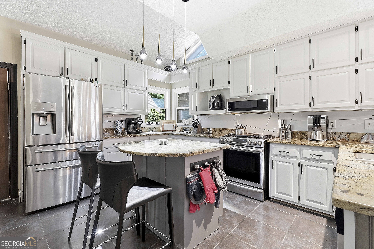
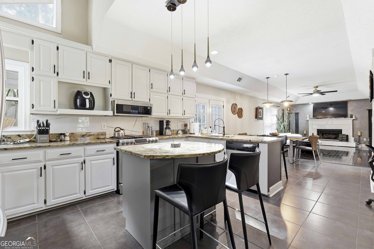
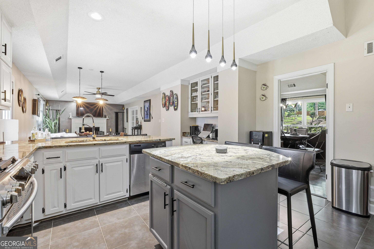
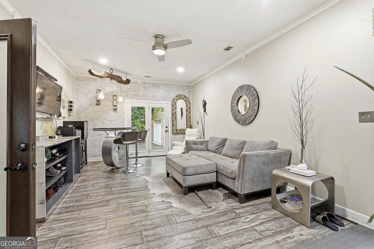
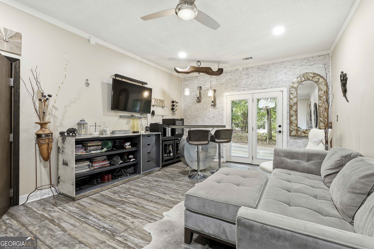
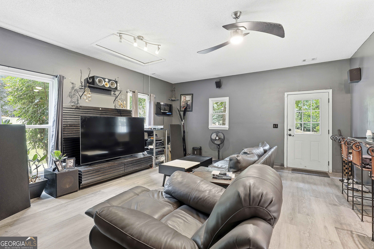
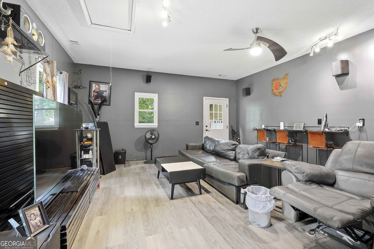
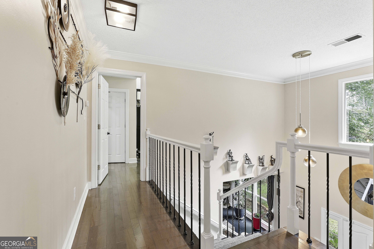
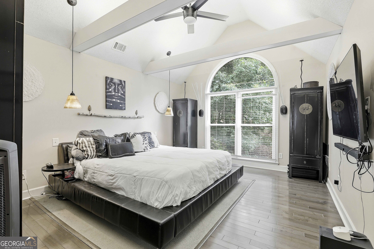
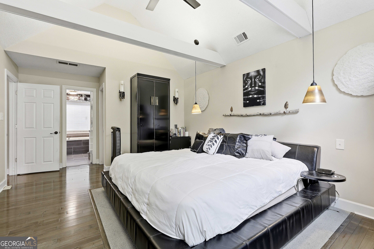
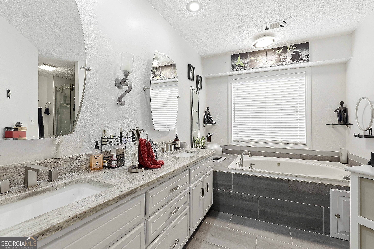
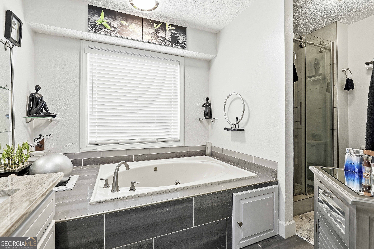
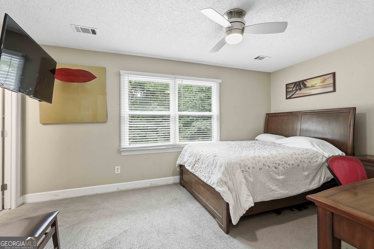
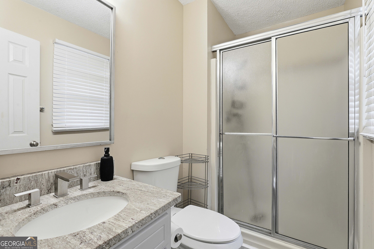
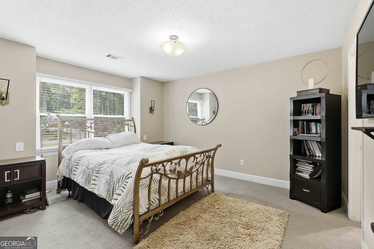
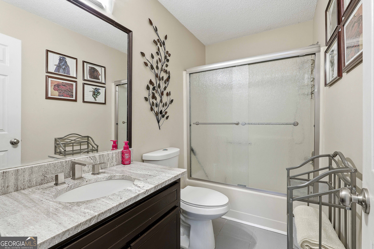
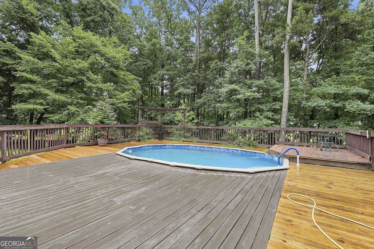
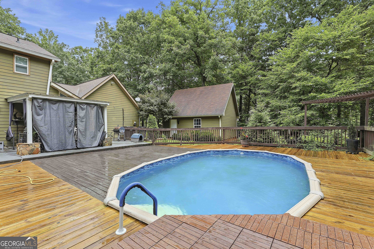
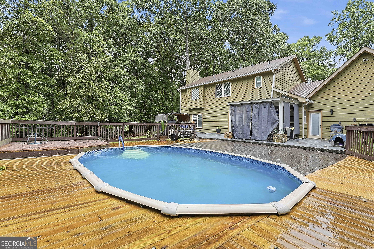
Nestled on 1.25 acres, this 3-bedroom, 3.5-bathroom home offers plenty of space both inside and out, complete with an above-ground pool and detached garage. Step through the covered front porch into the two-story foyer, where you'll find a bright formal living room and a dining room accented with tray ceilings. The heart of the home features a spacious family room with a fireplace that opens to the oversized kitchen. Designed for both everyday living and entertaining, the kitchen offers an island with bar seating, stainless steel appliances, a built-in desk area, and a sunny eat-in dining space. Just off the kitchen is an additional bonus room, providing endless flexibility for a home office, man cave, playroom, or extra living space. Upstairs, the primary suite has vaulted ceilings accented by beams and an en suite bathroom featuring dual vanities, a soaking tub, and a tiled walk-in shower. Two additional guest bedrooms each enjoy their own private en suite bathrooms with walk-in showers. Outside, enjoy the privacy of the expansive backyard from the large built-in deck, complete with a covered area overlooking the above-ground pool. A detached two-car garage provides additional storage, including unfinished space on the second level as well as a shed in the backyard. Southeast Mortgage is our preferred lender. If buyer chooses to work with them, Southeast Mortgage will provide 1% credit up to $5,000. Reach out to the listing agent for more information.
Details
| MLS # | 10802841 |
|---|---|
| Listing Type | For Sale |
| Style | House |
| Sub-Type | Resale |
| Status | Active |
| Year | 1988 |
| Days On Site | 77 |
| Listing Provided By | Michelle Humes Real Estate | null Michelle Humes |
Features
| Bed(s) | 3 |
|---|---|
| Bath(s) | 4 Total |
| SQ Feet | 2,957 |
| Pool | Yes |
| Story(s) | 2 |
| Acreage | 1.25 |
| Property View | Yes |
Interior
| Appliances | Dishwasher, Dryer, Electric Water Heater, Microwave, Range, Refrigerator, Stainless Steel Appliance(s), Washer |
|---|---|
| Interior Features | Double Vanity, High Ceilings, Separate Shower, Soaking Tub, Tray Ceiling(s), Entrance Foyer, Vaulted Ceiling(s), Walk-In Closet(s) |
| Cooling | Ceiling Fan(s), Central Air, Electric |
| Cooling Yes / No | Yes |
| Heating | Central, Electric |
| Heating Yes / No | Yes |
| Fireplace Yes / No | Yes |
| Fireplaces Total | 1 |
| Fireplace Features | Family Room, Gas Log, Gas Starter |
| Room Kitchen Features | Breakfast Area, Breakfast Bar, Kitchen Island, Solid Surface Counters |
| Room Dining Room Features | Seats 12+, Separate Room |
| Laundry Features | Mud Room |
Exterior
| Exterior Features | Sprinkler System |
|---|---|
| Lot Features | Corner Lot, Level, Private |
| Construction Materials | Brick, Wood Siding |
| Roof | Composition |
| Fencing | Back Yard, Wood |
| Foundation Details | Slab |
| Patio And Porch Features | Deck, Porch |
Parking
| Attached Garage Yes / No | No |
|---|---|
| Garage Yes / No | Yes |
| Parking Features | Garage, Detached, Garage Door Opener |
Utilities
| Utilities | Electricity Available, Natural Gas Available |
|---|---|
| Sewer | Septic Tank |
Taxes
| Tax Annual Amount | 6057.55 |
|---|---|
| Tax Year | 25 |
Location
| Community Features | None |
|---|
Area Information
| State | GA |
|---|---|
| County | Fayette |
| City | Tyrone |
| Zip Code | 30290 |
| Area | Fayette |
| School District | Sandy Creek |
| Elementary School | Crabapple |
| High School | Sandy Creek |
| Listing VS Median (in 30290) | |
Price: $505,000 low | high Med: $564,500 sqft: 2,957 low | high Med: 3,758 $ / sqft: $171 low | high Med: $150 On site: 77 low | high Med: 93 | |
Market Activity 30290
Request a showing
Request a showing
Contact
Learn More About This Property

| State | GA |
|---|---|
| County | Fayette |
| City | Tyrone |
| Zip Code | 30290 |
| Area | Fayette |
| School District | Sandy Creek |
| Elementary School | Crabapple |
| High School | Sandy Creek |
| Listing VS Median (in 30290) | |
Price: $505,000 low | high Med: $564,500 sqft: 2,957 low | high Med: 3,758 $ / sqft: $171 low | high Med: $150 On site: 77 low | high Med: 93 | |