1049 Park Street,Gainesville, GA 30501
Gainesville, GA 30501


Description
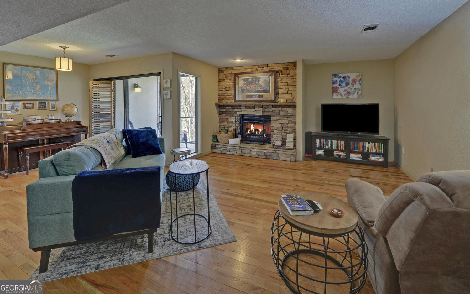
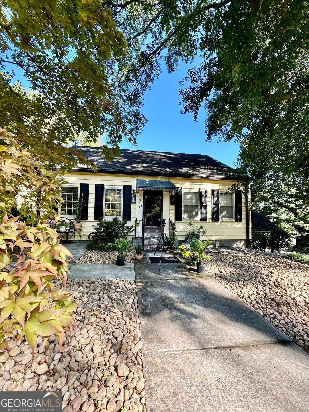
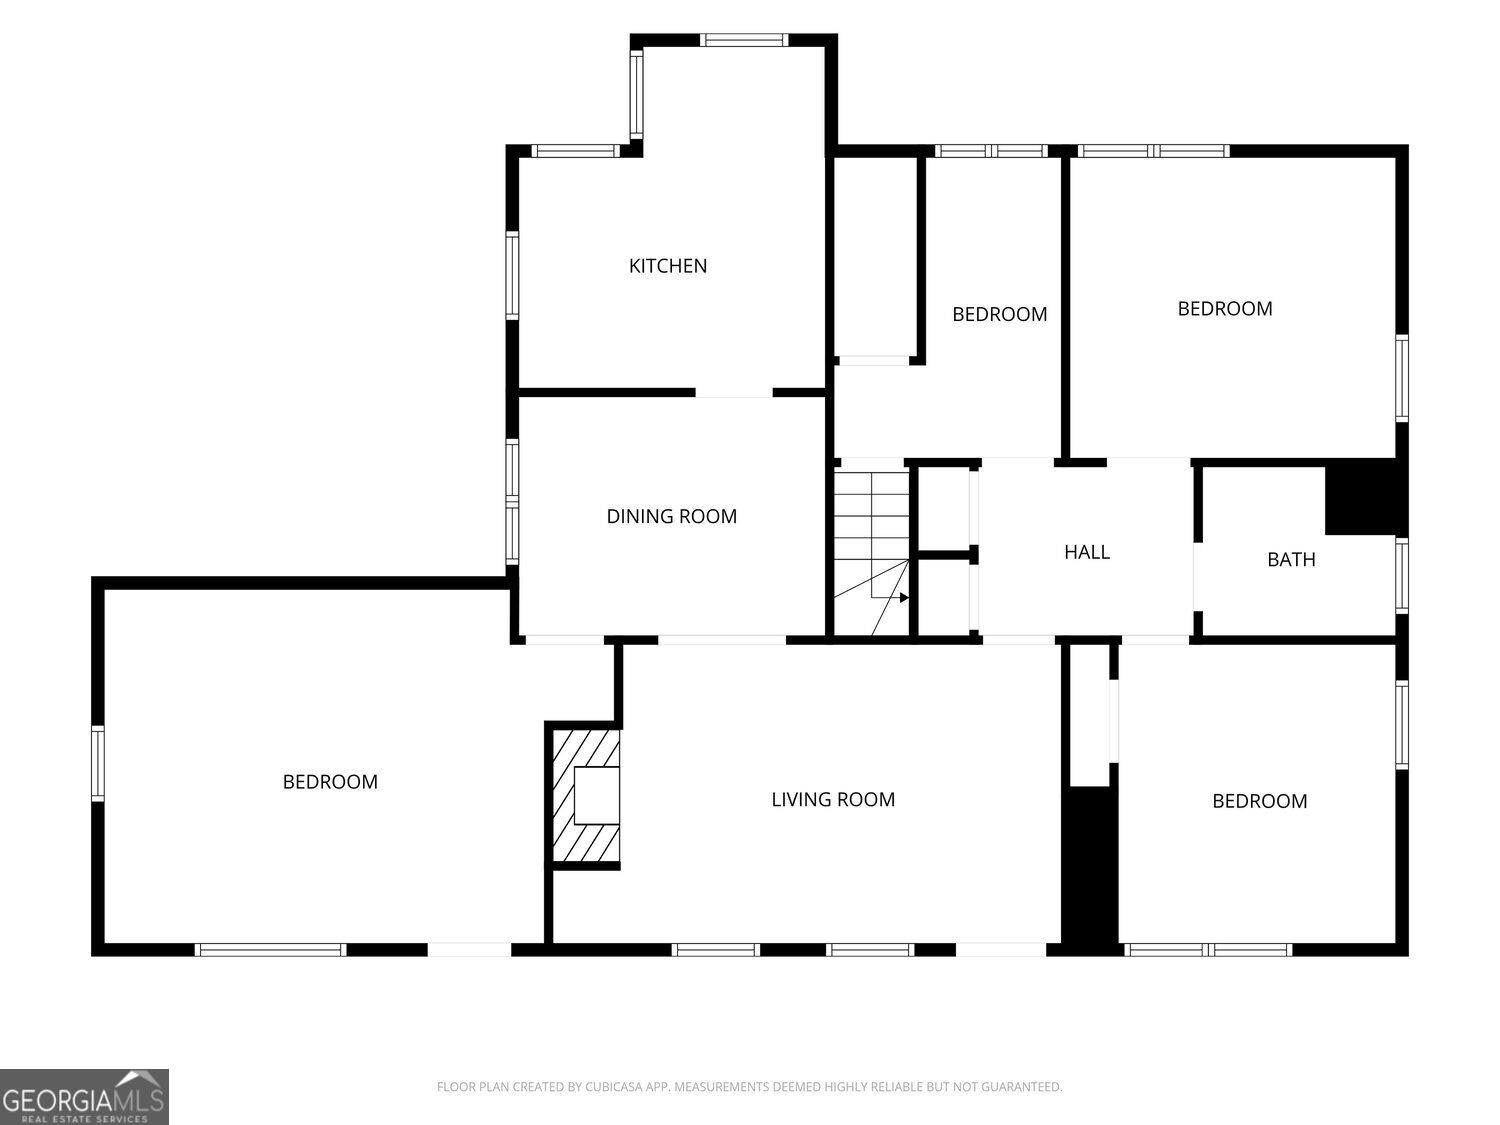
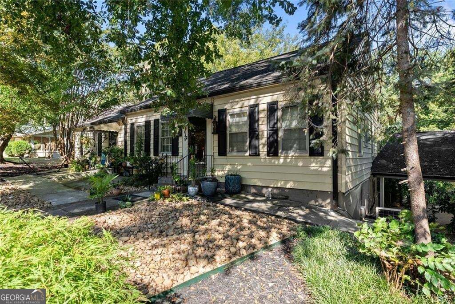
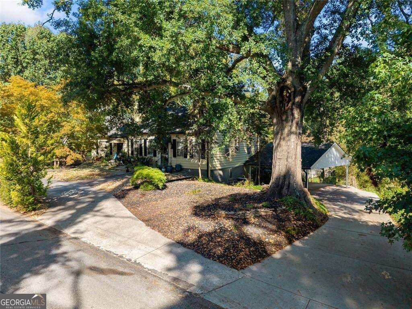
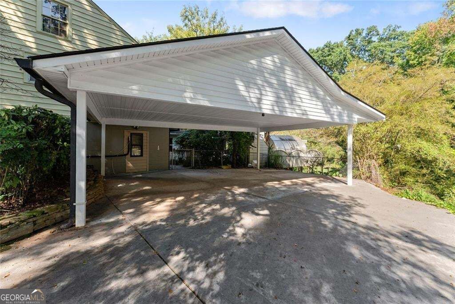
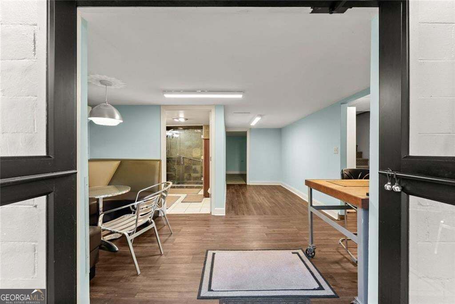
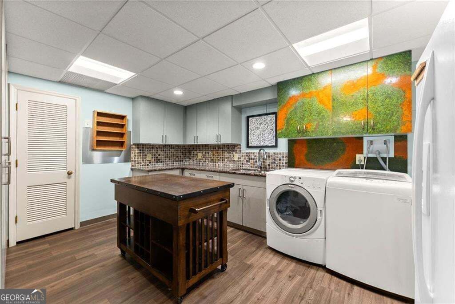
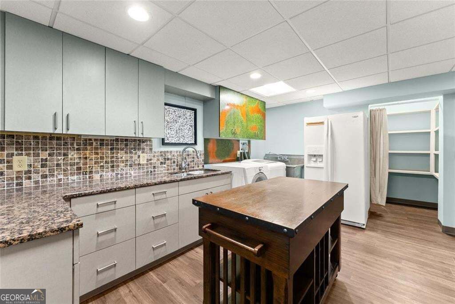
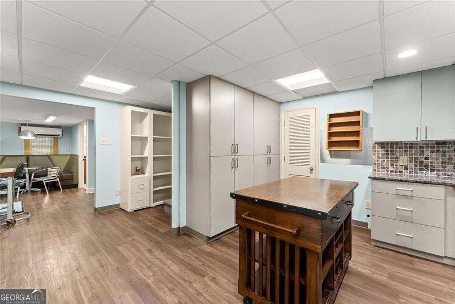
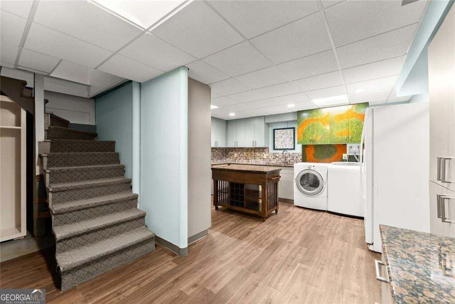
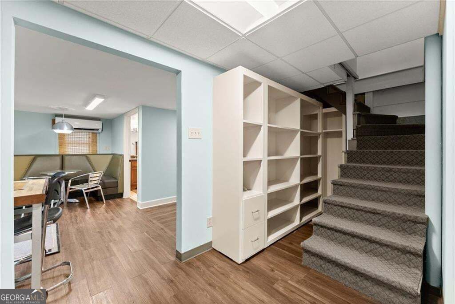
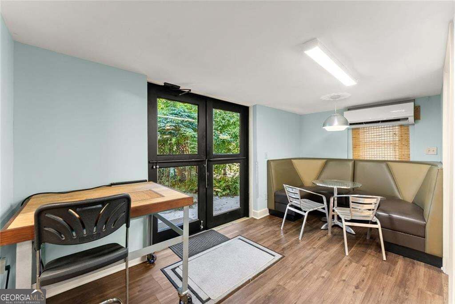
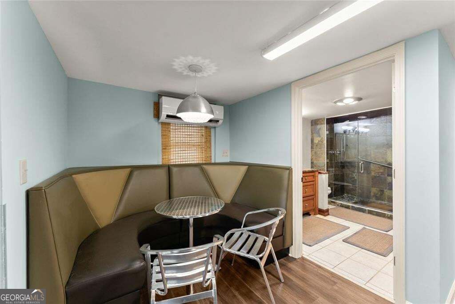
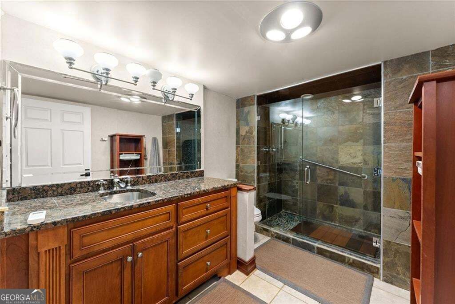
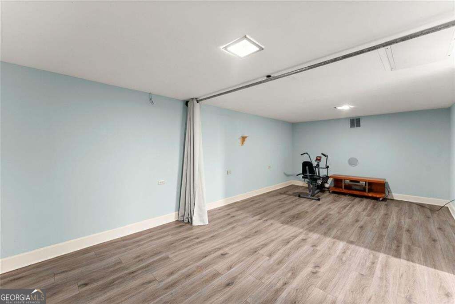
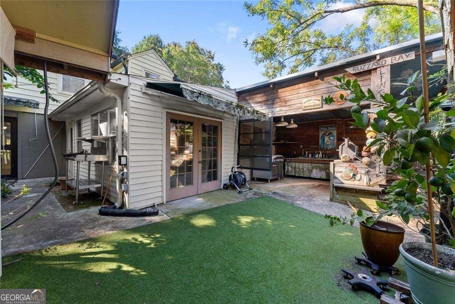
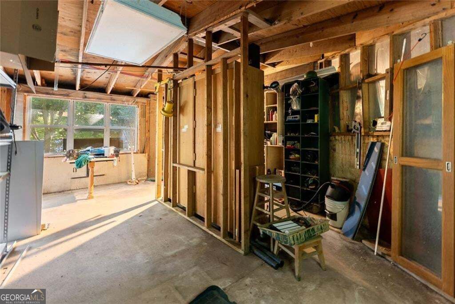
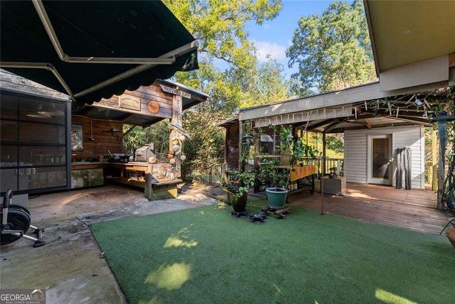
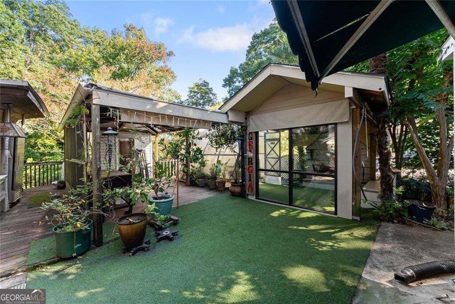
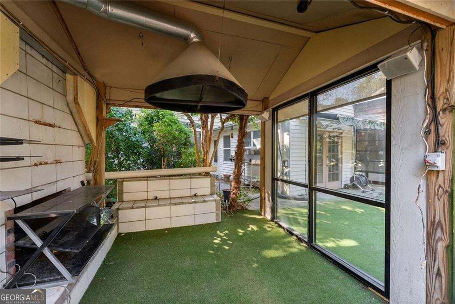
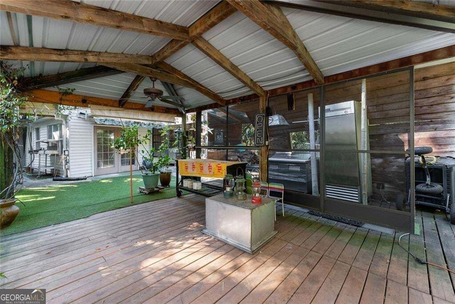
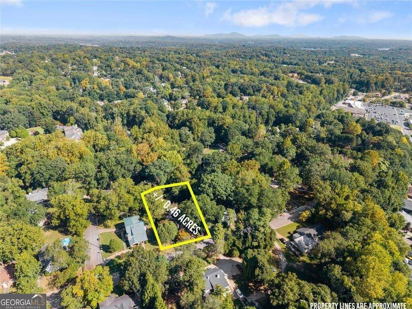
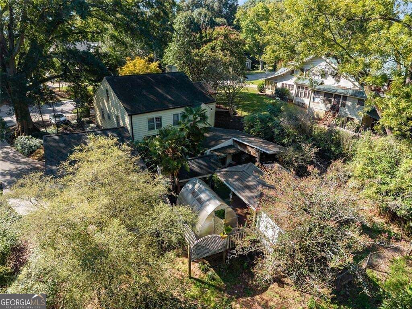
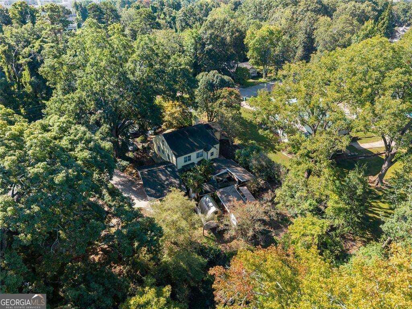
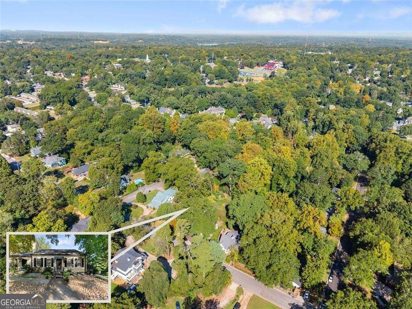
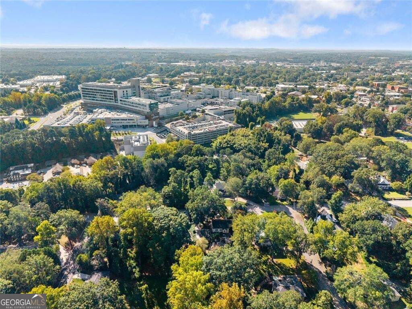
Charming 1952 home in the heart of downtown Gainesville, just steps from Brenau University! This sweet yellow cottage offers the perfect blend of historic character, versatile living space, and an unbeatable location. Located within walking distance to Brenau University and just around the corner from Northeast Georgia Medical Center, with easy access to I-985, this home puts you close to everything Gainesville has to offer. Upstairs features 3 bedrooms and 1 full bath, with beautiful hardwood floors, classic charm, and an oversized den anchored by a cozy fireplace. The full finished basement adds an incredible layer of flexibility with an additional bedroom, full bath, and kitchen! Perfect for an in-law suite, teen suite, guest quarters, or potential rental opportunity. And then there's the backyard! Step outside and you'll feel miles away from the city. The fenced backyard is a true oasis, complete with an outdoor kitchen, covered eating area, outdoor fireplace, greenhouse, workshop, and storage shed. There are multiple spaces to gather, entertain, garden, relax, or simply enjoy your own private retreat. A two-car carport provides convenient covered parking, while the semi-circular driveway out front allows for ample parking. Don't miss your opportunity to own a piece of Gainesville history in the heart of the city, with exceptional outdoor spaces and a basement offering endless possibilities!
Details
| MLS # | 10844855 |
|---|---|
| Listing Type | For Sale |
| Style | House |
| Sub-Type | Resale |
| Status | Active |
| Year | 1952 |
| Days On Site | 29 |
| Listing Provided By | OCC Realty Co. | Kelsey Woodard |
Features
| Bed(s) | 4 |
|---|---|
| Bath(s) | 2 Total |
| SQ Feet | 2,528 |
| Car Port | Yes |
| Basement | Y |
| Story(s) | 2 |
| Acreage | 0.46 |
| Property View | Yes |
Interior
| Appliances | Refrigerator, Gas Water Heater |
|---|---|
| Interior Features | Other |
| Cooling | Central Air |
| Cooling Yes / No | Yes |
| Heating | Other |
| Heating Yes / No | Yes |
| Fireplace Yes / No | Yes |
| Fireplaces Total | 1 |
| Fireplace Features | Living Room |
| Laundry Features | In Basement |
Exterior
| Accessibility Features | Accessible Entrance |
|---|---|
| Exterior Features | Other, Garden |
| Lot Features | Private |
| Construction Materials | Block, Vinyl Siding |
| Roof | Composition |
| Fencing | Back Yard |
| Foundation Details | Block |
Parking
| Attached Garage Yes / No | No |
|---|---|
| Garage Yes / No | No |
| Parking Features | Carport |
Utilities
| Utilities | Other |
|---|---|
| Sewer | Public Sewer |
| Electric | 220 Volts |
Taxes
| Tax Annual Amount | 1529 |
|---|---|
| Tax Year | 2025 |
Location
| Community Features | Sidewalks |
|---|
Area Information
| State | GA |
|---|---|
| County | Hall |
| City | Gainesville |
| Zip Code | 30501 |
| Area | Hall |
| Community Name | RIVES M & STEPHANIE E DOSS SUR |
| School District | Gainesville |
| Elementary School | Enota |
| High School | Gainesville |
| Listing VS Median (in RIVES M & STEPHANIE E DOSS SUR) | |
Price: $350,000 low | high Med: $350,000 sqft: 2,528 low | high Med: 2,528 $ / sqft: $138 low | high Med: $138 On site: 29 low | high Med: 29 | |
Market Activity 30501
Request a showing
Request a showing
Contact
Learn More About This Property

| State | GA |
|---|---|
| County | Hall |
| City | Gainesville |
| Zip Code | 30501 |
| Area | Hall |
| Community Name | RIVES M & STEPHANIE E DOSS SUR |
| School District | Gainesville |
| Elementary School | Enota |
| High School | Gainesville |
| Listing VS Median (in RIVES M & STEPHANIE E DOSS SUR) | |
Price: $350,000 low | high Med: $350,000 sqft: 2,528 low | high Med: 2,528 $ / sqft: $138 low | high Med: $138 On site: 29 low | high Med: 29 | |