
 New Listing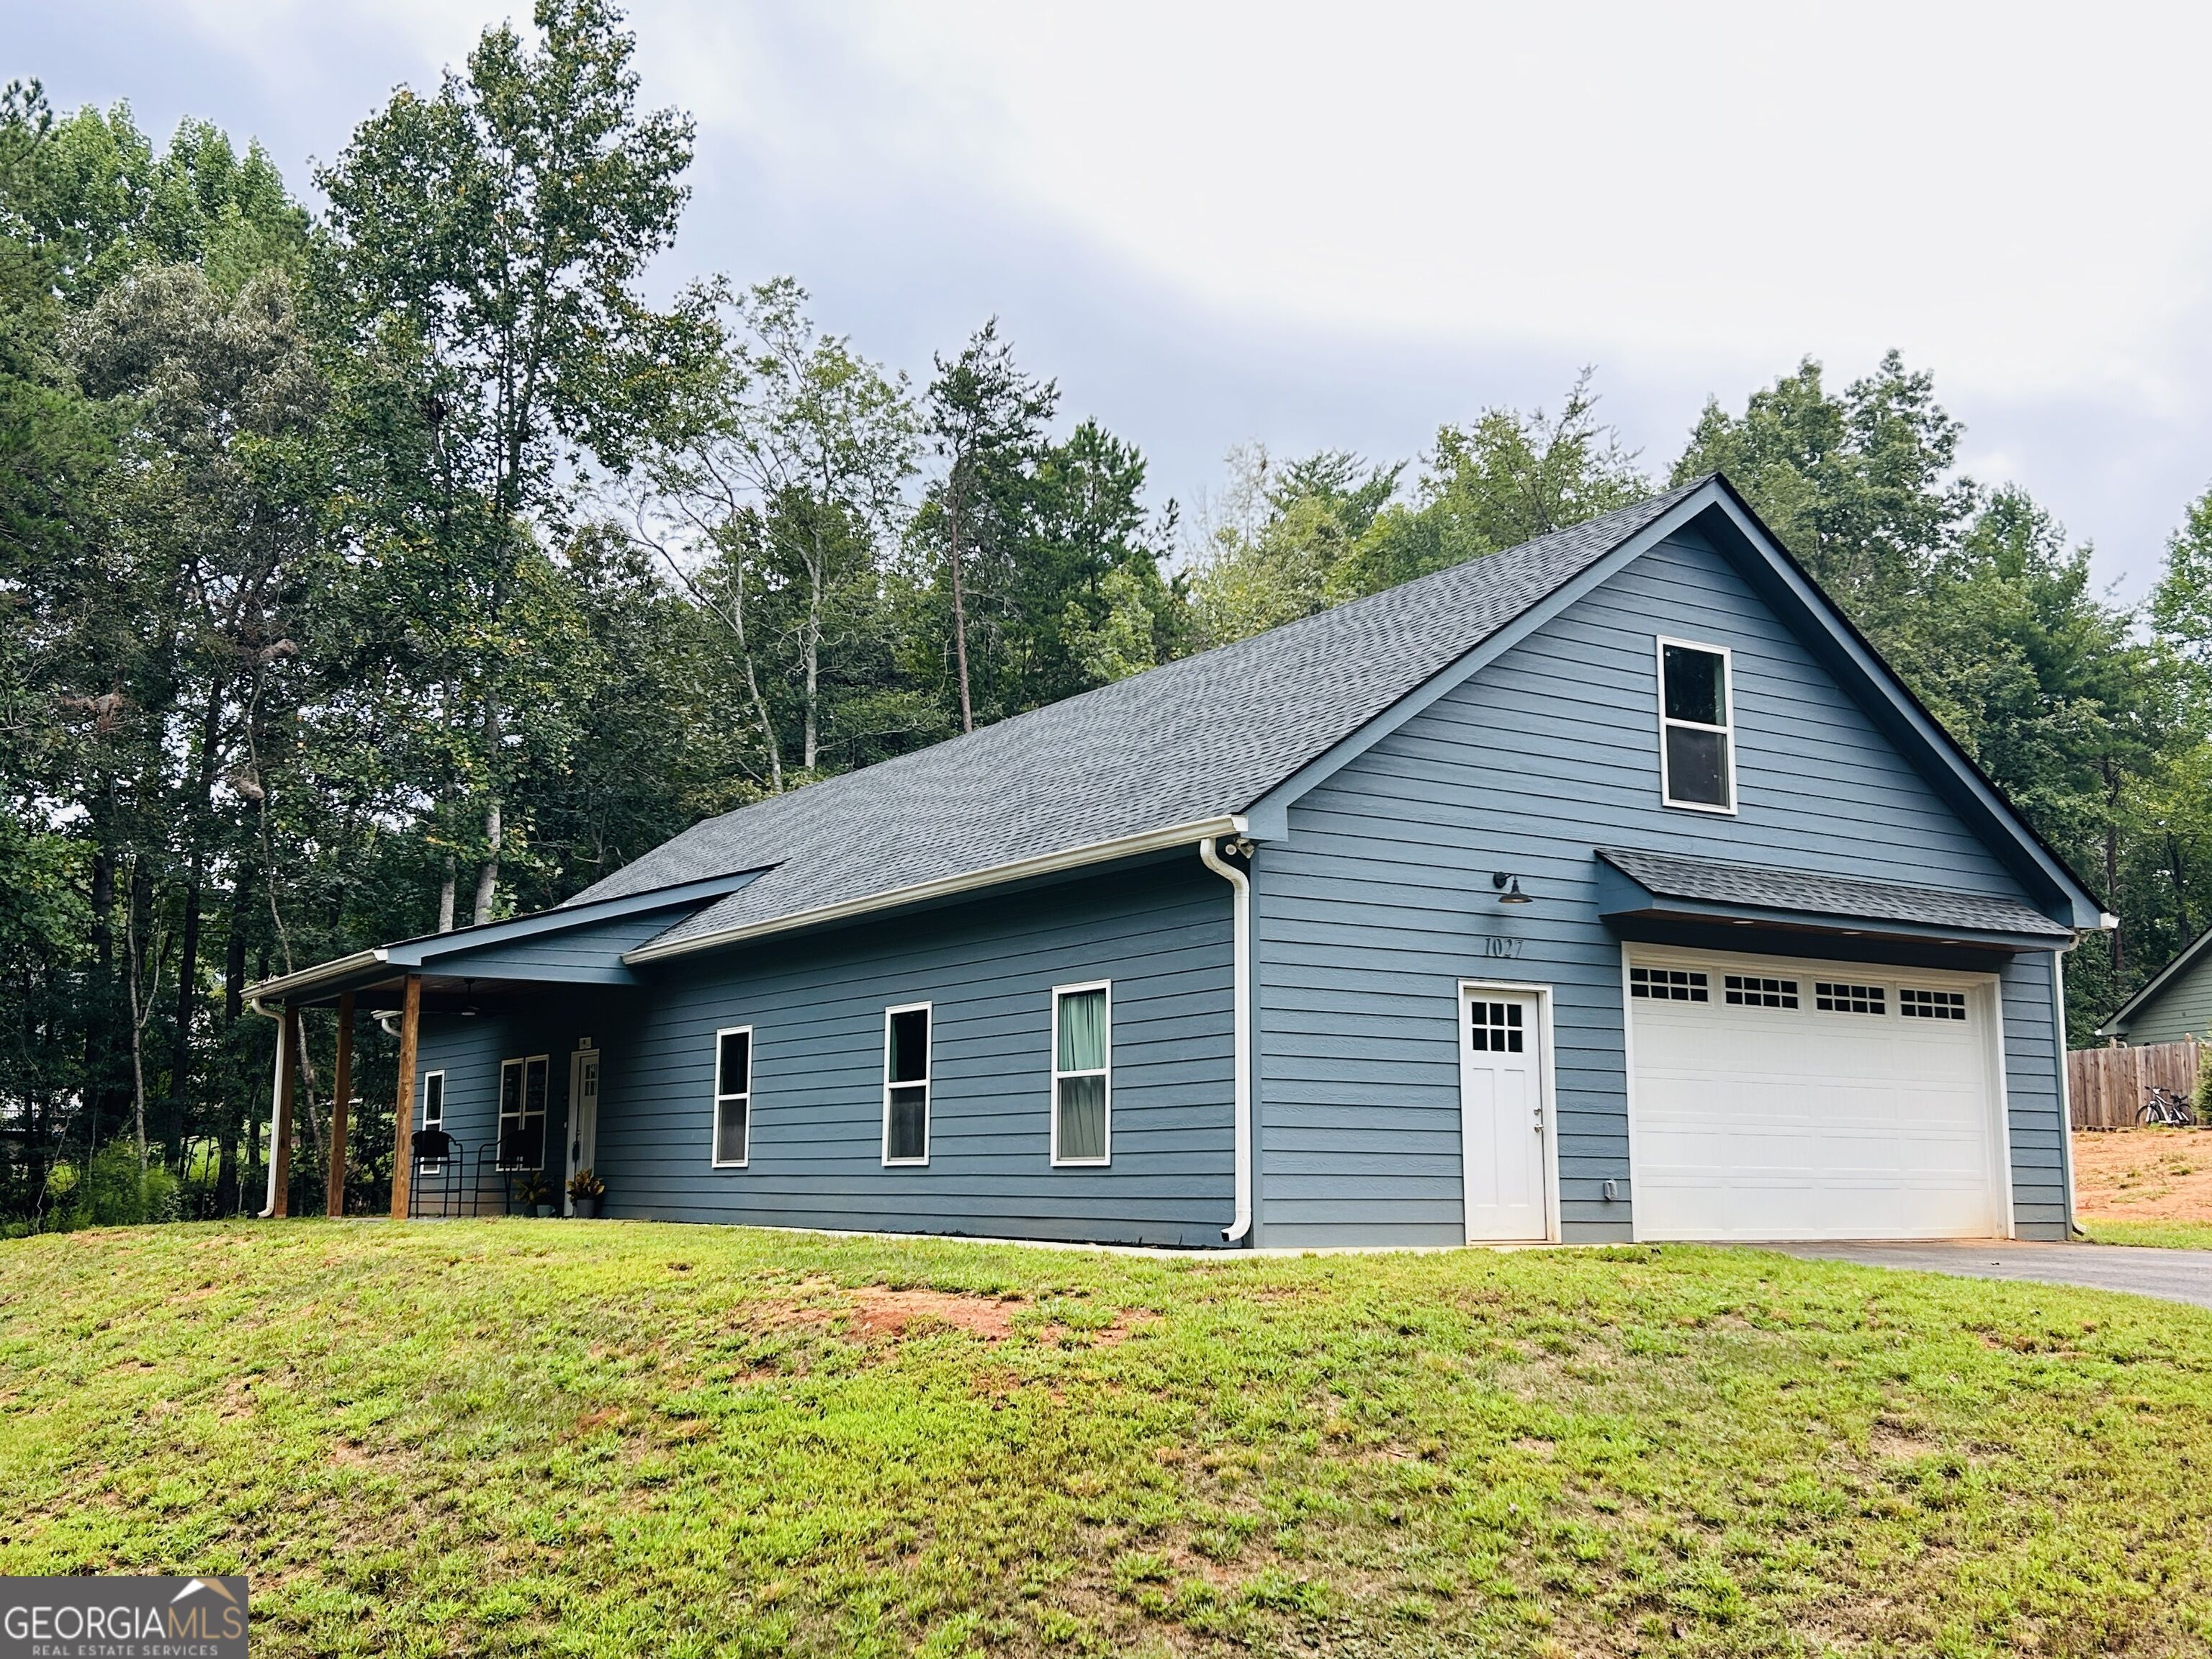

Description
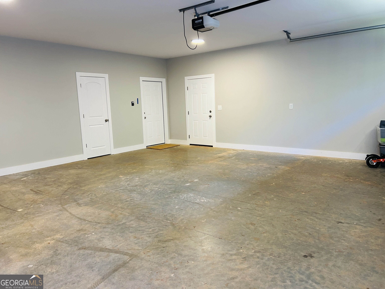
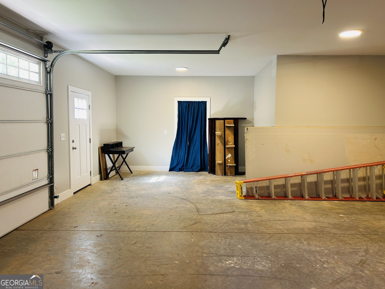
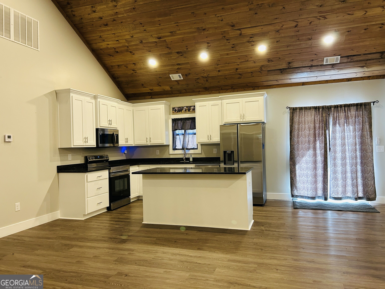
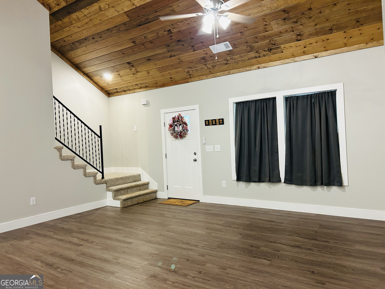
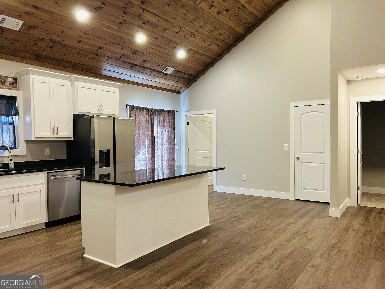
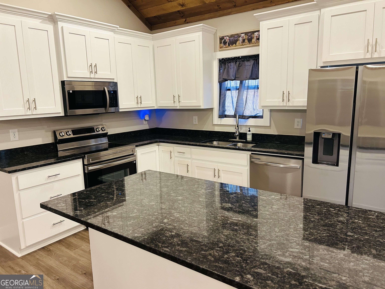
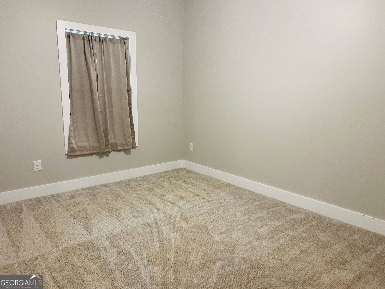
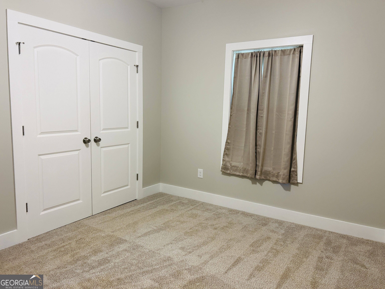
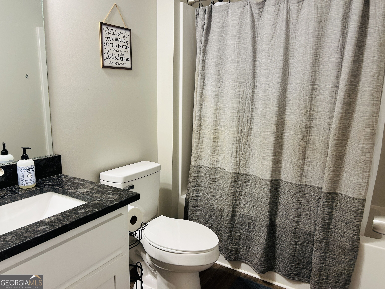
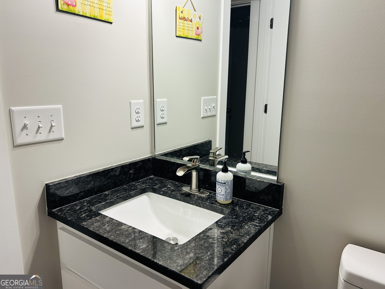
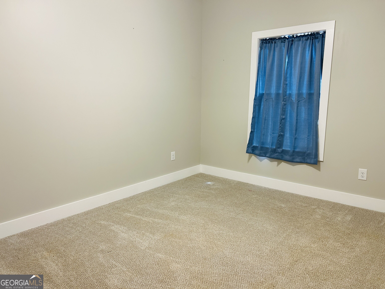
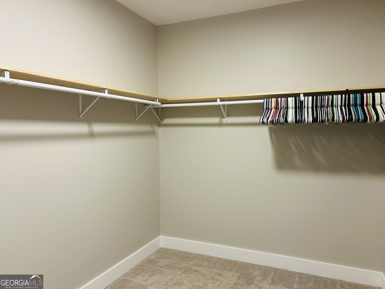
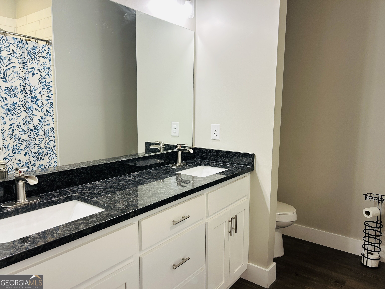
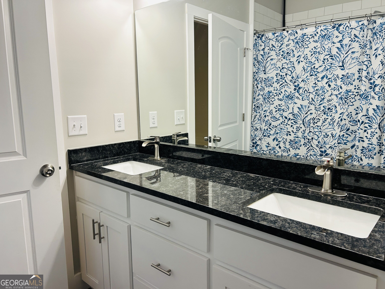
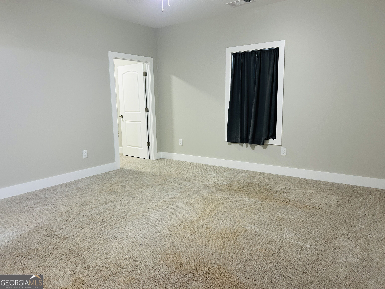
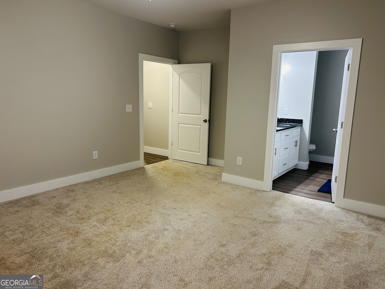
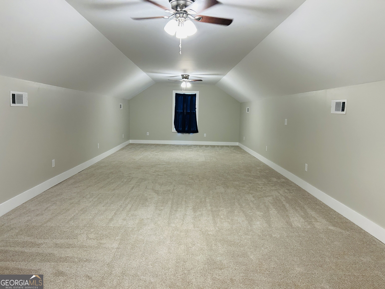
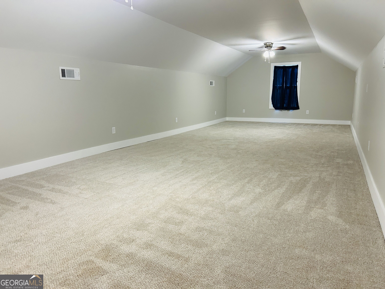
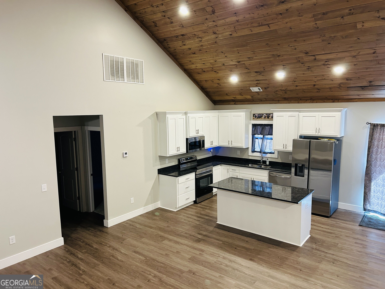
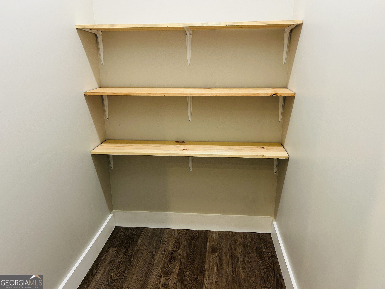
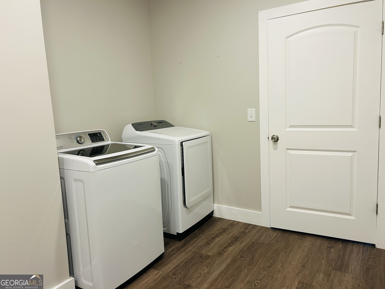
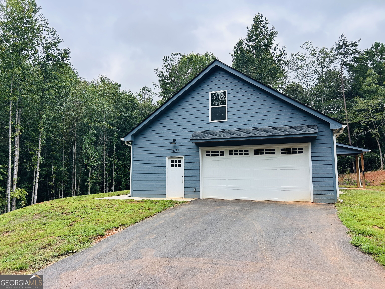
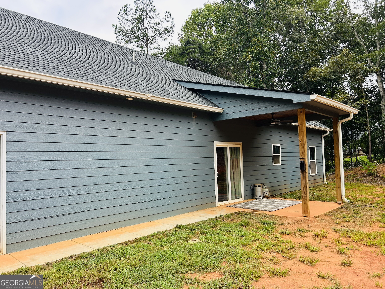
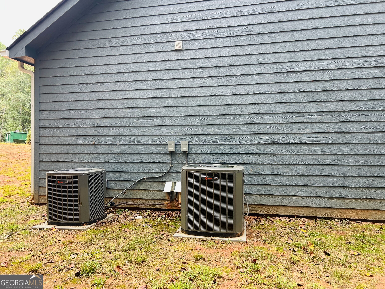
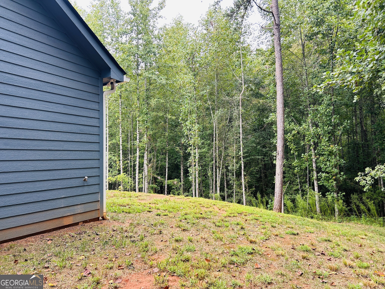
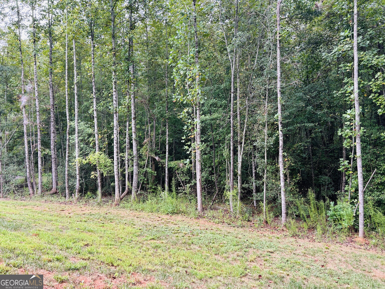
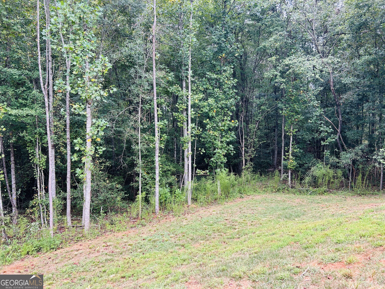
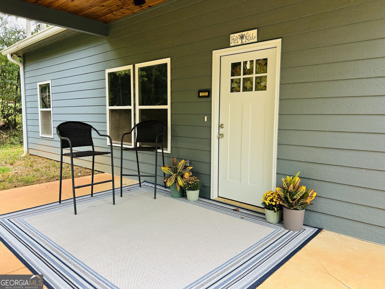
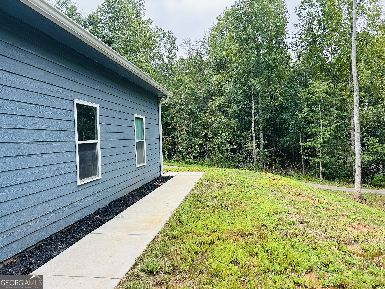
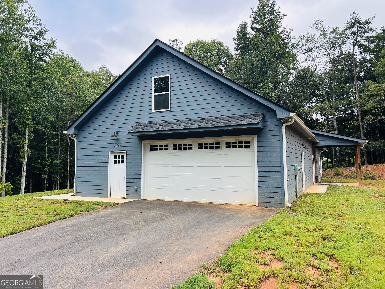
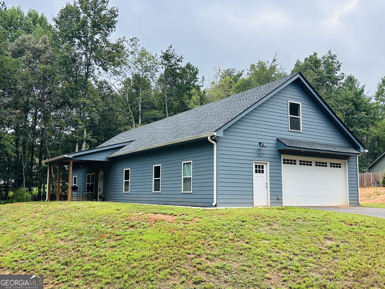
Welcome to this like-new traditional country home, built in late 2024 and thoughtfully positioned overlooking a peaceful wooded lot. With its classic HardiePlank-style siding and inviting design, the home blends timeless country charm with modern comfort and convenience. Inside, luxury vinyl plank flooring flows throughout the main living spaces, creating a seamless look across the open-concept living room, kitchen, and dining areas. A tongue and grove inlaid cathedral ceiling is a central attraction to this home and brings the country warmth this home deserves. The spacious kitchen is designed for both everyday living and entertaining, featuring custom cabinetry, durable solid-surface countertops, and a huge center island ideal for meal preparation, casual dining, or gathering with guests. A large step-in pantry provides generous storage and keeps the kitchen organized. The split-bedroom floor plan offers privacy and comfort, with warm, carpeted bedrooms thoughtfully separated from the primary suite. The primary bedroom includes a large walk-in closet and a private ensuite bath with dual vanity sinks. Upstairs, an oversized bonus room offers exceptional flexibility. Use it as additional sleeping space, a home office, homeschool area, game room, media room, or hobby space-the possibilities are endless. The oversized two-car garage provides ample room for vehicles, storage, and a workshop area, along with a separate entry door for added convenience. Set in a tranquil wooded setting and offering the benefits of nearly new construction, this beautiful country home is ready to welcome its next owners.
Details
| MLS # | 10850149 |
|---|---|
| Listing Type | For Sale |
| Style | House |
| Sub-Type | Resale |
| Status | Active |
| Year | 2024 |
| Days On Site | 3 |
| Listing Provided By | Headwaters Realty | Alan Baker |
Features
| Bed(s) | 3 |
|---|---|
| Bath(s) | 2 Total |
| SQ Feet | 1,688 |
| Story(s) | 1 |
| Acreage | 1.43 |
Interior
| Appliances | Dishwasher, Microwave, Range |
|---|---|
| Interior Features | Double Vanity, High Ceilings, Master On Main Level, Split Bedroom Plan, Vaulted Ceiling(s), Walk-In Closet(s) |
| Cooling | Central Air, Heat Pump |
| Cooling Yes / No | Yes |
| Heating | Electric, Heat Pump |
| Heating Yes / No | Yes |
| Fireplace Yes / No | No |
| Fireplaces Total | 0 |
| Window Features | Double Pane Windows |
| Room Dining Room Features | Dining Rm/Living Rm Combo |
| Laundry Features | Mud Room |
Exterior
| Lot Features | Private |
|---|---|
| Construction Materials | Other |
| Roof | Composition |
| Foundation Details | Slab |
Parking
| Attached Garage Yes / No | No |
|---|---|
| Garage Yes / No | Yes |
| Parking Features | Garage, Garage Door Opener |
Utilities
| Utilities | High Speed Internet, Underground Utilities |
|---|---|
| Sewer | Septic Tank |
Taxes
| Tax Annual Amount | 3515 |
|---|---|
| Tax Year | 2026 |
Location
| Community Features | None |
|---|
Area Information
| State | GA |
|---|---|
| County | Habersham |
| City | Demorest |
| Zip Code | 30535 |
| Area | Habersham |
| School District | Habersham Central |
| Elementary School | Fairview |
| High School | Habersham Central |
| Listing VS Median (in 30535) | |
Price: $389,900 low | high Med: $422,530 sqft: 1,688 low | high Med: 3,120 $ / sqft: $231 low | high Med: $136 On site: 3 low | high Med: 16 | |
Market Activity 30535
Request a showing
Request a showing
Contact
Learn More About This Property

| State | GA |
|---|---|
| County | Habersham |
| City | Demorest |
| Zip Code | 30535 |
| Area | Habersham |
| School District | Habersham Central |
| Elementary School | Fairview |
| High School | Habersham Central |
| Listing VS Median (in 30535) | |
Price: $389,900 low | high Med: $422,530 sqft: 1,688 low | high Med: 3,120 $ / sqft: $231 low | high Med: $136 On site: 3 low | high Med: 16 | |