


Description
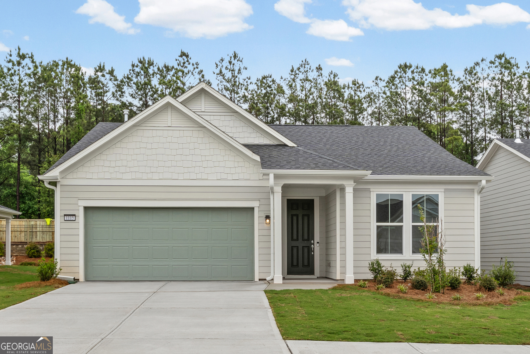
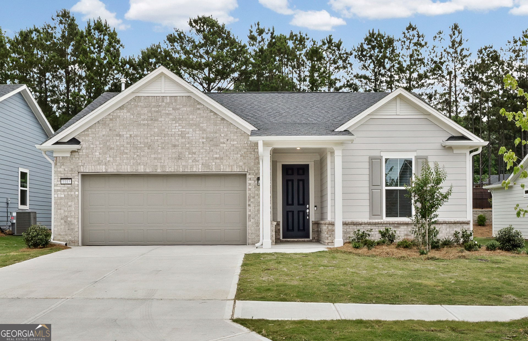
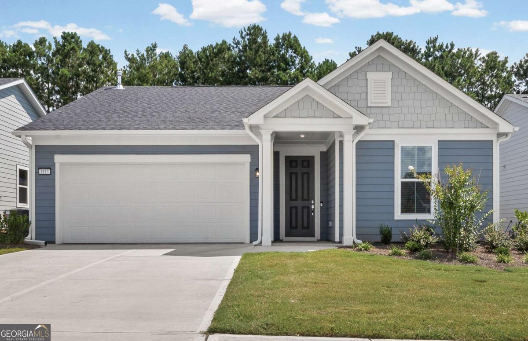
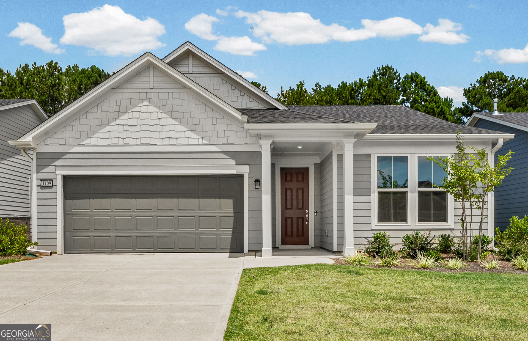
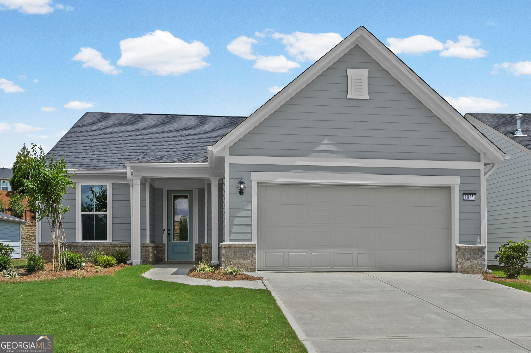
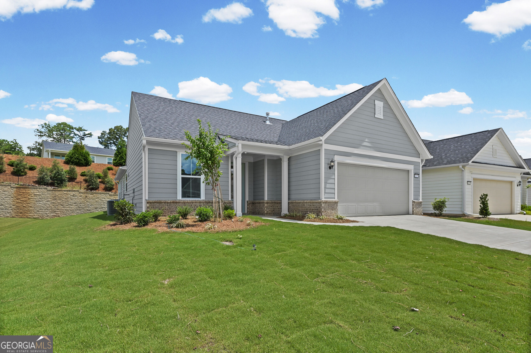
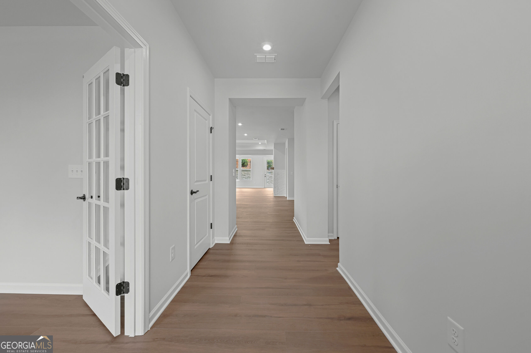
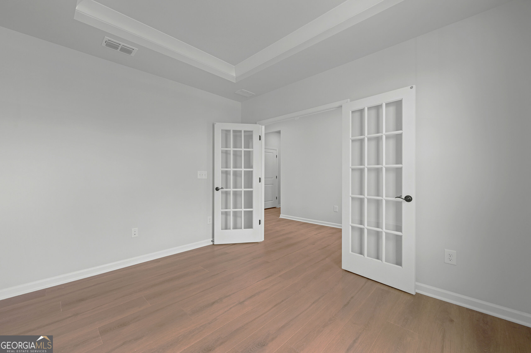
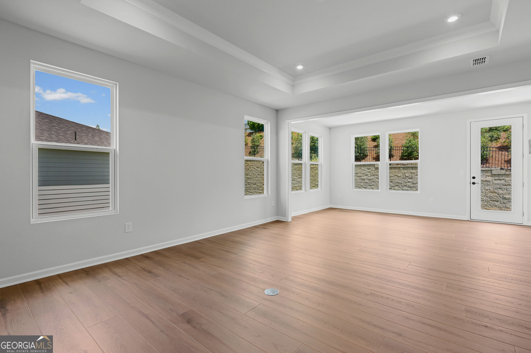
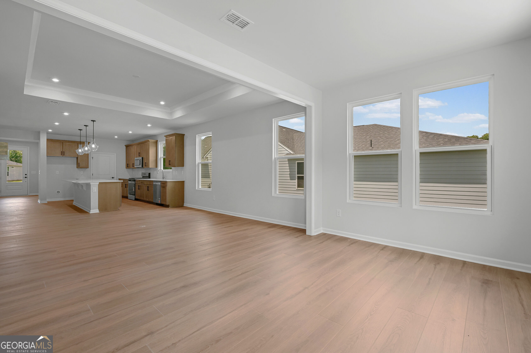
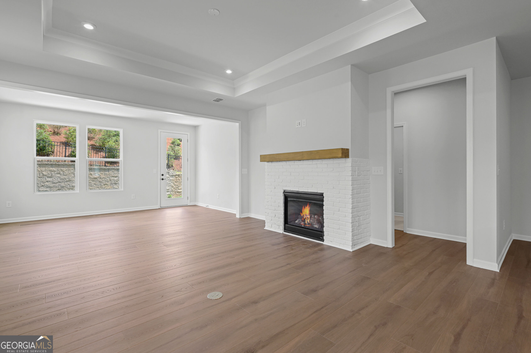
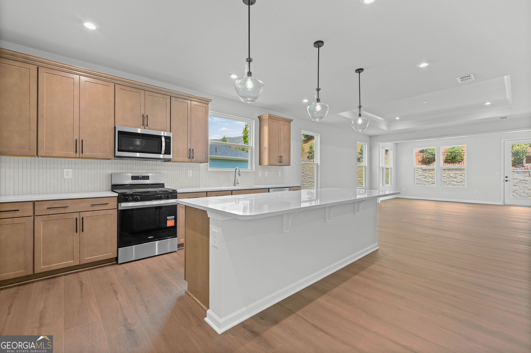
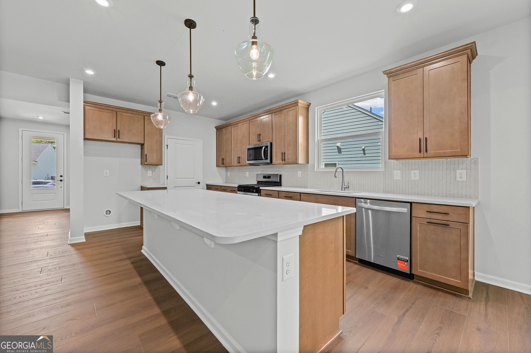
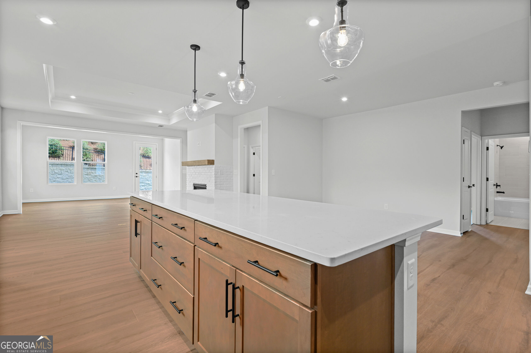
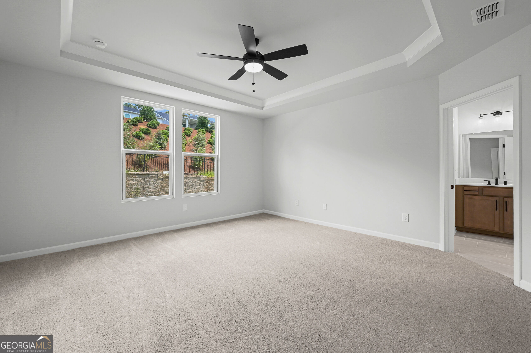
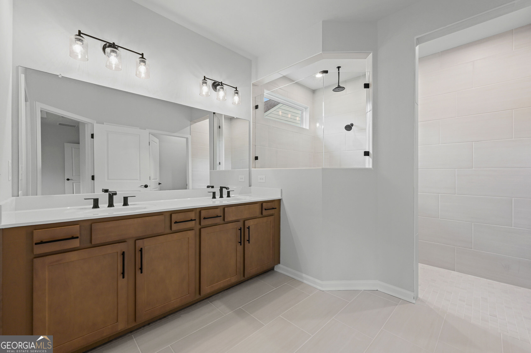
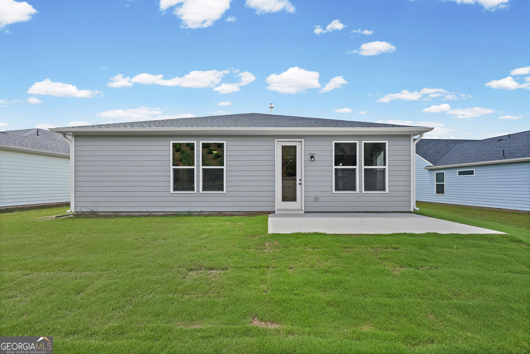
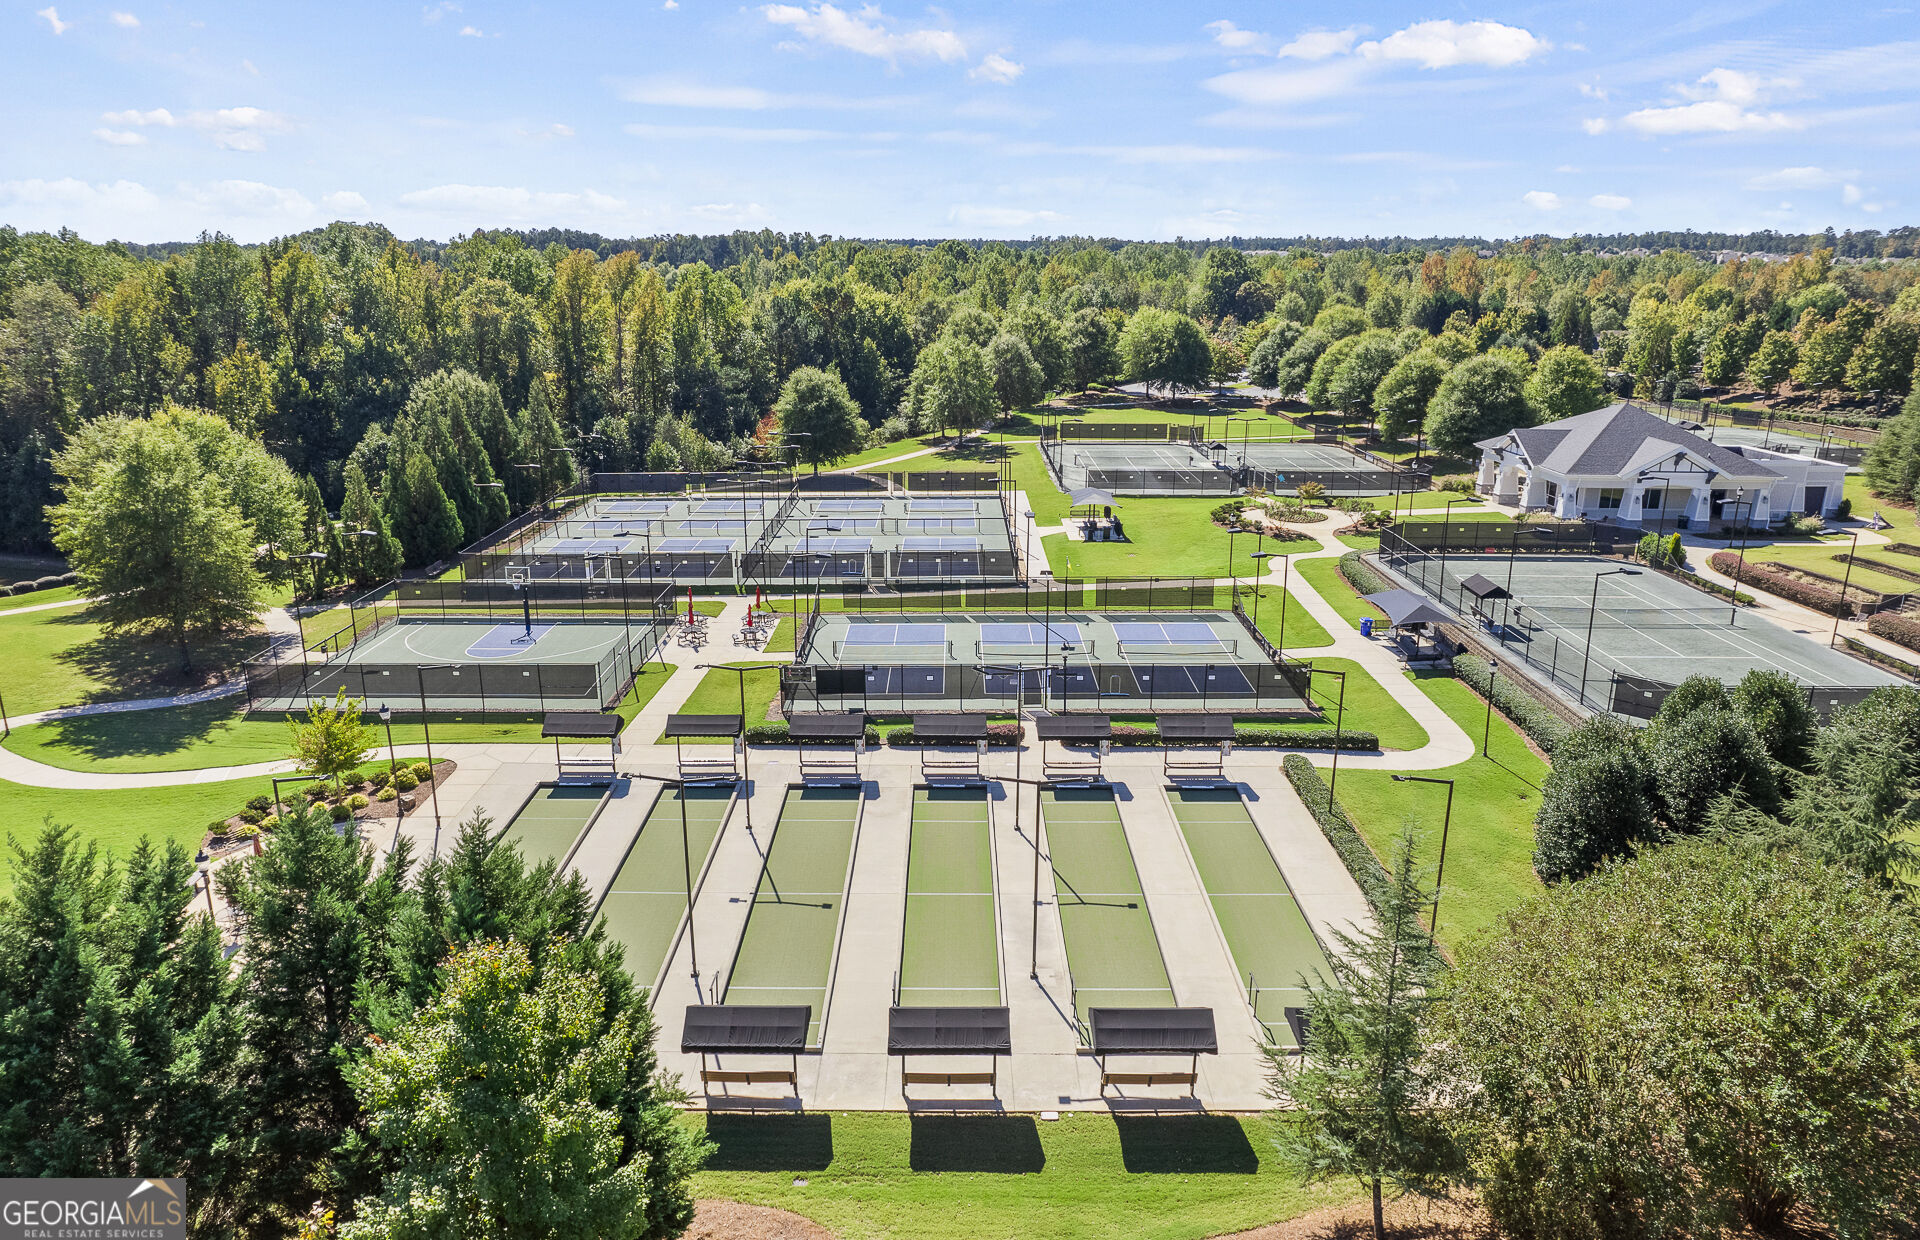
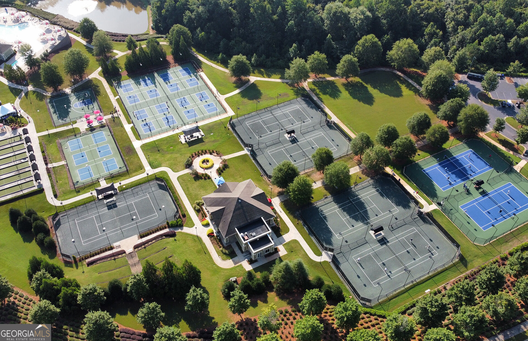
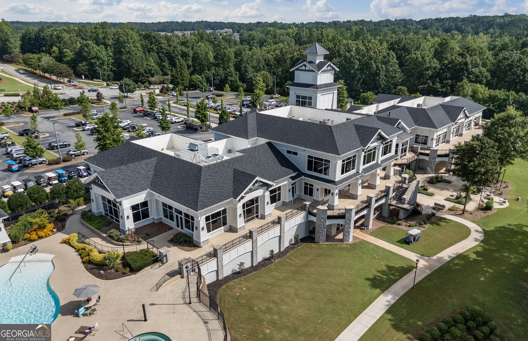
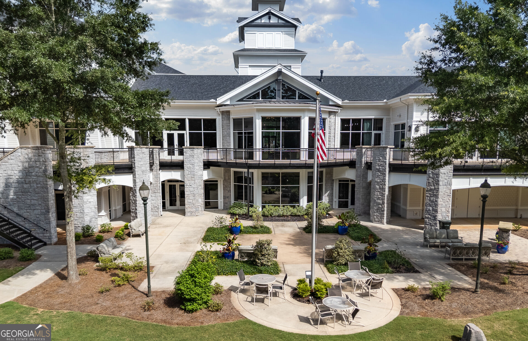
Welcome home to the highly sought-after Mainstay floor plan in Sun City Peachtree! This beautifully appointed home features a stunning brick-accent exterior and thoughtfully selected designer finishes throughout. The spacious owner's suite offers a spa-like oversized walk-in shower, while the traditional fireplace creates a warm and inviting focal point in the main living area. Enjoy year-round comfort in the large sunroom, providing additional living and entertaining space filled with natural light. Elegant matte black plumbing fixtures and hardware add a modern touch, and the fully private backyard offers the perfect setting for relaxing or hosting guests. Move-in ready and just in time to enjoy the beautiful fall season and all the exceptional amenities Sun City Peachtree has to offer! Don't miss this outstanding opportunity.
Details
| MLS # | 10848112 |
|---|---|
| Listing Type | For Sale |
| Style | House |
| HOA Dues | $3,180 |
| Sub-Type | Resale |
| Status | Active |
| Year | 2026 |
| Days On Site | 13 |
| Listing Provided By | Pulte Realty of Georgia, Inc | Jaymie Dimbath |
Features
| Bed(s) | 3 |
|---|---|
| Bath(s) | 2 Total |
| SQ Feet | 2,030 |
| Story(s) | 1 |
| Acreage | 0.20 |
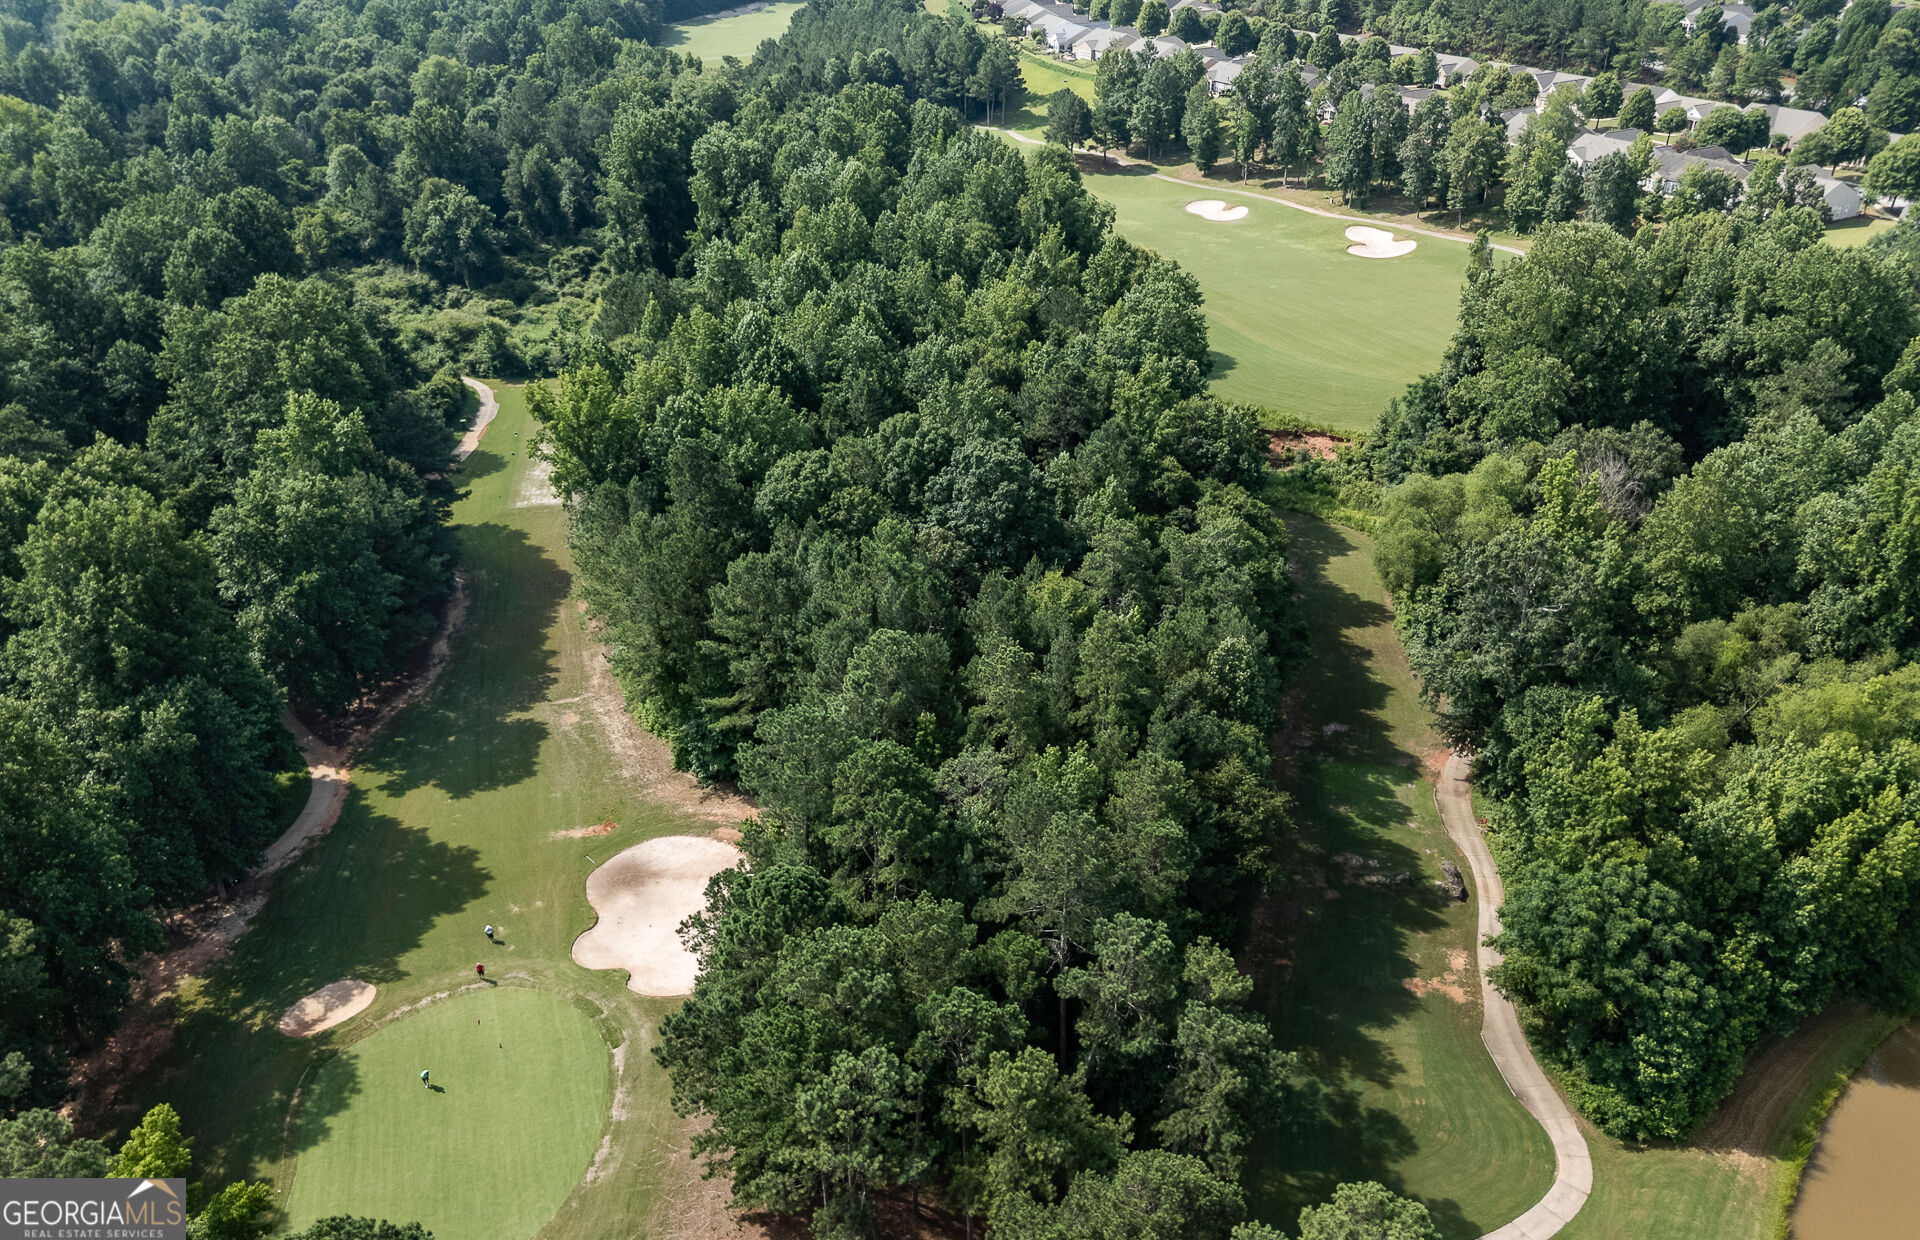
| Golf Course | Yes |
Interior
| Appliances | Dishwasher, Disposal, Gas Water Heater, Microwave, Other, Range, Stainless Steel Appliance(s) |
|---|---|
| Interior Features | Double Vanity, High Ceilings, Master On Main Level, Other, Roommate Plan, Tray Ceiling(s), Walk-In Closet(s) |
| Cooling | Central Air, Electric, Zoned |
| Cooling Yes / No | Yes |
| Heating | Central, Natural Gas, Zoned |
| Heating Yes / No | Yes |
| Fireplace Yes / No | Yes |
| Fireplaces Total | 1 |
| Window Features | Double Pane Windows |
| Room Kitchen Features | Breakfast Area, Kitchen Island, Solid Surface Counters, Walk-in Pantry |
| Room Dining Room Features | Dining Rm/Living Rm Combo |
| Laundry Features | In Hall |
Exterior
| Exterior Features | Other |
|---|---|
| Lot Features | Level, Other, Private |
| Construction Materials | Brick, Concrete, Other |
| Roof | Composition, Other |
| Foundation Details | Slab |
| Patio And Porch Features | Patio, Screened |
| Security Features | Carbon Monoxide Detector(s), Smoke Detector(s) |
Parking
| Attached Garage Yes / No | Yes |
|---|---|
| Garage Yes / No | Yes |
| Parking Features | Garage, Attached, Kitchen Level, Garage Door Opener |
Utilities
| Utilities | Cable Available, Electricity Available, High Speed Internet, Natural Gas Available, Sewer Available, Underground Utilities, Water Available |
|---|---|
| Sewer | Public Sewer |
| Electric | 220 Volts |
Taxes
| Tax Annual Amount | 0 |
|---|---|
| Tax Year | 2026 |
Location
| Community Features | Clubhouse, Golf, Park, Pool, Retirement Community, Sidewalks, Street Lights, Tennis Court(s) |
|---|
Area Information
| State | GA |
|---|---|
| County | Spalding |
| City | Griffin |
| Zip Code | 30223 |
| Area | Spalding |
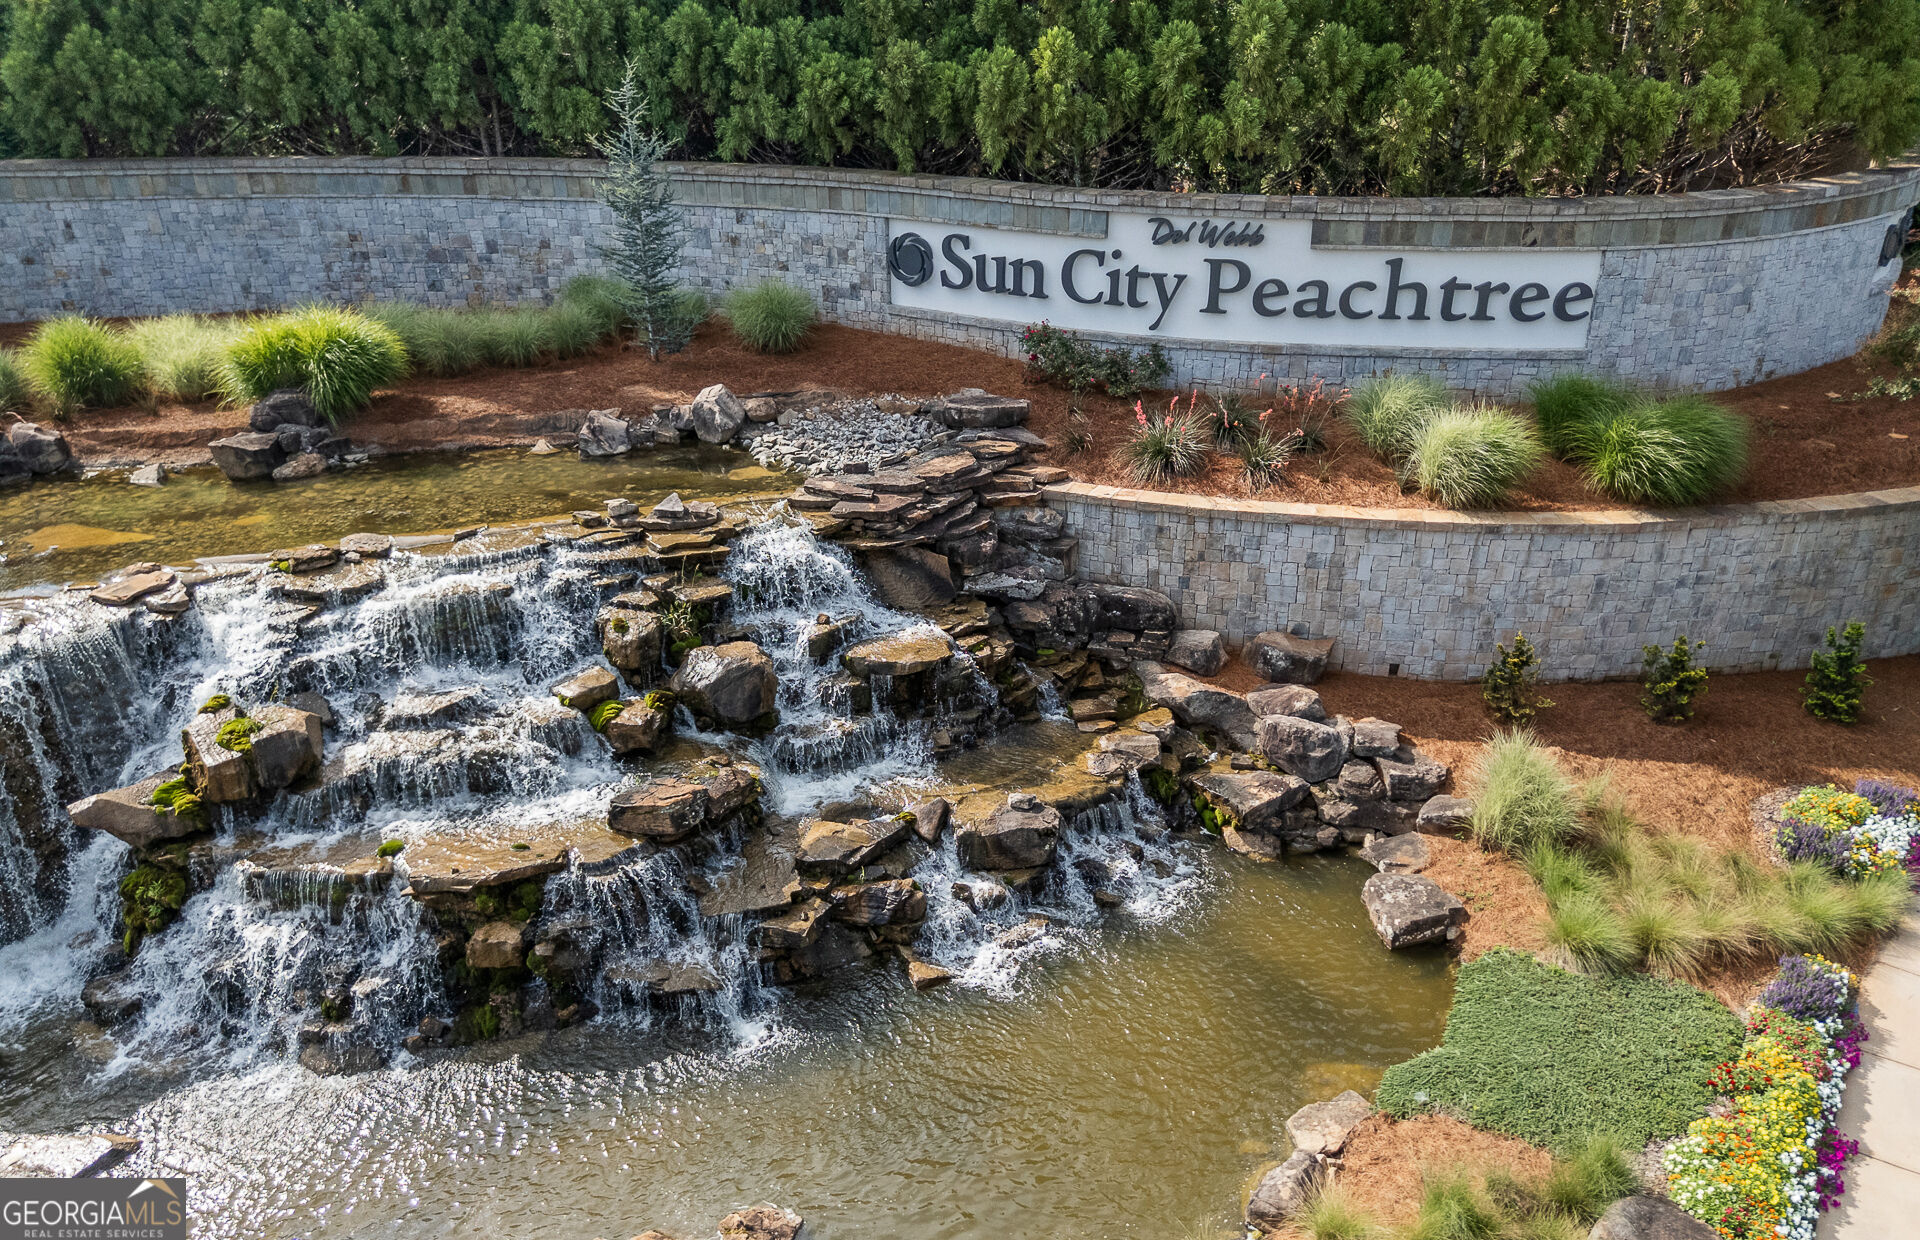
| Community Name | Sun City Peachtree |
| School District | Other |
| Elementary School | Other |
| High School | Other |
| Listing VS Median (in Sun City Peachtree) | |
Price: $409,250 low | high Med: $359,662 sqft: 2,030 low | high Med: 1,679 $ / sqft: $202 low | high Med: $215 On site: 13 low | high Med: 124.5 | |
Market Activity 30223
Request a showing
Request a showing
Contact
Learn More About This Property

| State | GA |
|---|---|
| County | Spalding |
| City | Griffin |
| Zip Code | 30223 |
| Area | Spalding |
| Community Name | Sun City Peachtree |
| School District | Other |
| Elementary School | Other |
| High School | Other |
| Listing VS Median (in Sun City Peachtree) | |
Price: $409,250 low | high Med: $359,662 sqft: 2,030 low | high Med: 1,679 $ / sqft: $202 low | high Med: $215 On site: 13 low | high Med: 124.5 | |