102 Black Hawke Lane,Kathleen, GA 31047
Kathleen, GA 31047

Description
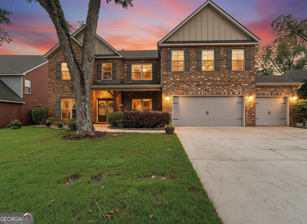
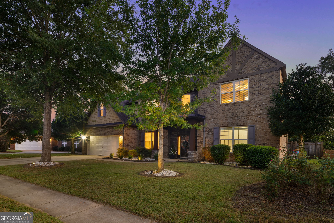
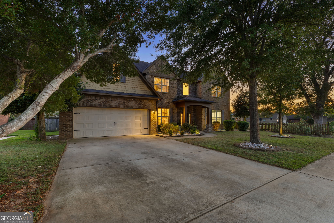
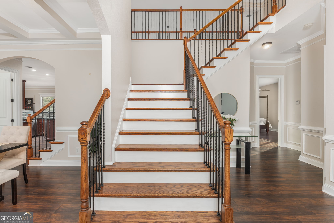
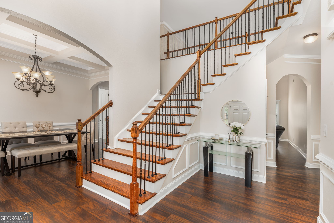
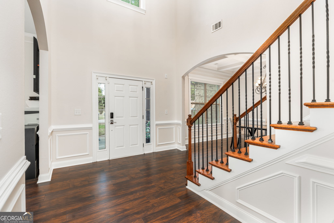
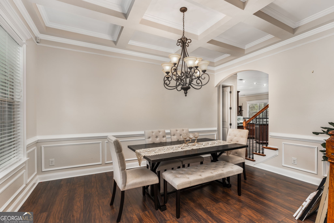
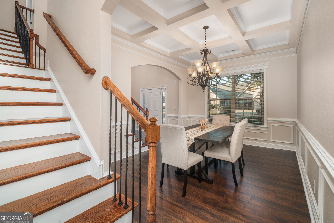
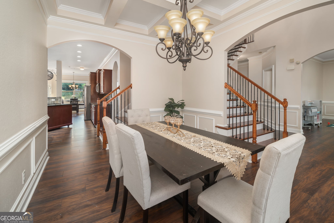
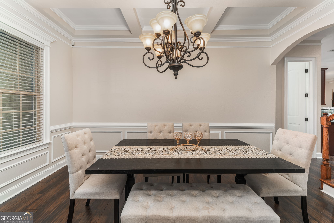
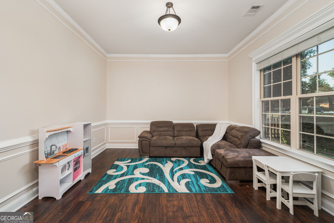
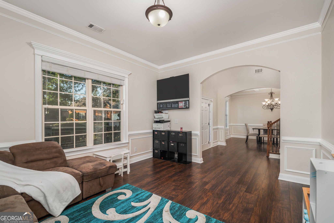
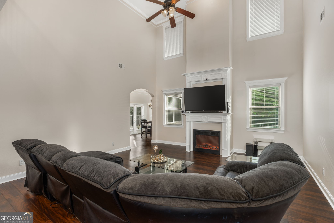
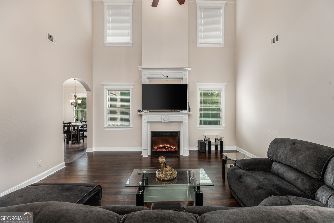
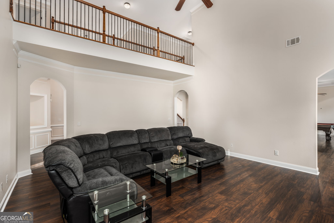
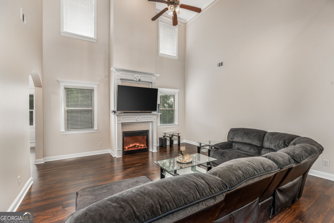
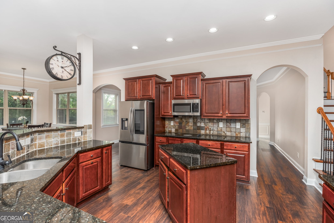
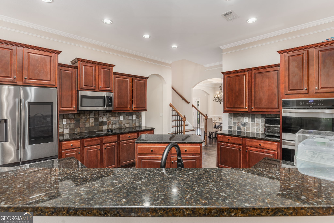
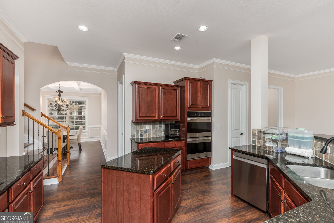
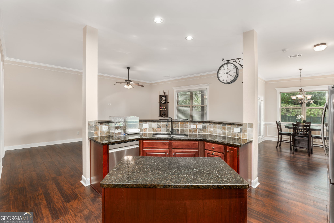
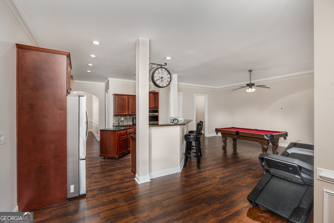
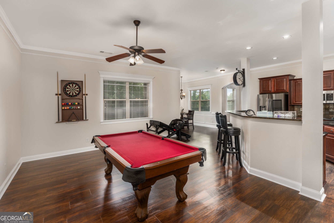
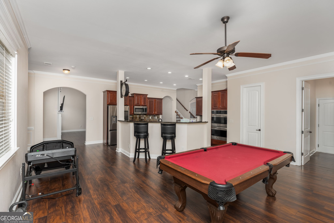
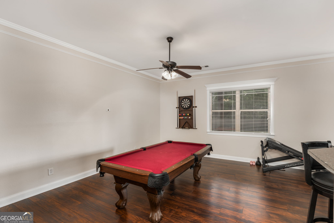
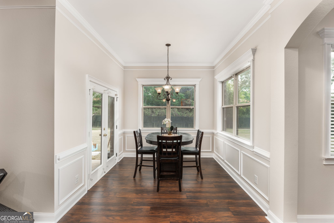
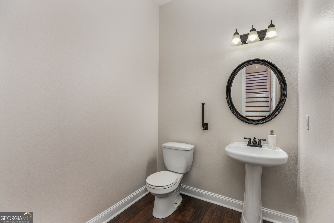
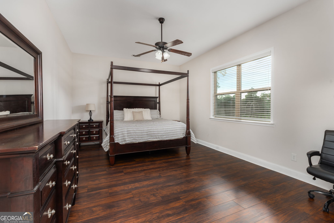
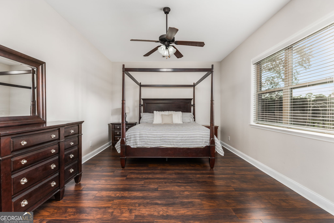
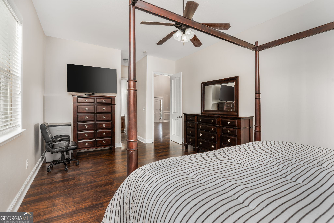
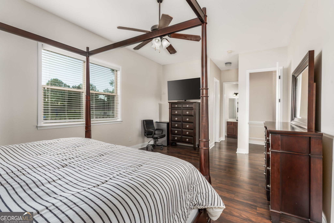
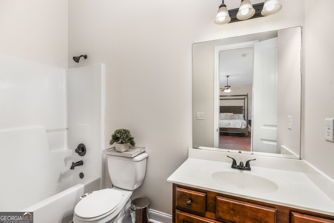
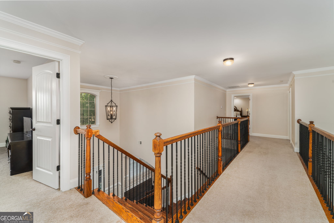
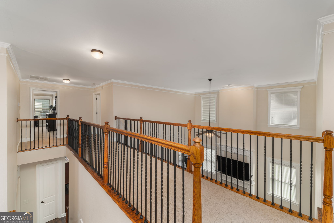
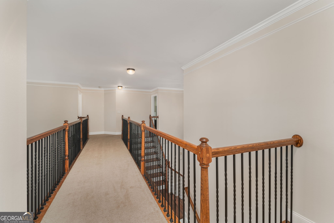
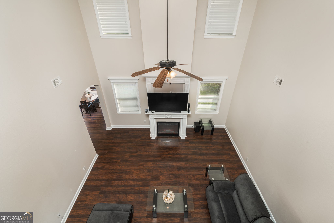
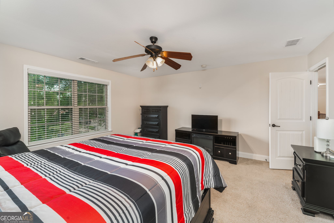
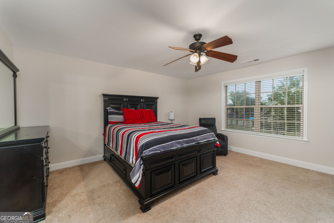
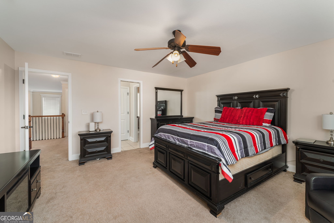
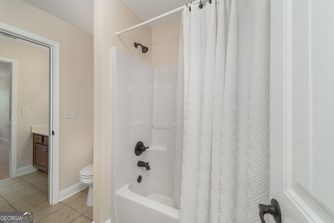
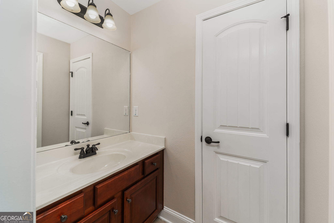
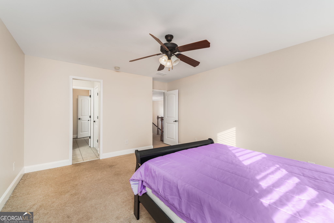
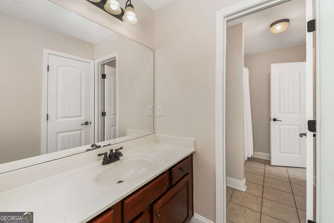
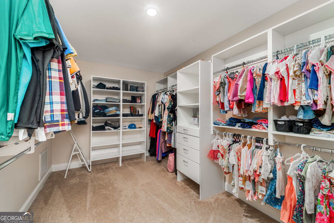
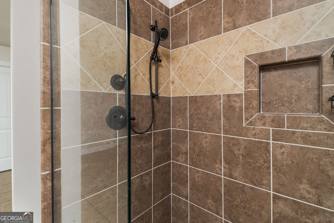
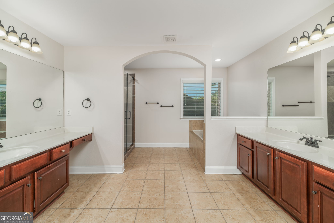
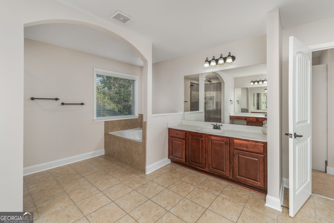
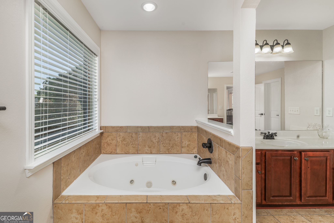
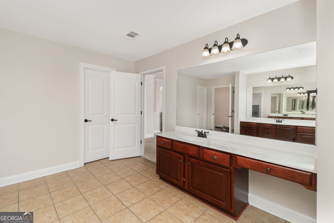
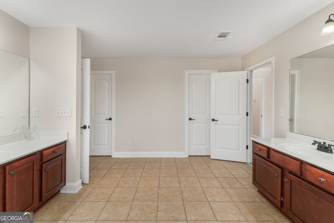
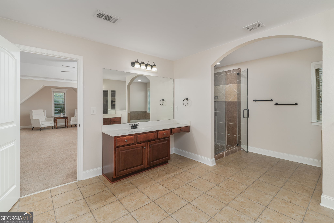
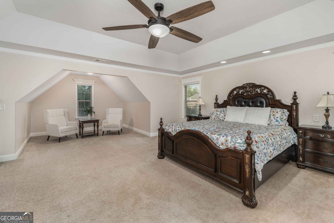
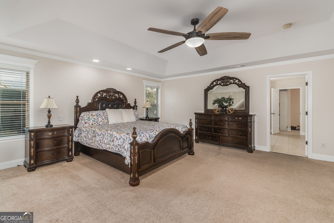
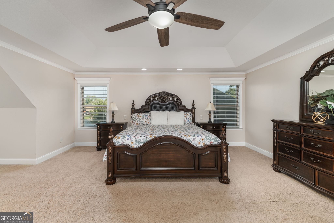
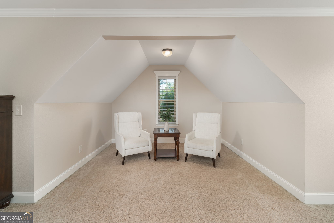
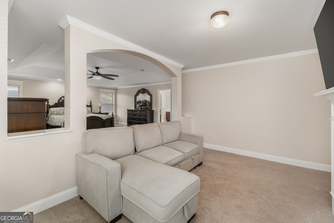
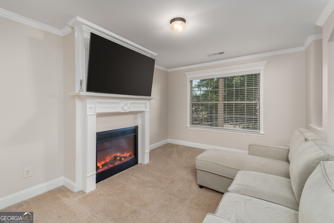
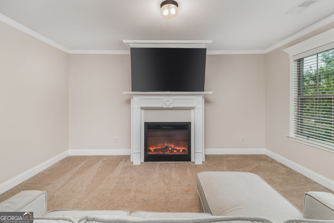
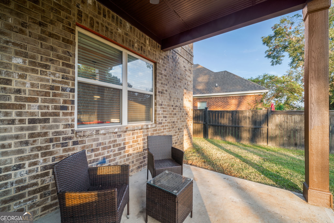
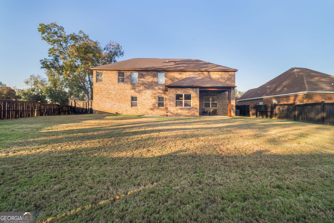
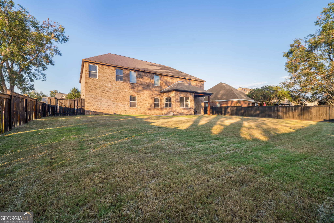
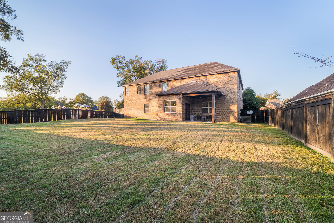
This impressive 4-bedroom, 3.5-bathroom brick home offers approximately 4,793 square feet of spacious, beautifully designed living space in the sought-after Black Hawk @ Grand Reserve community. The home features a dramatic two-story foyer and great room, hardwood flooring, high ceilings, a fireplace, formal dining and living spaces, and a spacious kitchen with abundant cabinetry, granite countertops, island, double oven, and walk-in pantry. The main level also offers a large bedroom with its own full bathroom, providing excellent flexibility for guests or multigenerational living. Upstairs, the oversized owner's suite features a private sitting area, fireplace, two walk-in closets, and a spacious ensuite bathroom with double vanities, separate shower, and jetted tub. Two additional bedrooms share a Jack-and-Jill bathroom. Enjoy the attached two-car garage, private fenced backyard, and convenient location near shopping, dining, schools, major roads, and Warner Robins Air Force Base. Located next to the community playground. Don't miss the opportunity to make this spacious Kathleen home yours!
Details
| MLS # | 10846035 |
|---|---|
| Listing Type | For Sale |
| Style | House |
| HOA Dues | $175 |
| Sub-Type | Resale |
| Status | Active |
| Year | 2011 |
| Days On Site | 26 |
| Listing Provided By | Dalton Wade, Inc. | RYAN DEPERALTO |
Features
| Bed(s) | 4 |
|---|---|
| Bath(s) | 4 Total |
| SQ Feet | 4,793 |
| Story(s) | 2 |
| Acreage | 0.25 |
Interior
| Appliances | Cooktop, Dishwasher, Disposal, Double Oven, Dryer, Electric Water Heater, Microwave, Refrigerator, Stainless Steel Appliance(s), Washer |
|---|---|
| Interior Features | Double Vanity, High Ceilings, Separate Shower, Soaking Tub, Tile Bath, Entrance Foyer, Walk-In Closet(s) |
| Cooling | Central Air |
| Cooling Yes / No | Yes |
| Heating | Central |
| Heating Yes / No | Yes |
| Fireplace Yes / No | Yes |
| Fireplaces Total | 2 |
| Fireplace Features | Family Room, Master Bedroom |
| Room Kitchen Features | Breakfast Area, Breakfast Bar, Pantry, Solid Surface Counters, Walk-in Pantry |
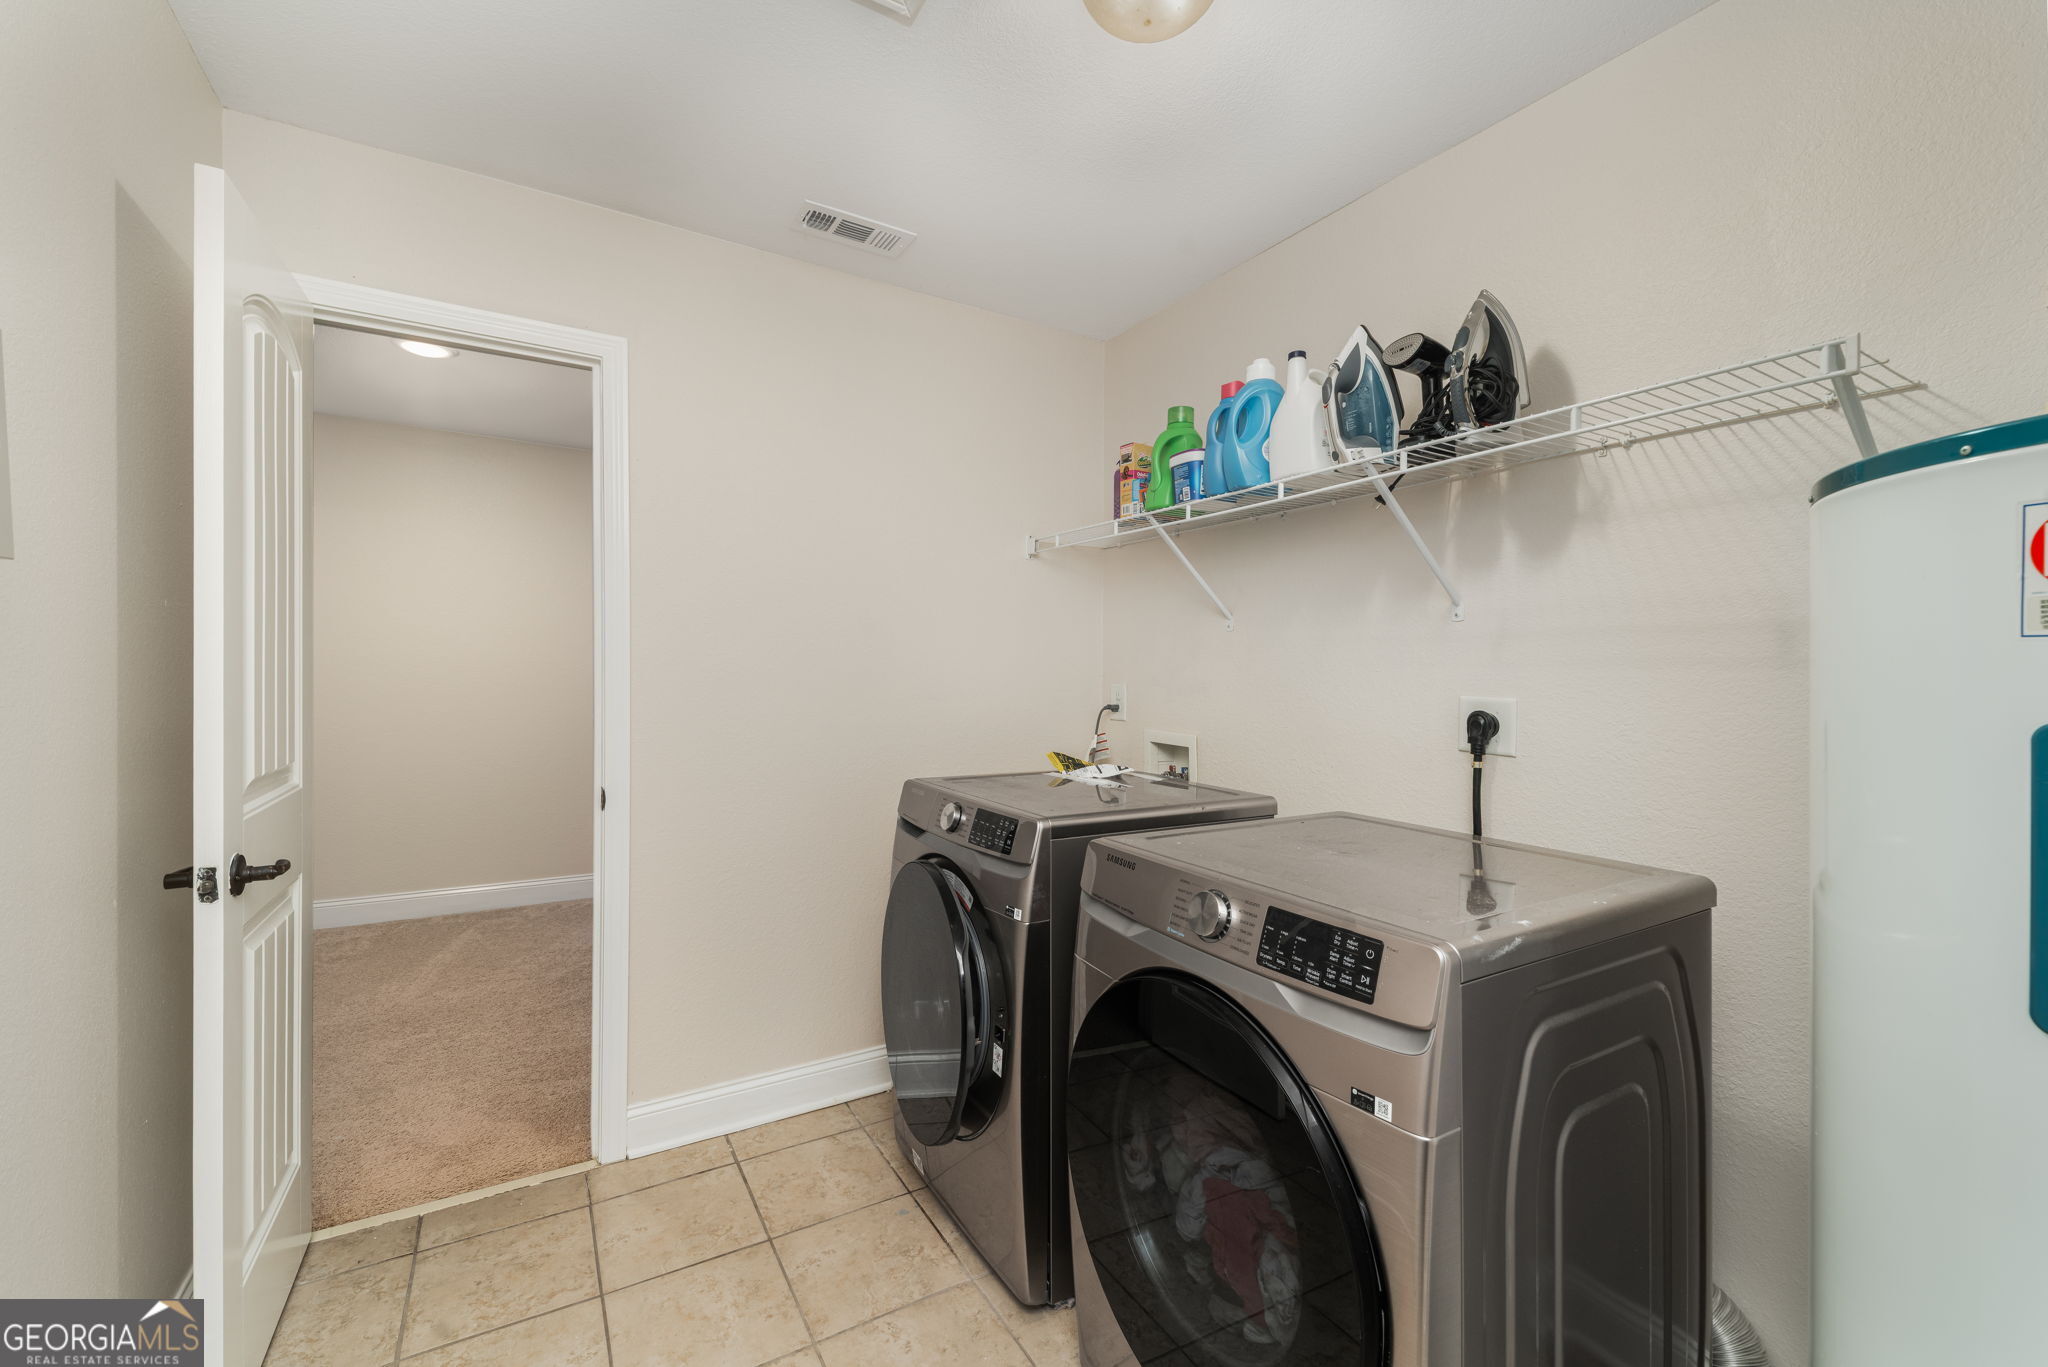
| Laundry Features | In Hall, Upper Level |
Exterior
| Lot Features | Level |
|---|---|
| Construction Materials | Brick |
| Roof | Composition |
| Fencing | Back Yard |
| Foundation Details | Slab |
Parking
| Attached Garage Yes / No | Yes |
|---|---|
| Garage Yes / No | Yes |
| Parking Features | Attached |
Utilities
| Utilities | Electricity Available, High Speed Internet |
|---|---|
| Sewer | Public Sewer |
Taxes
| Tax Annual Amount | 2025 |
|---|---|
| Tax Year | 6243 |
Location
| Community Features | Playground |
|---|
Area Information
| State | GA |
|---|---|
| County | Houston |
| City | Kathleen |
| Zip Code | 31047 |
| Area | Houston |
| Community Name | GRAND RESERVE |
| School District | Perry |
| Elementary School | Matt Arthur |
| High School | Perry |
| Listing VS Median (in GRAND RESERVE) | |
Price: $499,000 low | high Med: $1,482,000 sqft: 4,793 low | high Med: 5,308 $ / sqft: $104 low | high Med: $296 On site: 26 low | high Med: 78 | |
Market Activity 31047
Request a showing
Request a showing
Contact
Learn More About This Property

| State | GA |
|---|---|
| County | Houston |
| City | Kathleen |
| Zip Code | 31047 |
| Area | Houston |
| Community Name | GRAND RESERVE |
| School District | Perry |
| Elementary School | Matt Arthur |
| High School | Perry |
| Listing VS Median (in GRAND RESERVE) | |
Price: $499,000 low | high Med: $1,482,000 sqft: 4,793 low | high Med: 5,308 $ / sqft: $104 low | high Med: $296 On site: 26 low | high Med: 78 | |