In-Person: 10/09 1:00 PM - 5:00 PM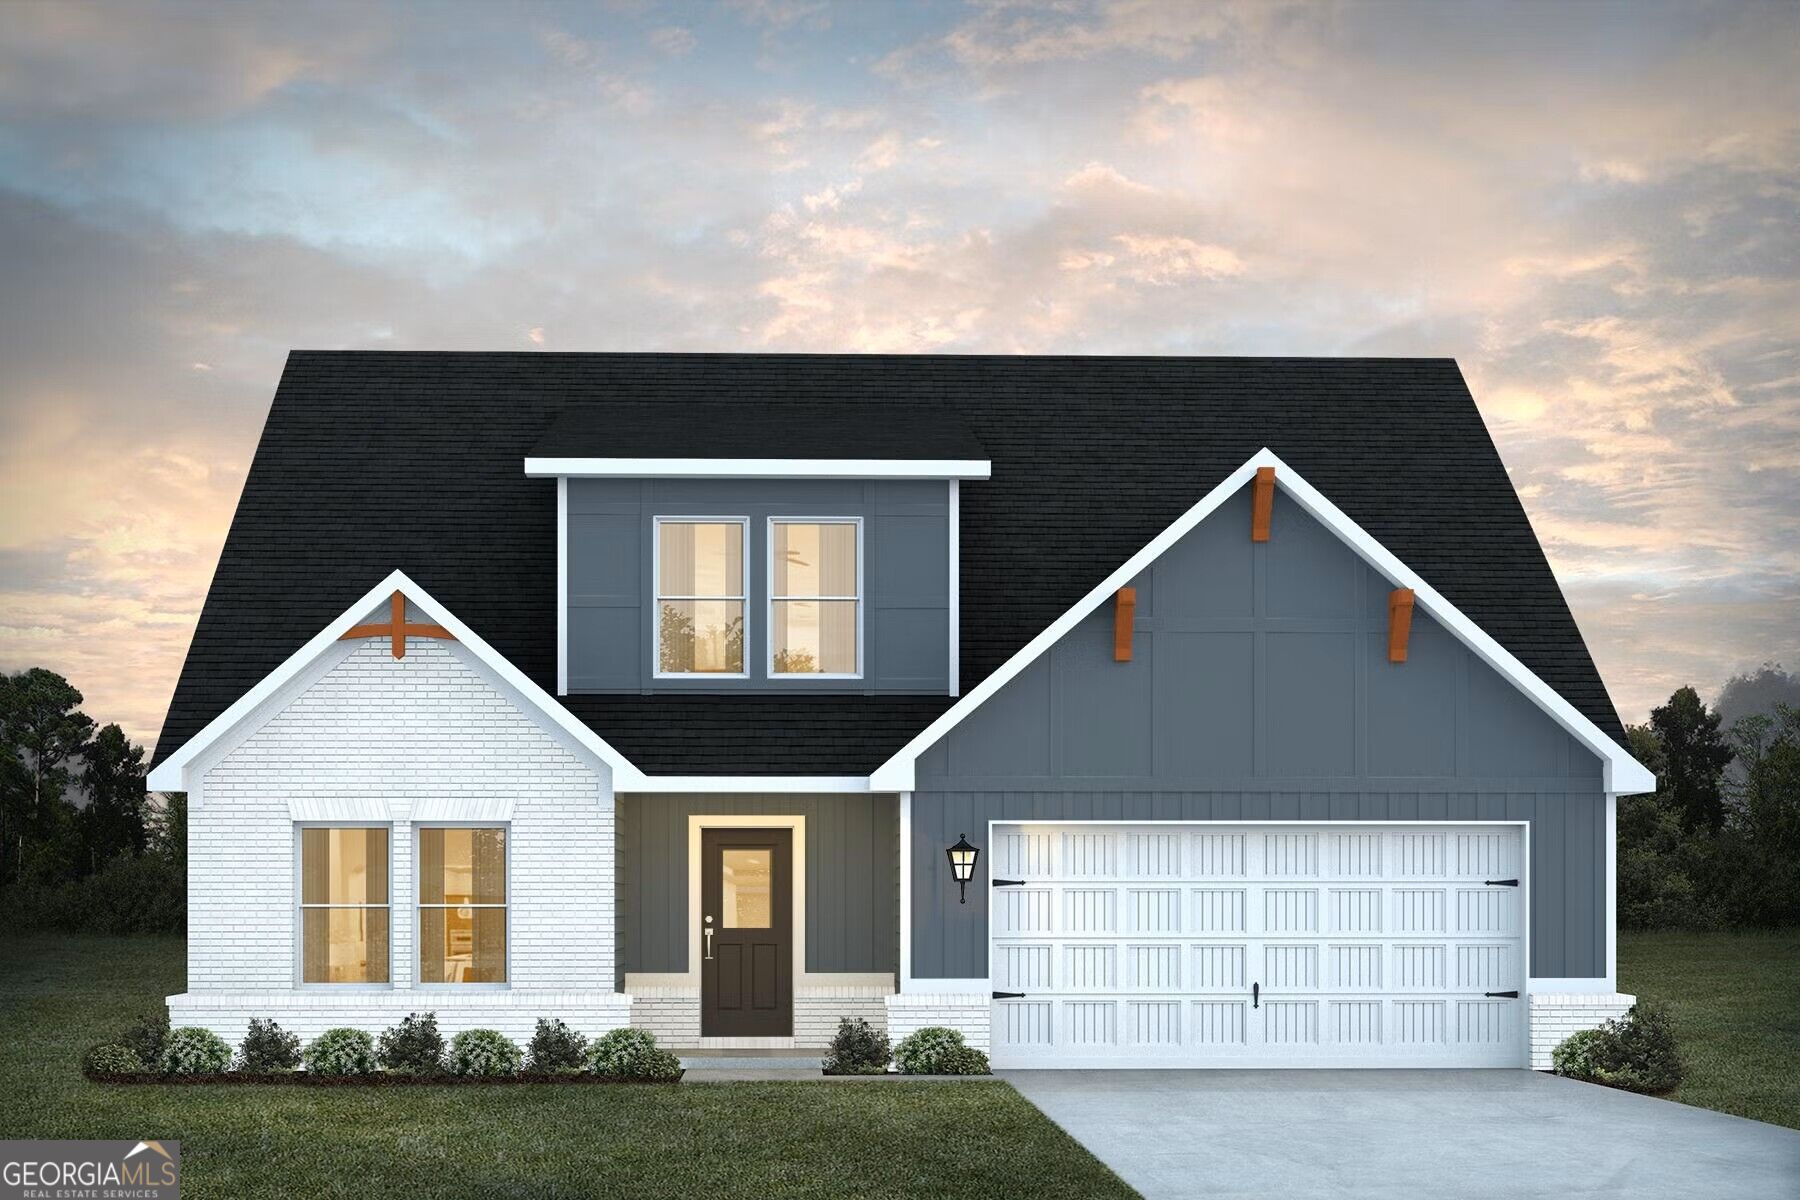
1005 Whitman Way,Greensboro, GA 30642
Greensboro, GA 30642

Description
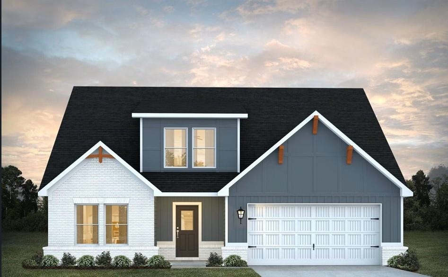
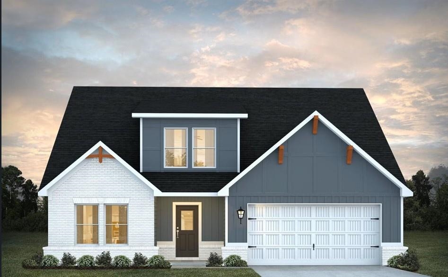
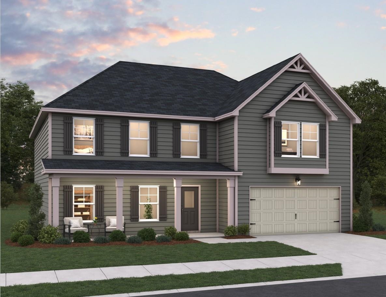
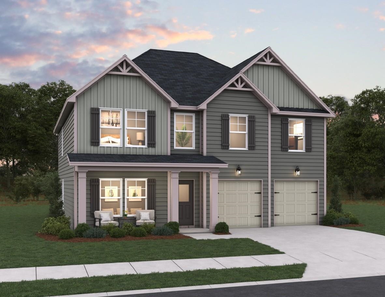
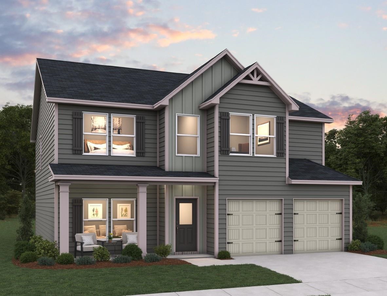
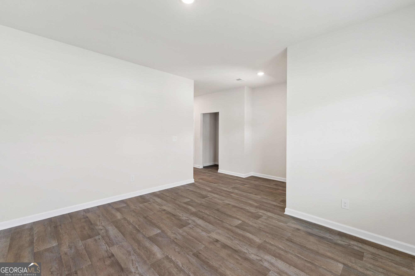
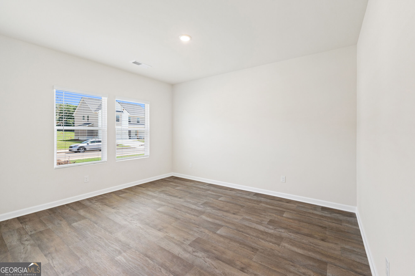
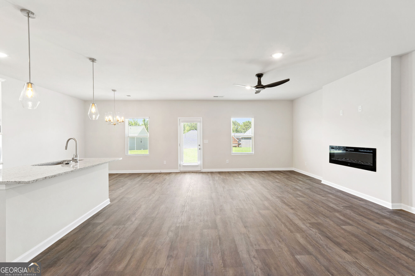
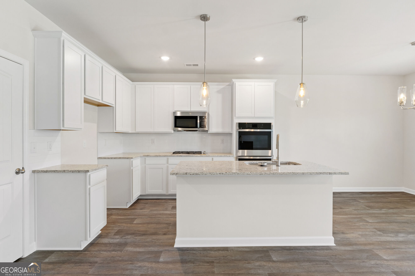
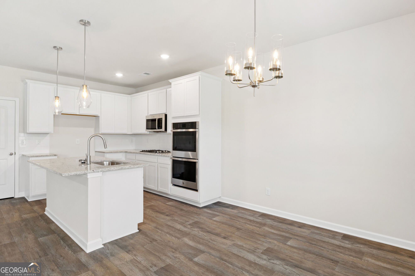
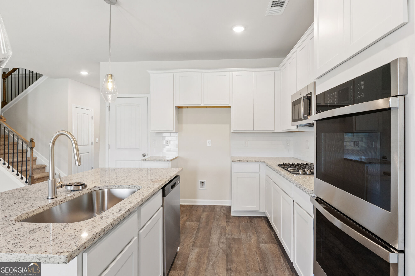
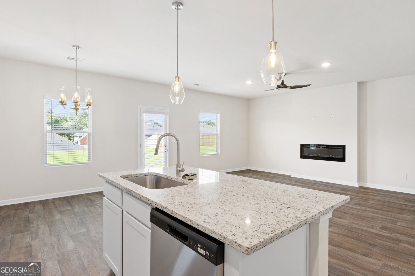
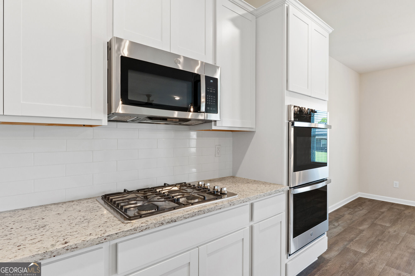
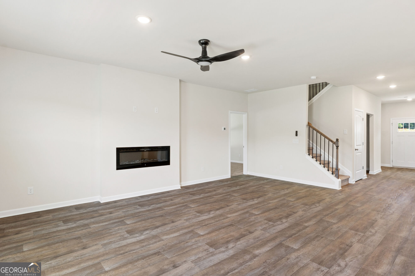
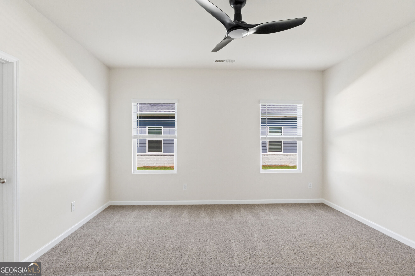
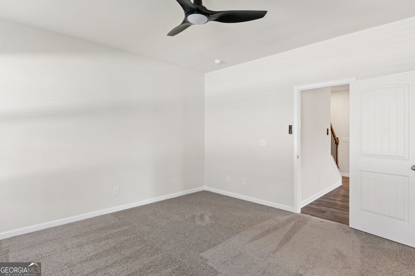
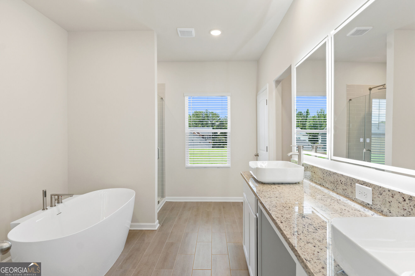
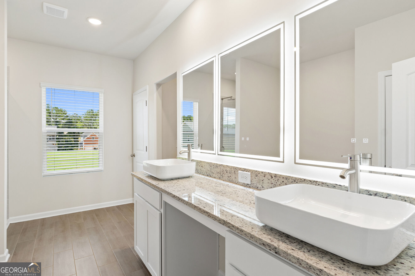
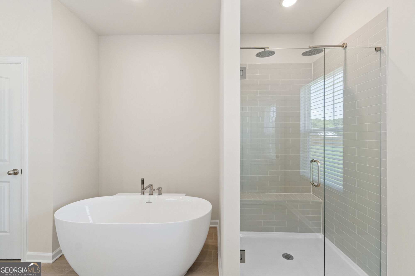
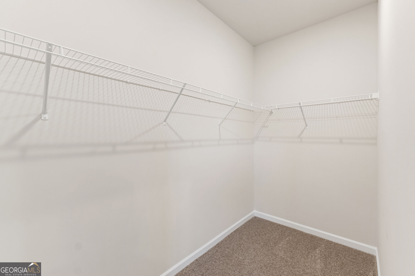
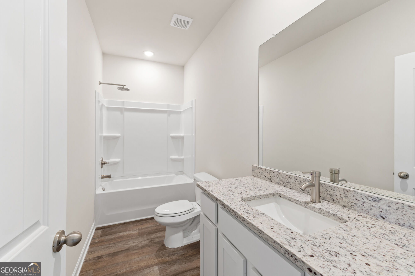
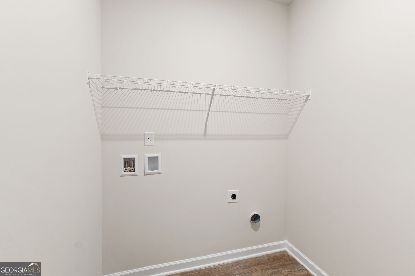
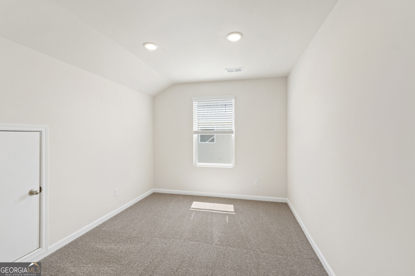
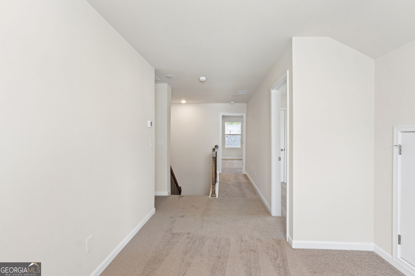
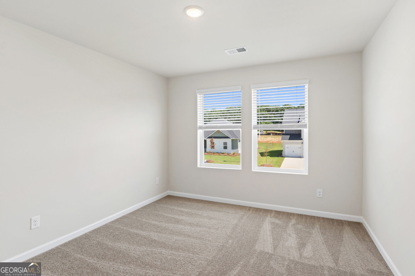
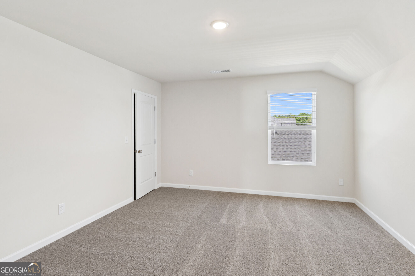
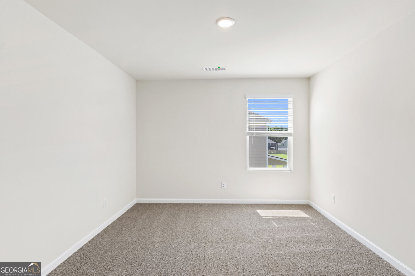
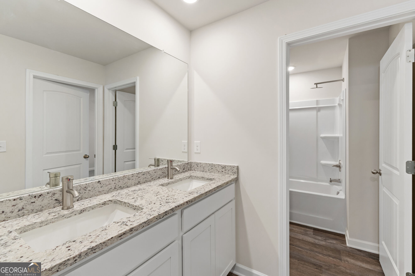
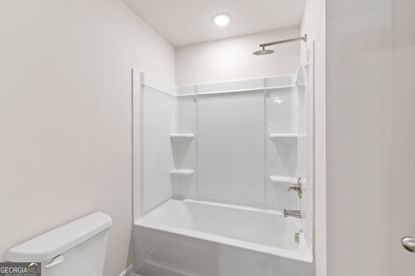
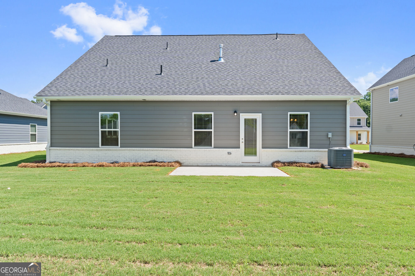
Whether you are hosting family game night or whipping up a meal in the kitchen, the ADRAIN plan provides you with the space you need! This new plan boasts the highly sought-after first-floor primary suite with a convenient laundry room on the first floor as well. The kitchen includes a large prep island with seating, a walk-in pantry, and a dining area. Upstairs, you'll find a spacious loft area, 3 additional bedrooms, and a full bathroom. The flex room on the first floor can be converted to an additional bedroom or dedicated office! Home highlights include: Primary Suite on Main Level, First Floor Flex Room - Use as a Bedroom, Office, or Dining, Upstairs Loft, Spacious Kitchen Island, and Walk-In Closets! SPECIAL INTEREST RATE and buyer incentives may be available with the Builder's preferred lender. Restrictions and qualifications apply. See on-site sales consultant for details at 1050 Homer Way, Greensboro, GA 30642
Details
| MLS # | 10847492 |
|---|---|
| Listing Type | For Sale |
| Style | House |
| HOA Dues | $750 |
| Sub-Type | Resale |
| Status | Pending |
| Year | 2026 |
| Days On Site | 20 |
| Listing Provided By | DFH Realty Georgia | Samuel D Bass |
Features
| Bed(s) | 4 |
|---|---|
| Bath(s) | 3 Total |
| SQ Feet | 2,597 |
| Story(s) | 2 |
| Acreage | 0.23 |
| Property View | Yes |
Interior
| Appliances | Dishwasher, Disposal, Electric Water Heater, Microwave, Stainless Steel Appliance(s) |
|---|---|
| Interior Features | Double Vanity, High Ceilings, Split Bedroom Plan, Walk-In Closet(s) |
| Cooling | Ceiling Fan(s), Central Air, Electric, Zoned |
| Cooling Yes / No | Yes |
| Heating | Central, Electric, Zoned |
| Heating Yes / No | Yes |
| Fireplace Yes / No | No |
| Fireplaces Total | 0 |
| Laundry Features | Laundry Closet, Upper Level |
Exterior
| Lot Features | Level |
|---|---|
| Construction Materials | Concrete, Rough-Sawn Lumber |
| Roof | Composition |
| Security Features | Smoke Detector(s) |
Parking
| Attached Garage Yes / No | Yes |
|---|---|
| Garage Yes / No | Yes |
| Parking Features | Garage, Attached |
Utilities
| Utilities | Cable Available, Electricity Available, High Speed Internet, Sewer Available, Sewer Connected, Underground Utilities |
|---|---|
| Sewer | Public Sewer |
Taxes
| Tax Annual Amount | 1 |
|---|---|
| Tax Year | 2024 |
Location
| Community Features | Clubhouse, Lake, Playground, Pool, Sidewalks, Street Lights |
|---|
Area Information
| State | GA |
|---|---|
| County | Greene |
| City | Greensboro |
| Zip Code | 30642 |
| Area | Greene |
| Community Name | Bluffs at Carey Station |
| School District | Greene |
| Elementary School | Other |
| High School | Greene |
| Listing VS Median (in Bluffs at Carey Station) | |
Price: $504,979 low | high Med: $498,794 sqft: 2,597 low | high Med: 2,549 $ / sqft: $194 low | high Med: $196 On site: 20 low | high Med: 33 | |
Market Activity 30642
Request a showing
Request a showing
Contact
Learn More About This Property

| Open House |
|---|
| In-Person 10/09 1:00 PM - 5:00 PM |
| State | GA |
|---|---|
| County | Greene |
| City | Greensboro |
| Zip Code | 30642 |
| Area | Greene |
| Community Name | Bluffs at Carey Station |
| School District | Greene |
| Elementary School | Other |
| High School | Greene |
| Listing VS Median (in Bluffs at Carey Station) | |
Price: $504,979 low | high Med: $498,794 sqft: 2,597 low | high Med: 2,549 $ / sqft: $194 low | high Med: $196 On site: 20 low | high Med: 33 | |