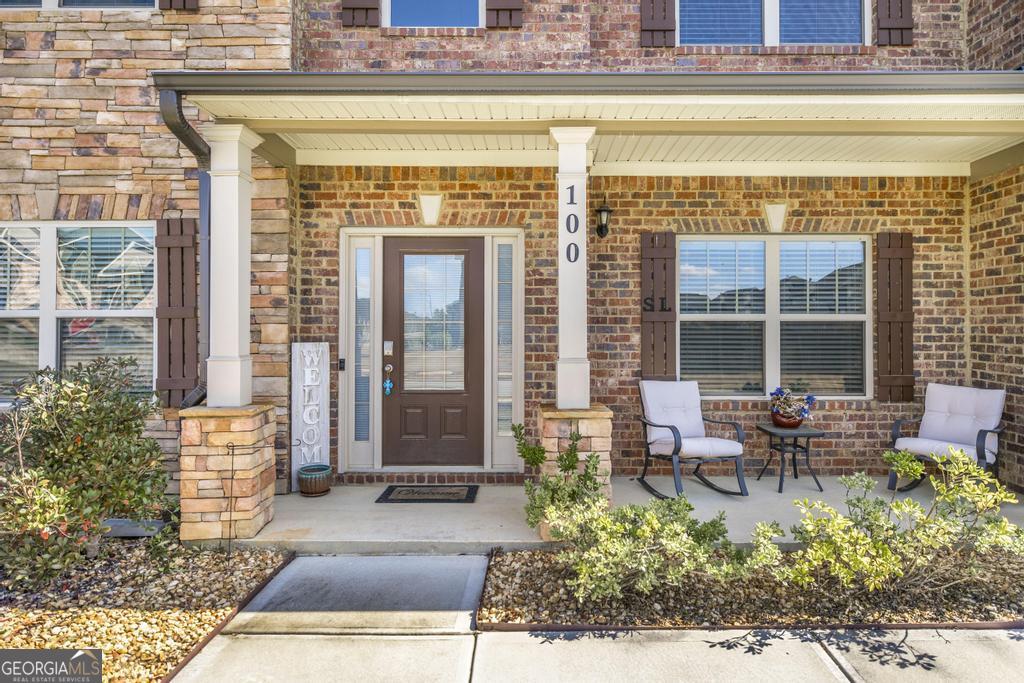
100 Cedar Leaf Trail,Bonaire, GA 31005
Bonaire, GA 31005

Description
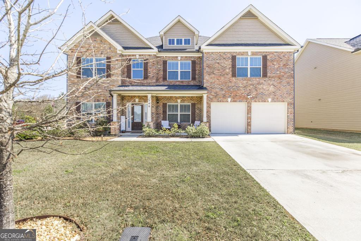
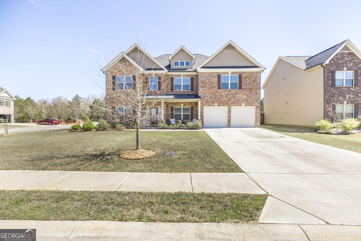
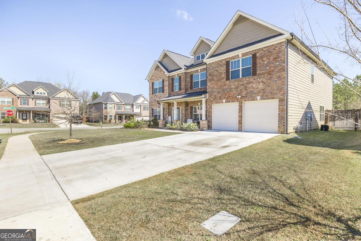
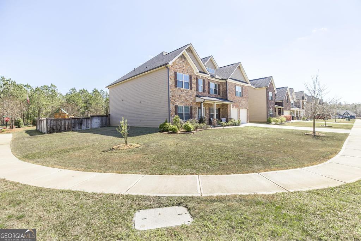
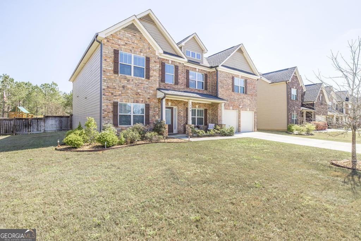
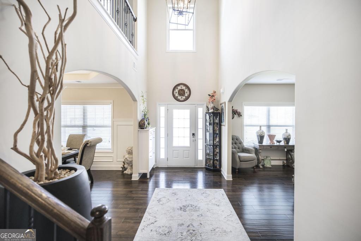
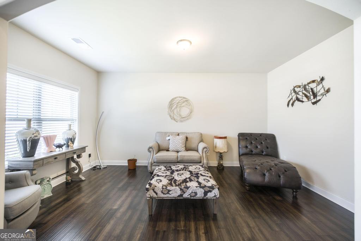
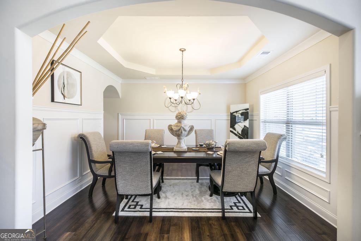
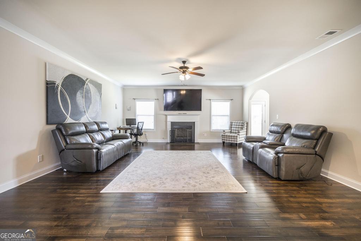
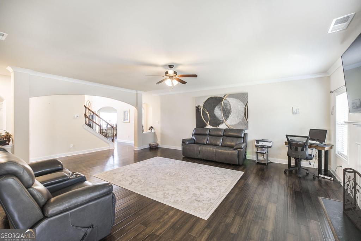
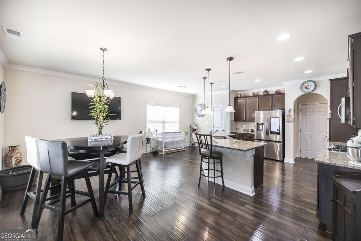
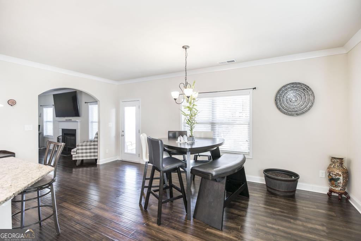
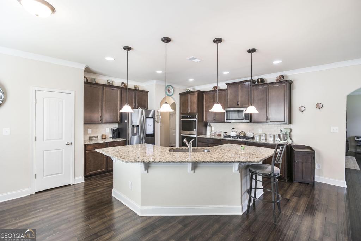
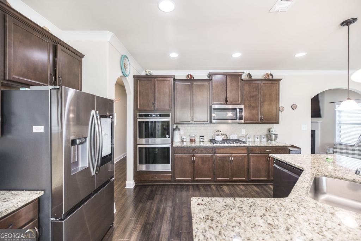
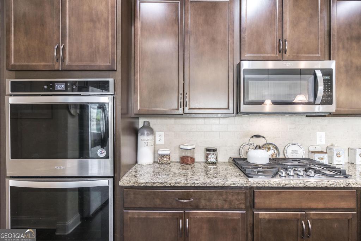
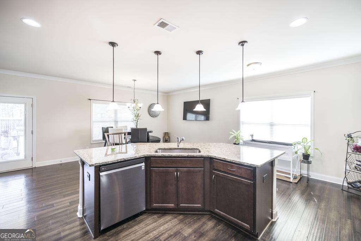
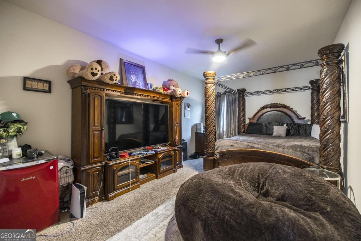
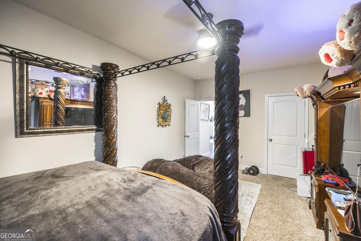
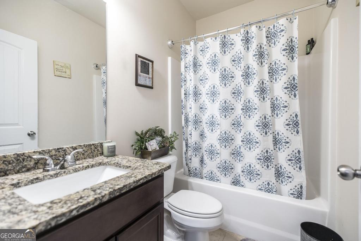
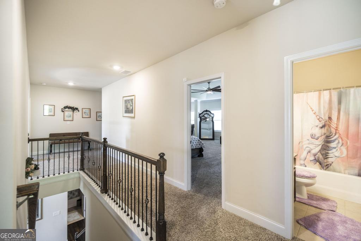
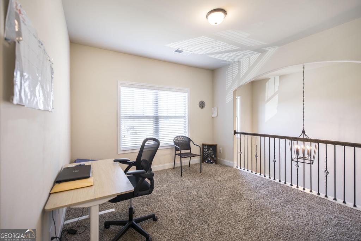
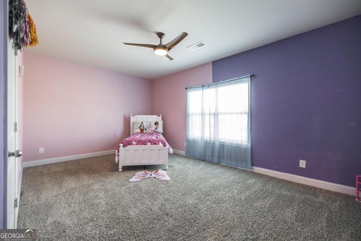
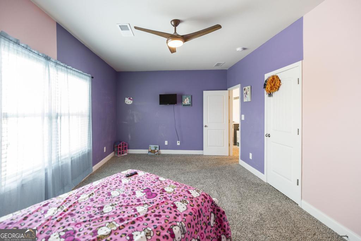
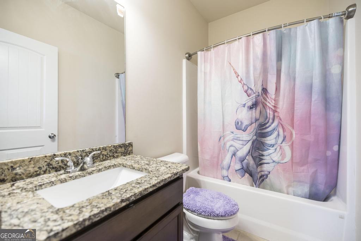
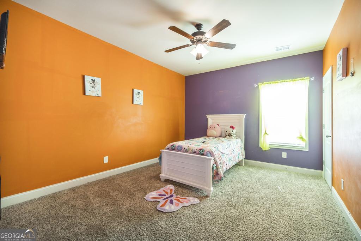
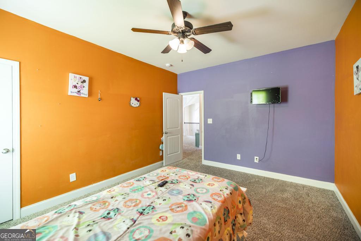
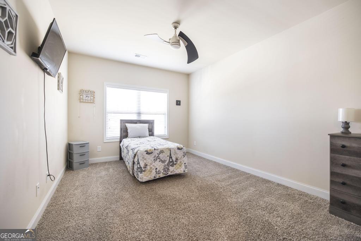
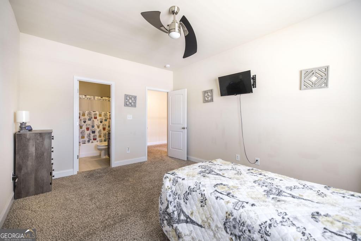
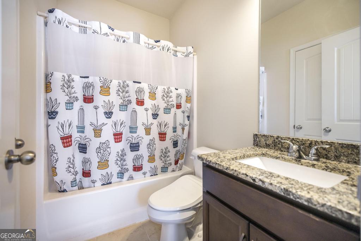
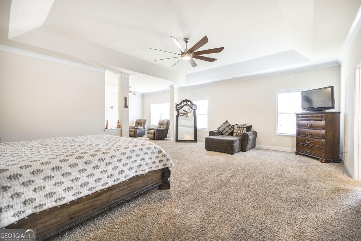
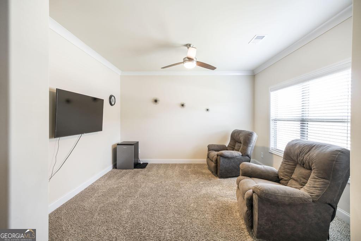
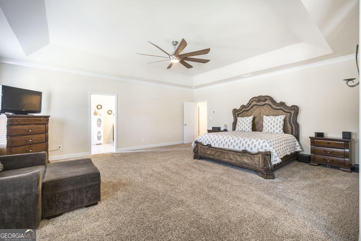
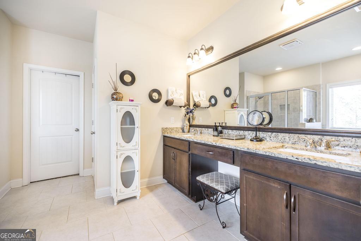
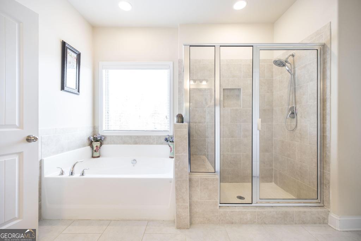
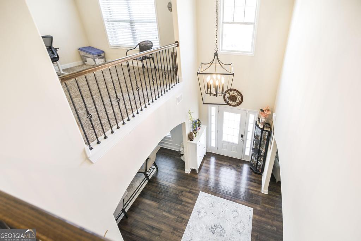
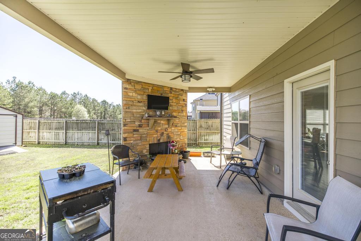
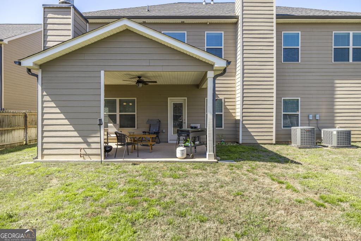
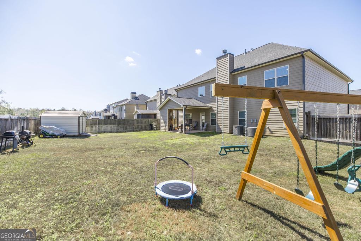
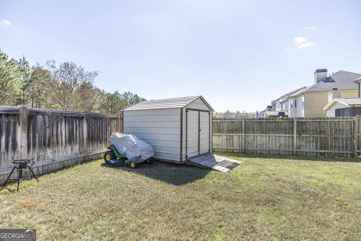
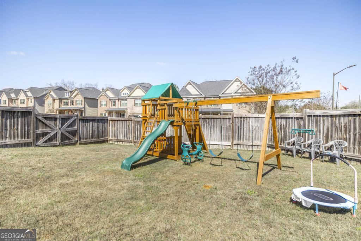
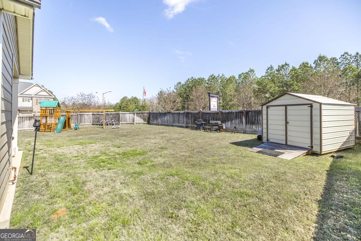
Space to live, room to entertain, and a backyard designed to enjoy. This impressive 5-bedroom, 4-bath home sits on a corner lot in one of the area's most sought-after neighborhoods. Thoughtfully designed for both everyday comfort and entertaining. This home offers generously sized living spaces including a large family room, inviting keeping room, and formal dining room. The spacious eat-in kitchen features a large island, double ovens, and a pantry, creating the perfect space for gathering and meal preparation. Step outside to a privacy fenced backyard retreat featuring a patio with fireplace-perfect for relaxing evenings by the fire or hosting friends and family outdoors. The full sprinkler system makes watering the lawn and flower beds effortless. A storage shed provides additional space for lawn equipment and outdoor storage. The purple part of the children's rooms is chalkboard paint. Seller will paint those back to a neutral color with accepted offer if needed. Call today for your private in person or video viewing.
Details
| MLS # | 10708233 |
|---|---|
| Listing Type | For Sale |
| Style | House |
| Sub-Type | Resale |
| Status | Active |
| Year | 2019 |
| Days On Site | 195 |
| Listing Provided By | O Real Estate | Odette Walker |
Features
| Bed(s) | 5 |
|---|---|
| Bath(s) | 4 Total |
| SQ Feet | 4,189 |
| Basement | Y |
| Story(s) | 2 |
Interior
| Appliances | Dishwasher, Double Oven, Electric Water Heater, Microwave, Refrigerator |
|---|---|
| Interior Features | Double Vanity, Separate Shower, Entrance Foyer, Walk-In Closet(s) |
| Cooling | Central Air |
| Cooling Yes / No | Yes |
| Heating | Electric |
| Heating Yes / No | Yes |
| Fireplace Yes / No | No |
| Fireplaces Total | 0 |
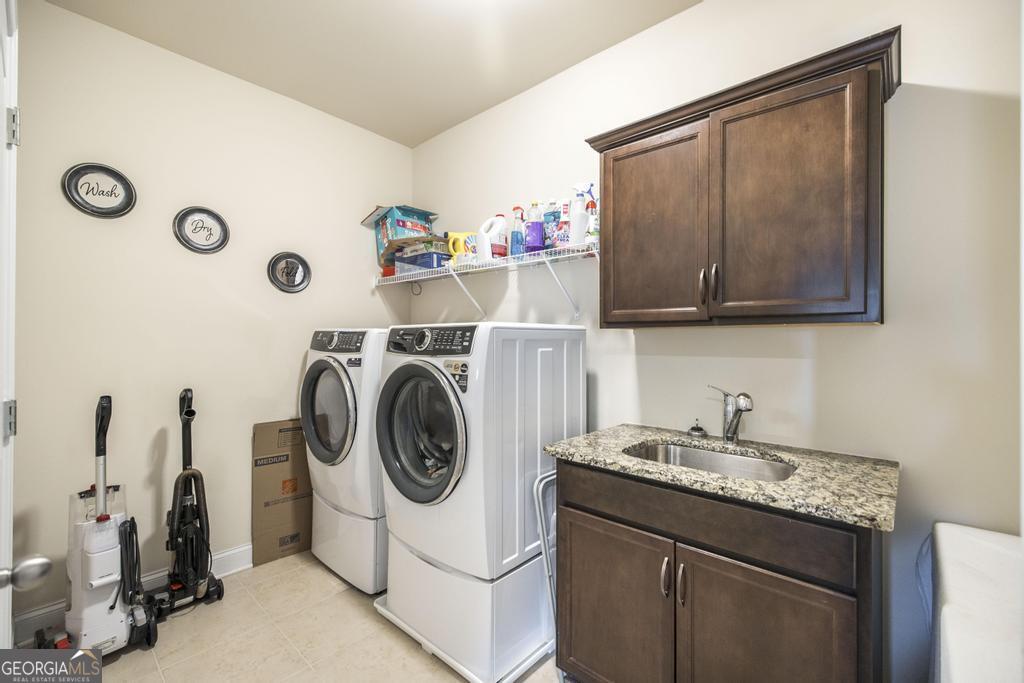
| Laundry Features | Upper Level |
Exterior
| Lot Features | Corner Lot, Level |
|---|---|
| Construction Materials | Brick, Vinyl Siding |
| Roof | Composition |
Parking
| Attached Garage Yes / No | Yes |
|---|---|
| Garage Yes / No | Yes |
| Parking Features | Garage, Attached |
Utilities
| Utilities | Cable Available, Electricity Available, High Speed Internet, Phone Available, Sewer Connected |
|---|---|
| Sewer | Public Sewer |
Taxes
| Tax Annual Amount | 4946.57 |
|---|---|
| Tax Year | 24 |
Location
| Community Features | None |
|---|
Area Information
| State | GA |
|---|---|
| County | Houston |
| City | Bonaire |
| Zip Code | 31005 |
| Area | Houston |
| Community Name | Bryson Crossing |
| School District | Veterans |
| Elementary School | Hilltop |
| High School | Veterans |
| Listing VS Median (in Bryson Crossing) | |
Price: $469,500 low | high Med: $469,500 sqft: 4,189 low | high Med: 4,189 $ / sqft: $112 low | high Med: $112 On site: 195 low | high Med: 195 | |
Market Activity 31005
Request a showing
Request a showing
Contact
Learn More About This Property

| State | GA |
|---|---|
| County | Houston |
| City | Bonaire |
| Zip Code | 31005 |
| Area | Houston |
| Community Name | Bryson Crossing |
| School District | Veterans |
| Elementary School | Hilltop |
| High School | Veterans |
| Listing VS Median (in Bryson Crossing) | |
Price: $469,500 low | high Med: $469,500 sqft: 4,189 low | high Med: 4,189 $ / sqft: $112 low | high Med: $112 On site: 195 low | high Med: 195 | |