

Description
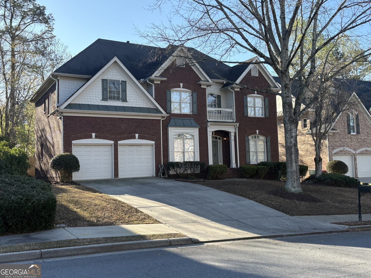
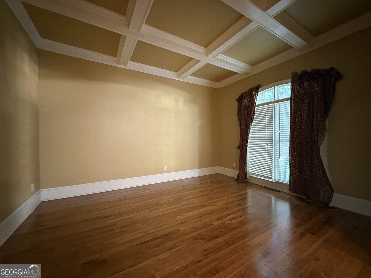
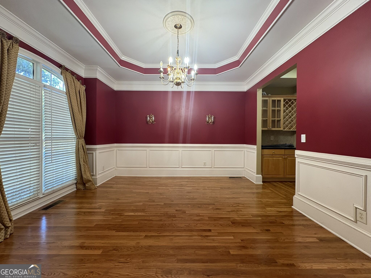
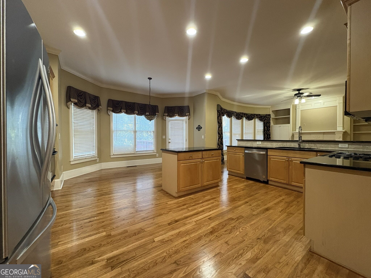
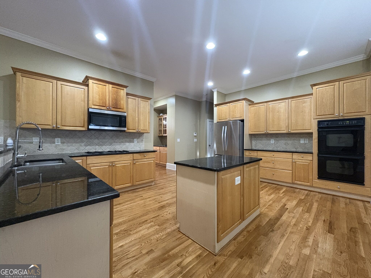
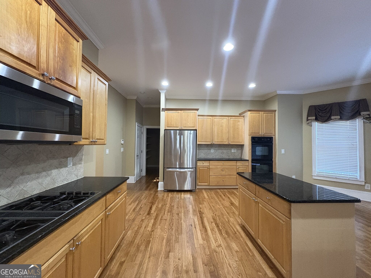
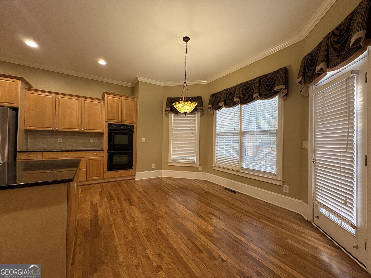
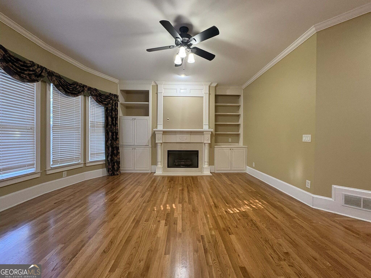
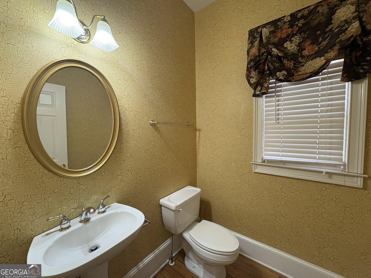
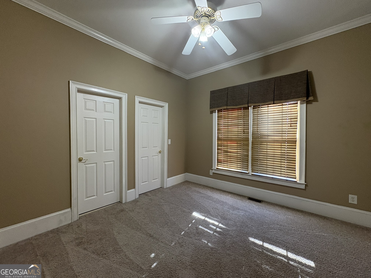
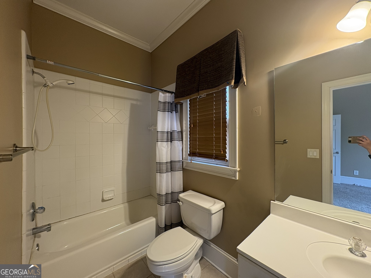
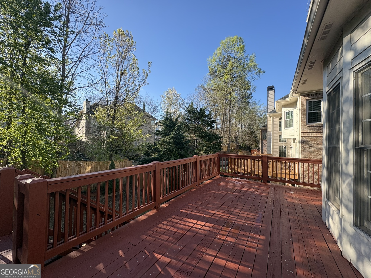
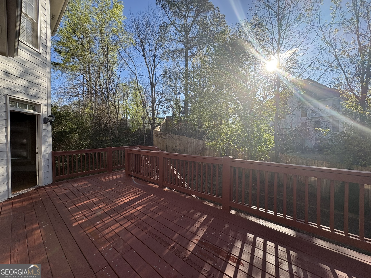
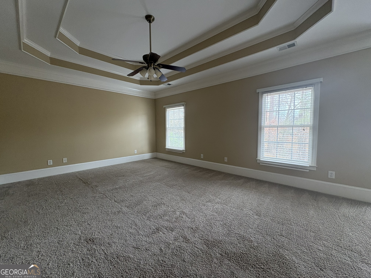
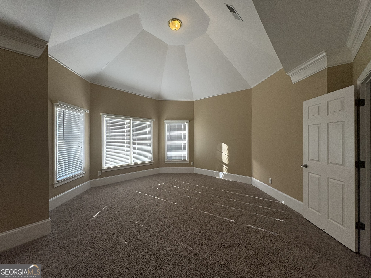
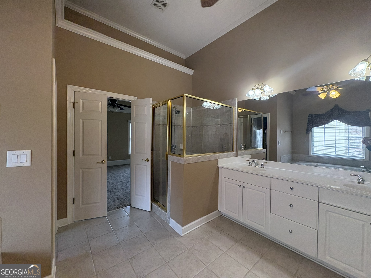
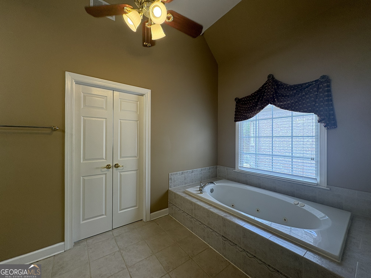
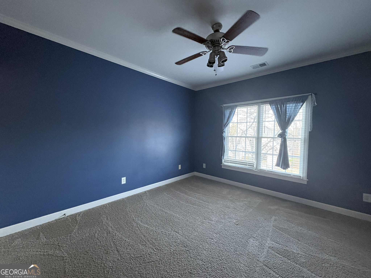
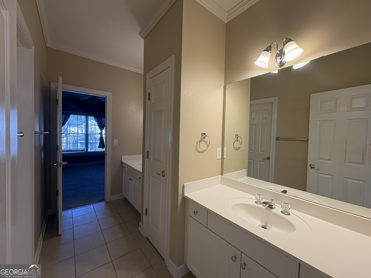
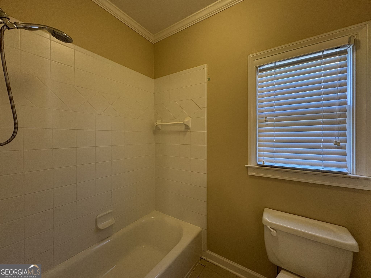
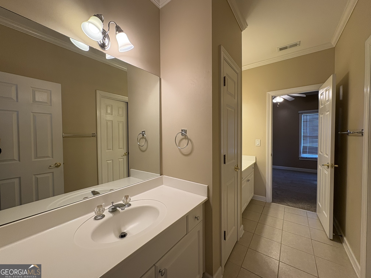
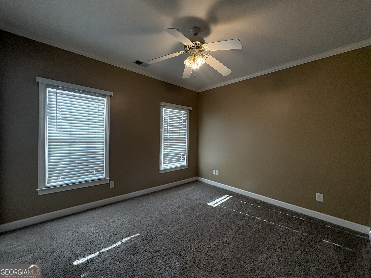
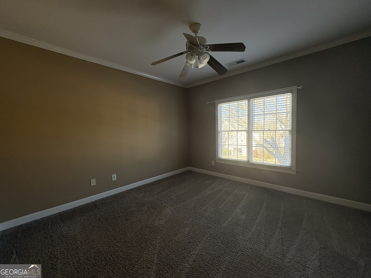
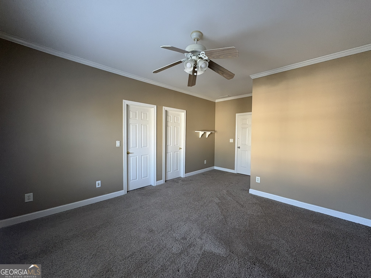
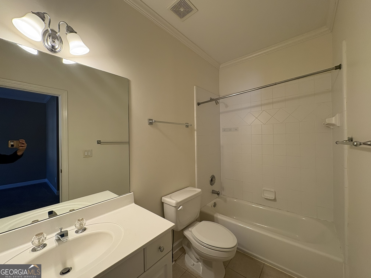
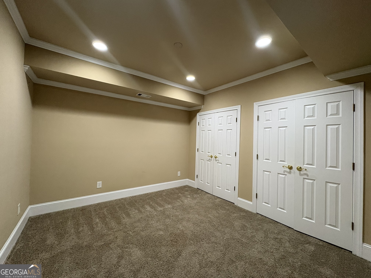
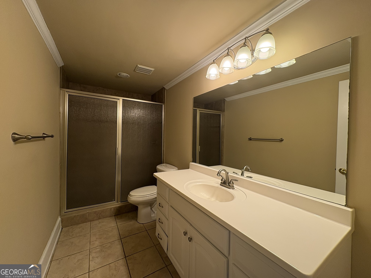
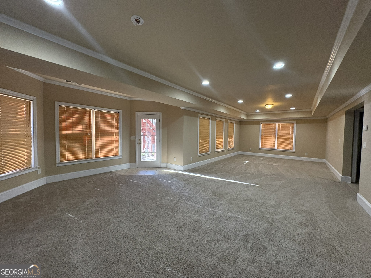
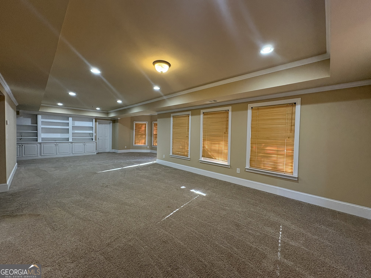
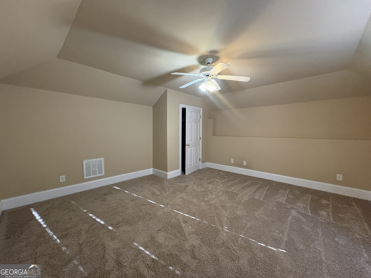
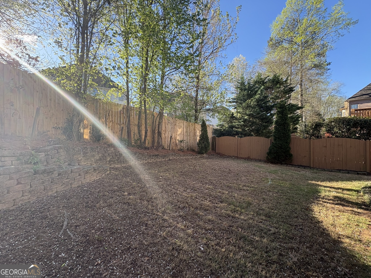
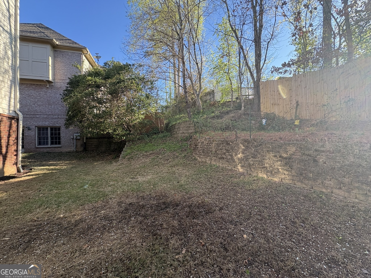
Well-Maintained Brick Executive Home With Full Daylight Basement In Highly Desirable Johns Creek. Located In The Top-Rated Northview School District, This Home Is Nestled Within A Vibrant Swim And Tennis Community. Beautiful Refinished Hardwood Floors Flow Throughout The Main Level. The Gourmet Eat-In Kitchen Features Granite Countertops, A Spacious Island, And Stainless Steel Appliances, Seamlessly Overlooking The Open Family Room - Perfect For Entertaining. A Main-Level In-Law Suite Provides Flexibility For Guests Or Extended Family. The Oversized Primary Suite Showcases Elegant Double Trey Ceilings And A Generous Sitting Area. The Luxurious Primary Bathroom Includes Dual Vanities, A Separate Shower, And A Jacuzzi Tub For Ultimate Relaxation. Spacious Secondary Bedrooms Offer Comfort And Functionality. Enjoy Outdoor Living In The Expansive Private Backyard With A Dedicated Garden Area. The Finished Full Daylight Basement Features A Full Bath And Wet Bar, Ideal For Entertaining Or Additional Living Space. Conveniently Located Within Walking Distance To Grocery Stores And Gourmet Dining, And Just Minutes From Johns Creek Technology Park And Major Highways. No Pets Or Smoking Allowed.
Details
| MLS # | 10842026 |
|---|---|
| Listing Type | For Lease |
| Style | House |
| Status | Active |
| Year | 2001 |
| Days On Site | 15 |
| Listing Provided By | Landmark Commercial & Residential | Denise F. Lo |
Features
| Bed(s) | 7 |
|---|---|
| Bath(s) | 6 Total |
| SQ Feet | 3,470 |
| Basement | Y |
| Story(s) | 2 |
| Acreage | 0.20 |
Interior
| Appliances | Cooktop, Dishwasher, Disposal, Double Oven, Gas Water Heater, Microwave, Refrigerator, Stainless Steel Appliance(s) |
|---|---|
| Interior Features | Bookcases, Double Vanity, High Ceilings, Separate Shower, Soaking Tub, Walk-In Closet(s) |
| Cooling | Ceiling Fan(s), Central Air, Electric |
| Cooling Yes / No | Yes |
| Heating | Central, Forced Air, Natural Gas |
| Heating Yes / No | Yes |
| Fireplace Yes / No | Yes |
| Fireplaces Total | 1 |
| Fireplace Features | Factory Built, Family Room |
| Window Features | Window Treatments |
| Furnished | Unfurnished |
| Room Kitchen Features | Breakfast Area, Kitchen Island, Solid Surface Counters, Walk-in Pantry |
| Room Dining Room Features | Seats 12+, Separate Room |
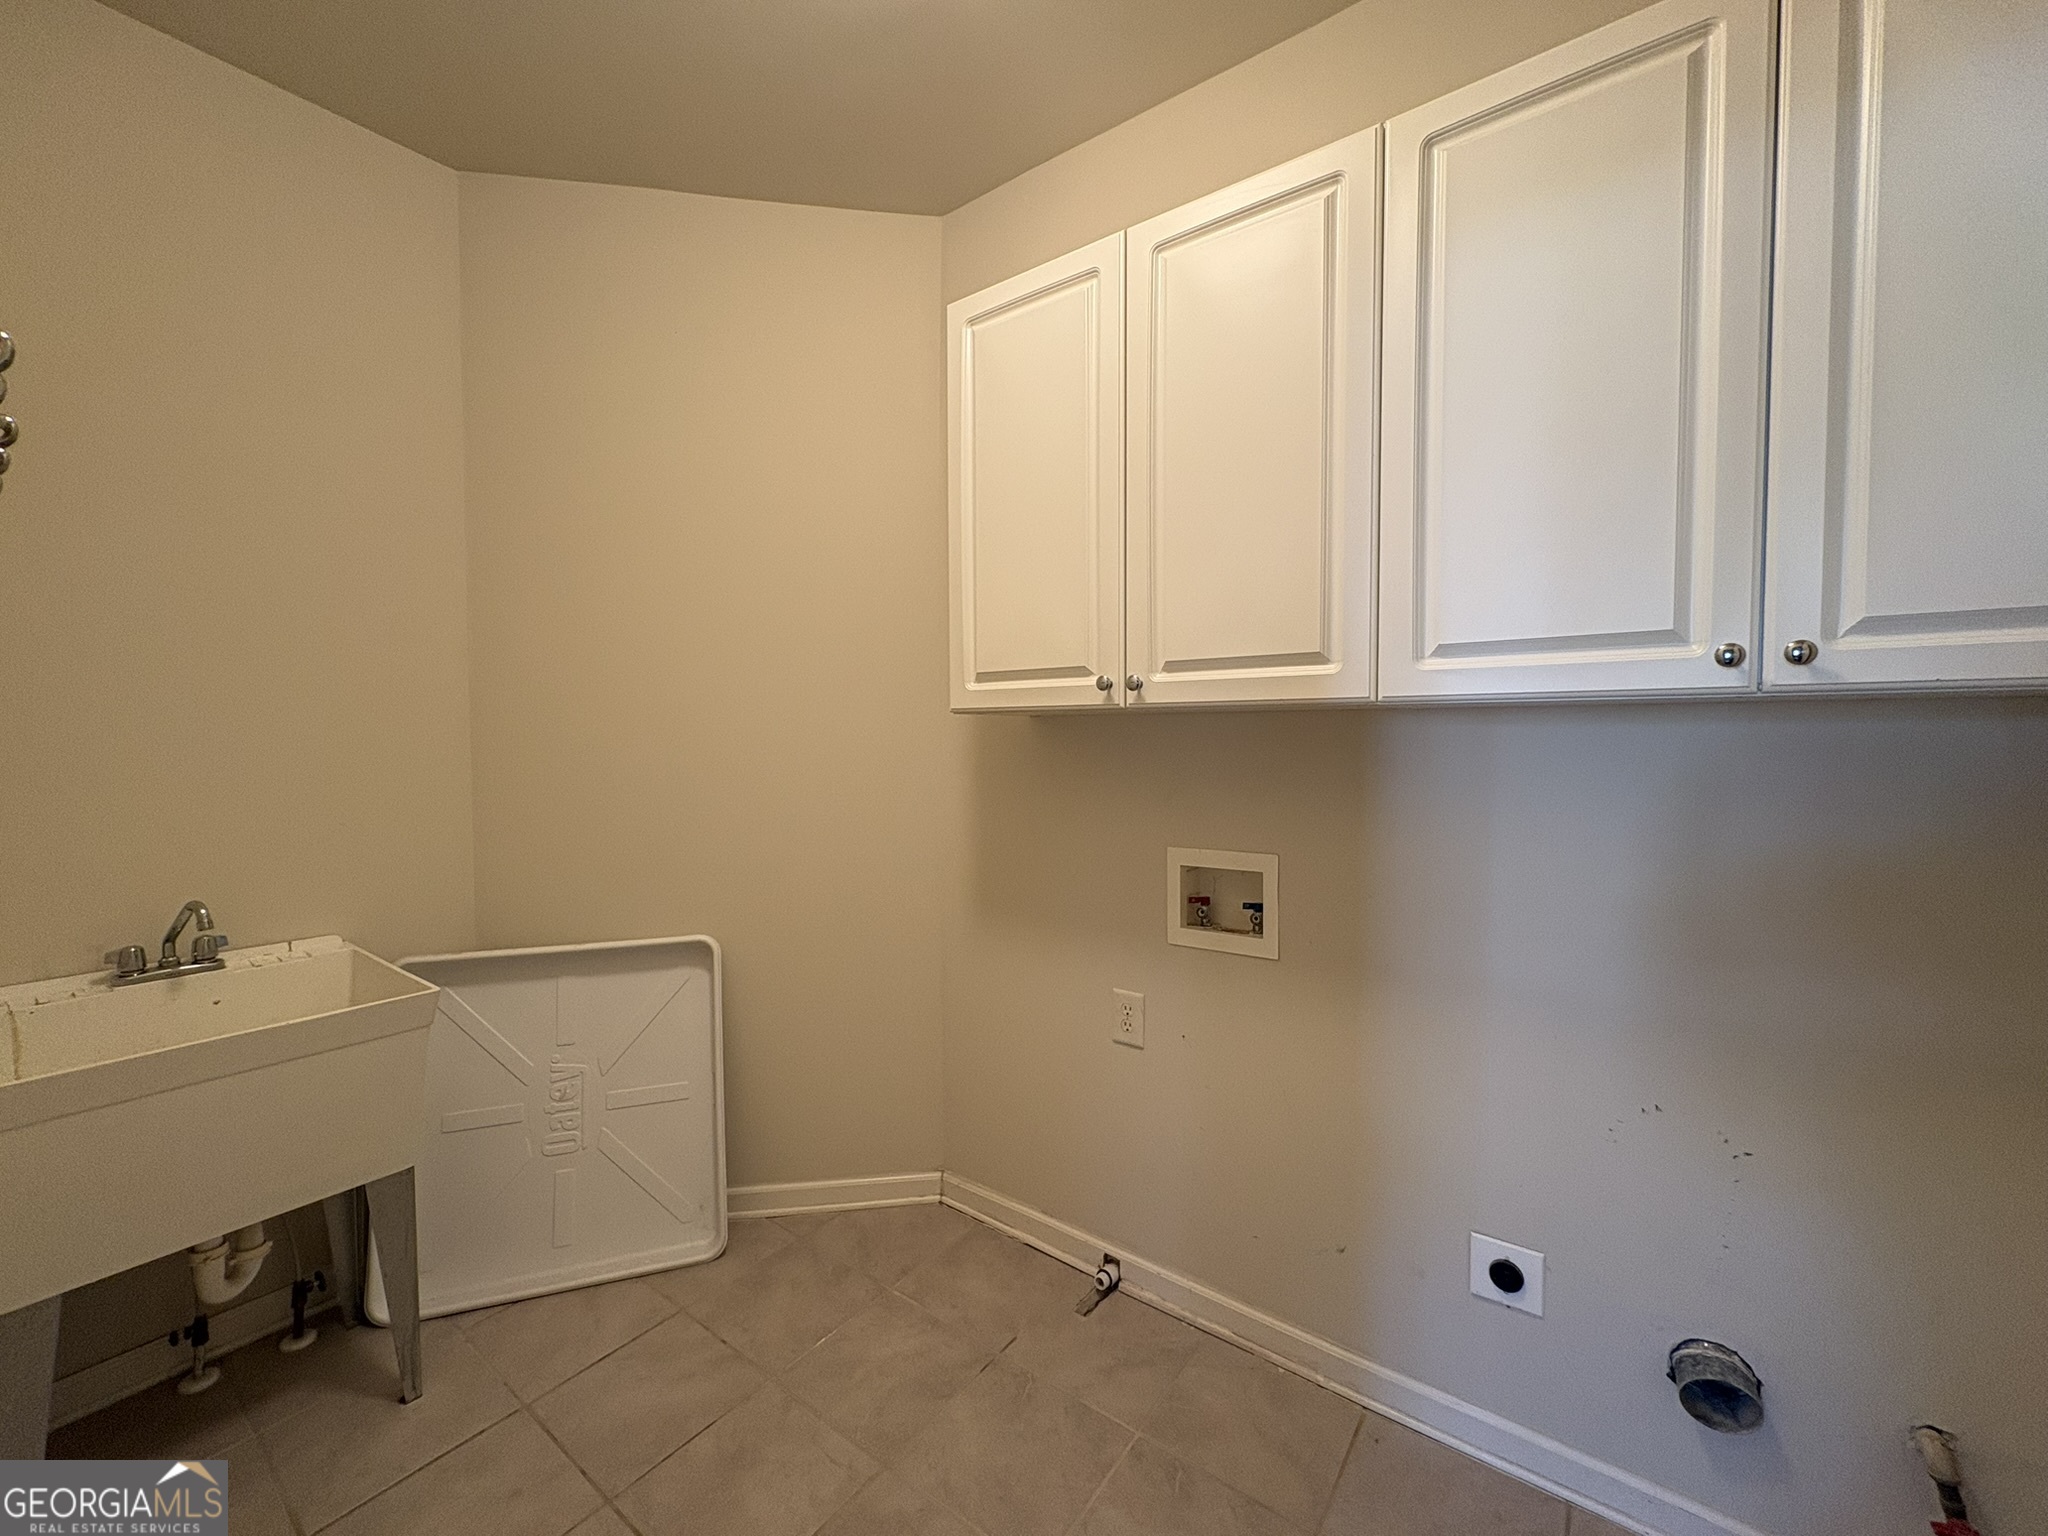
| Laundry Features | Upper Level |
Exterior
| Exterior Features | Garden |
|---|---|
| Lot Features | Pasture, Private |
| Construction Materials | Brick, Vinyl Siding |
| Roof | Composition |
| Foundation Details | Slab |
| Patio And Porch Features | Deck, Patio |
| Security Features | Open Access, Smoke Detector(s) |
Parking
| Attached Garage Yes / No | Yes |
|---|---|
| Garage Yes / No | Yes |
| Parking Features | Garage, Attached, Garage Door Opener |
Utilities
| Utilities | Cable Available, Electricity Available, High Speed Internet, Natural Gas Available, Phone Available, Sewer Available, Underground Utilities, Water Available |
|---|---|
| Sewer | Public Sewer |
| Electric | 220 Volts |
Location
| Community Features | Clubhouse, Playground, Pool, Sidewalks, Street Lights, Tennis Court(s), Near Public Transport, Walk To Schools, Near Shopping |
|---|
Area Information
| State | GA |
|---|---|
| County | Fulton |
| City | Duluth |
| Zip Code | 30097 |
| Area | Fulton |
| Community Name | Abbotts Run |
| School District | Northview |
| Elementary School | Wilson Creek |
| High School | Northview |
| Listing VS Median (in Abbotts Run) | |
Price: $3,300 low | high Med: $3,300 sqft: 3,470 low | high Med: 3,470 $ / sqft: $1 low | high Med: $1 On site: 15 low | high Med: 15 | |
Market Activity 30097
Request a showing
Request a showing
Contact
Learn More About This Property

| State | GA |
|---|---|
| County | Fulton |
| City | Duluth |
| Zip Code | 30097 |
| Area | Fulton |
| Community Name | Abbotts Run |
| School District | Northview |
| Elementary School | Wilson Creek |
| High School | Northview |
| Listing VS Median (in Abbotts Run) | |
Price: $3,300 low | high Med: $3,300 sqft: 3,470 low | high Med: 3,470 $ / sqft: $1 low | high Med: $1 On site: 15 low | high Med: 15 | |
