

Description
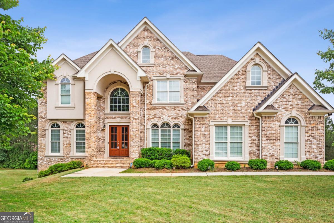
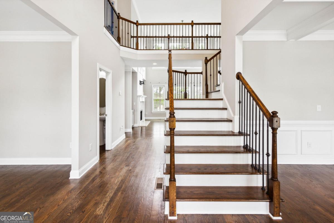
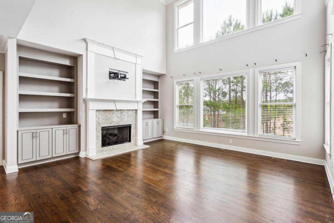
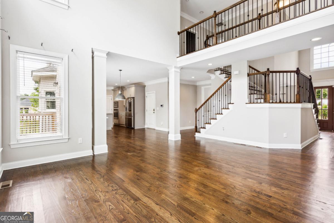
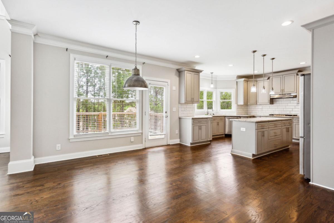
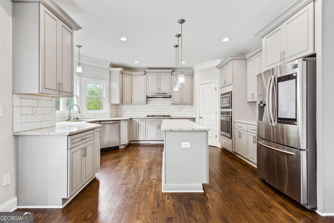
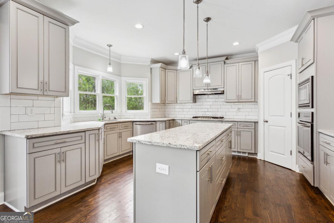
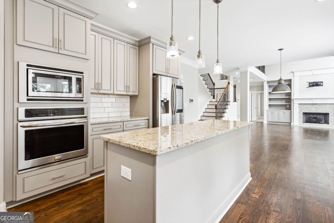
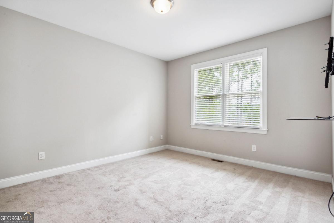
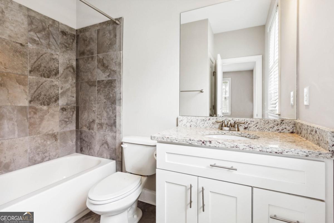
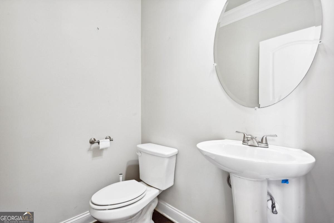
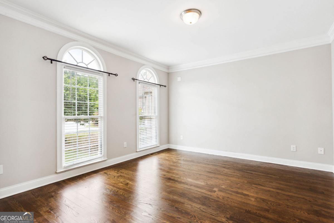
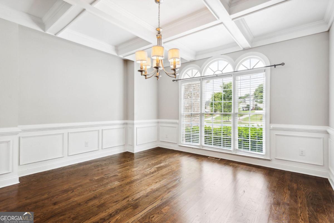
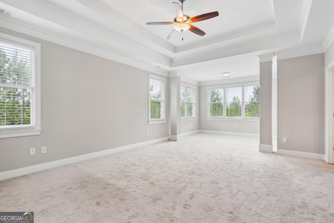
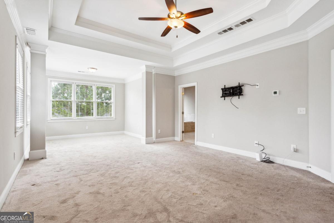
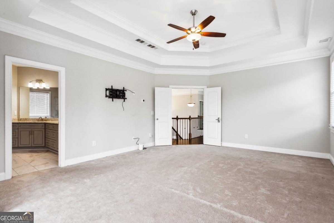
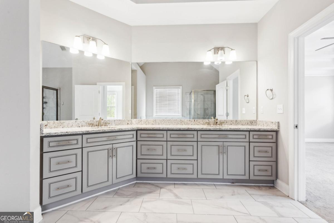
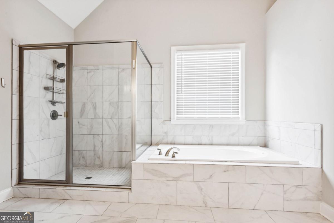
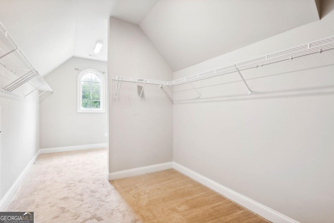
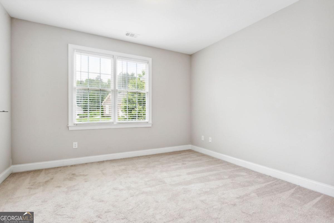
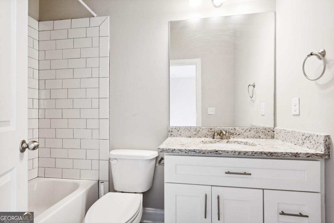
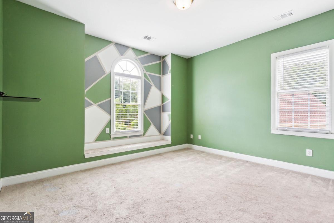
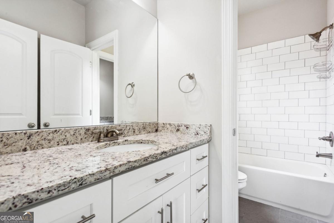
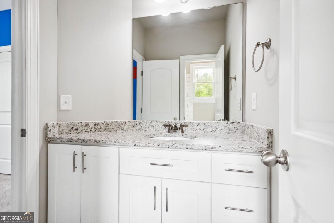
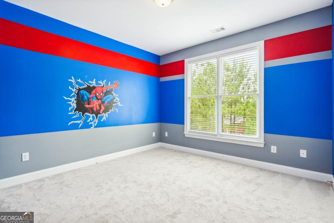
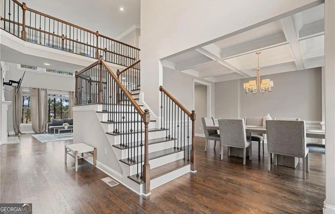
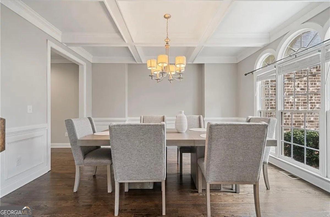
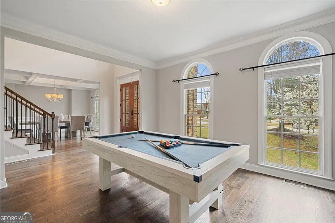
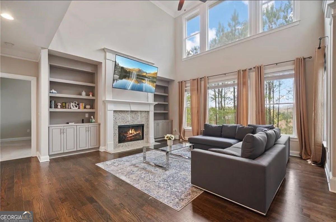
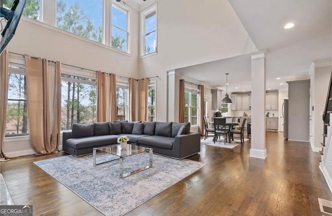
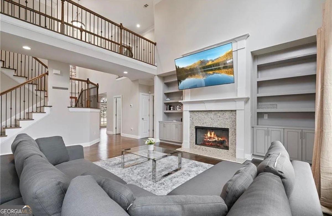
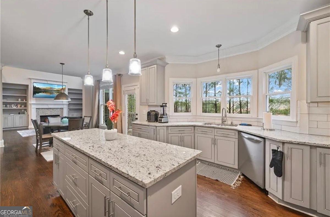
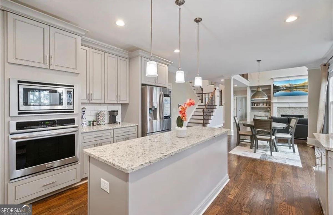
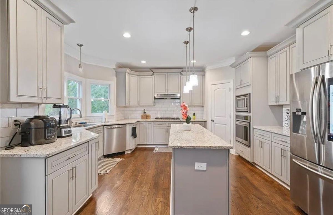
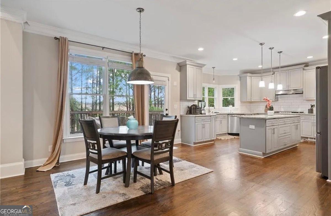
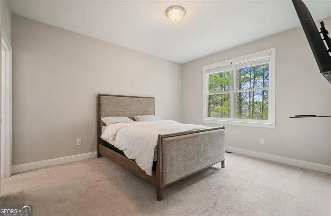
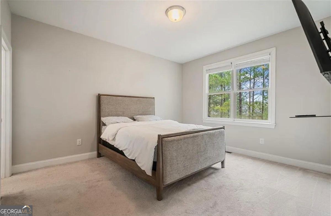
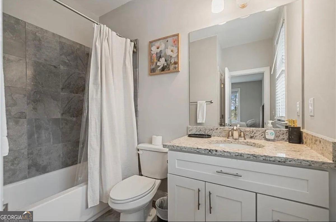
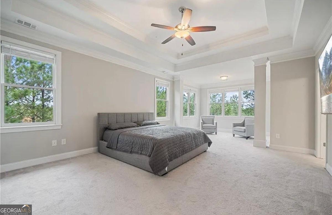
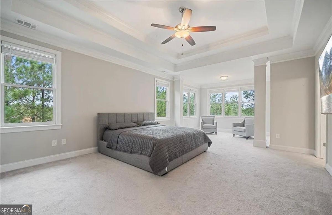
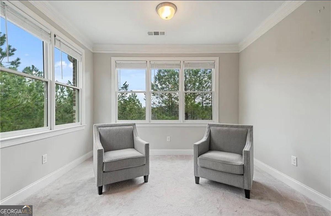
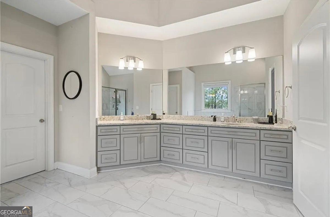
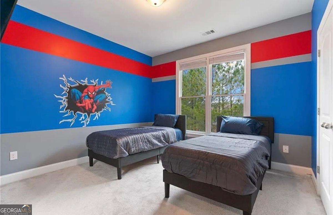
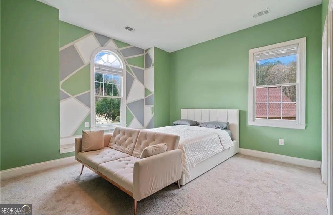
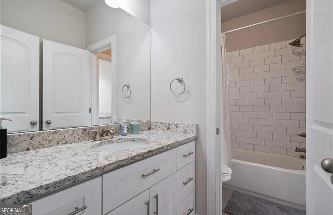
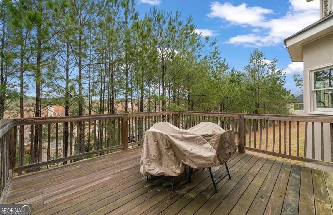
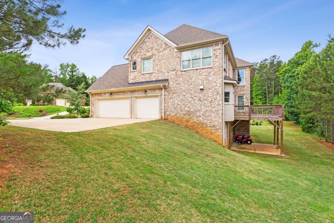
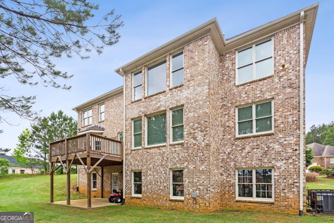
Stunning 4-sided brick home nestled on a quiet cul-de-sac, offering space, style, and comfort throughout. A dramatic two-story foyer welcomes you inside, featuring dual staircases and a catwalk overlooking the expansive family room. The light-filled family room boasts a wall of windows with beautiful views of the private, tree-lined backyard and a cozy fireplace for relaxing evenings at home. The open-concept layout flows seamlessly into the modern kitchen, complete with high-end appliances, an oversized island, and a spacious breakfast area. The main level also includes a formal dining room and a flexible living room or home office. Upstairs, the luxurious owner's suite features a spa-like bath with a soaking tub, large walk-in shower, dual vanity area, and an impressive walk-in closet. A guest bedroom with a private bath, plus two additional bedrooms connected by a Jack-and-Jill bath, provide plenty of space for family or guests. A full unfinished basement offers abundant storage and additional flex space. Conveniently located near shopping, dining, schools, and major highways, this exceptional home combines elegance, functionality, and privacy in one beautiful package.
Details
| MLS # | 10799730 |
|---|---|
| Listing Type | For Lease |
| Style | House |
| Status | Active |
| Year | 2018 |
| Days On Site | 91 |
| Listing Provided By | Worth Clark Realty | Tressa Walker |
Features
| Bed(s) | 5 |
|---|---|
| Bath(s) | 5 Total |
| SQ Feet | 4,056 |
| Basement | Y |
| Acreage | 0.50 |
Interior
| Appliances | Other |
|---|---|
| Interior Features | Walk-In Closet(s) |
| Cooling | Central Air, Zoned |
| Cooling Yes / No | Yes |
| Heating | Natural Gas |
| Heating Yes / No | Yes |
| Fireplace Yes / No | Yes |
| Fireplaces Total | 1 |
| Furnished | Negotiable |
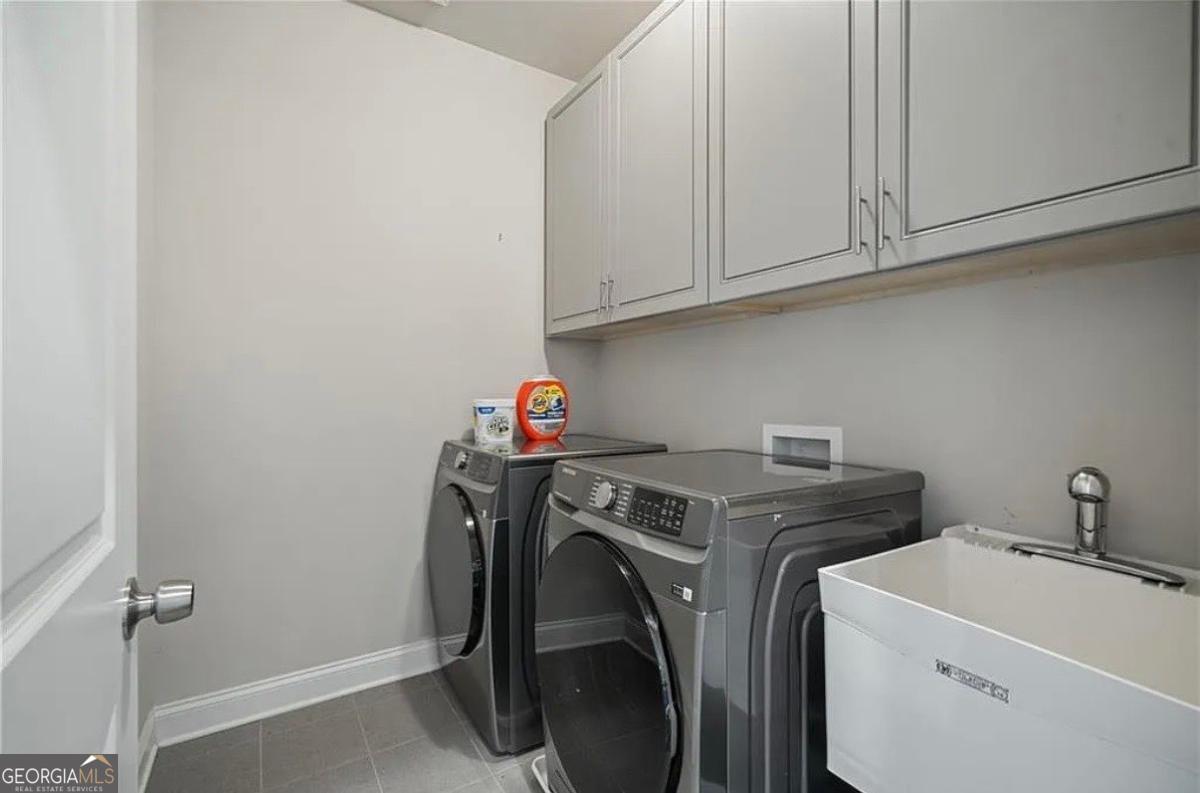
| Laundry Features | Upper Level |
Exterior
| Lot Features | Level |
|---|---|
| Construction Materials | Concrete |
| Roof | Composition |
Parking
| Attached Garage Yes / No | Yes |
|---|---|
| Garage Yes / No | Yes |
| Parking Features | Garage, Attached, Garage Door Opener, Side/Rear Entrance |
Utilities
| Utilities | Cable Available, Electricity Available, Natural Gas Available, Phone Available, Sewer Connected, Underground Utilities, Water Available |
|---|---|
| Sewer | Public Sewer |
Location
| Community Features | None |
|---|
Area Information
| State | GA |
|---|---|
| County | DeKalb |
| City | Ellenwood |
| Zip Code | 30294 |
| Area | DeKalb |
| Community Name | Thurgood Estates |
| School District | Martin Luther King Jr |
| Elementary School | Chapel Hill |
| High School | Martin Luther King Jr |
| Listing VS Median (in Thurgood Estates) | |
Price: $5,500 low | high Med: $363,040 sqft: 4,056 low | high Med: 1,872 $ / sqft: $1 low | high Med: $194 On site: 91 low | high Med: 50 | |
Market Activity 30294
Request a showing
Request a showing
Contact
Learn More About This Property

| State | GA |
|---|---|
| County | DeKalb |
| City | Ellenwood |
| Zip Code | 30294 |
| Area | DeKalb |
| Community Name | Thurgood Estates |
| School District | Martin Luther King Jr |
| Elementary School | Chapel Hill |
| High School | Martin Luther King Jr |
| Listing VS Median (in Thurgood Estates) | |
Price: $5,500 low | high Med: $363,040 sqft: 4,056 low | high Med: 1,872 $ / sqft: $1 low | high Med: $194 On site: 91 low | high Med: 50 | |