New Listing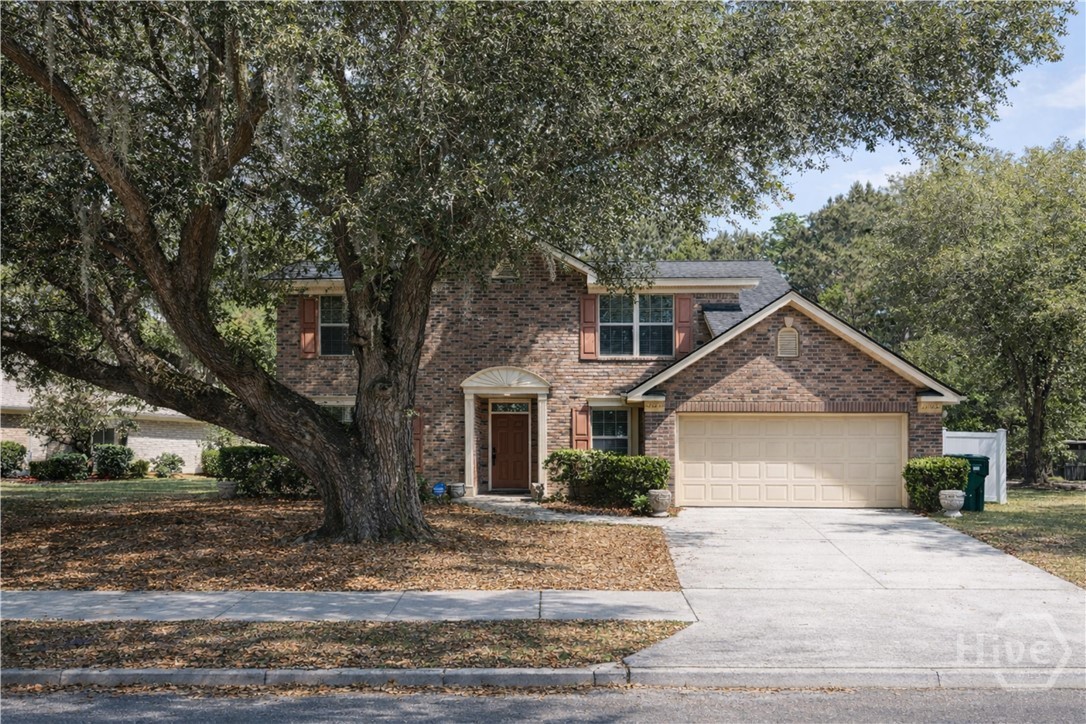

Description
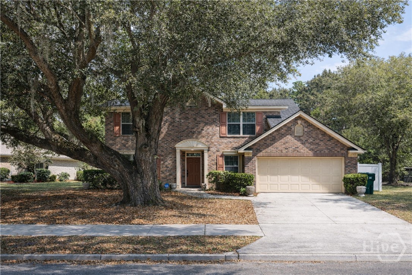
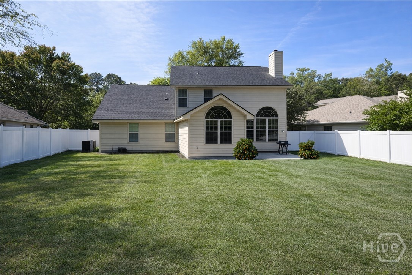
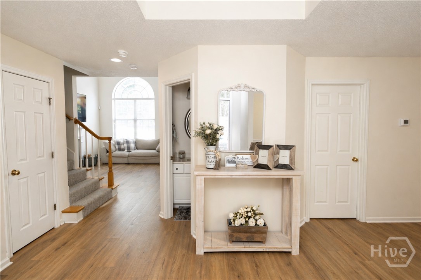
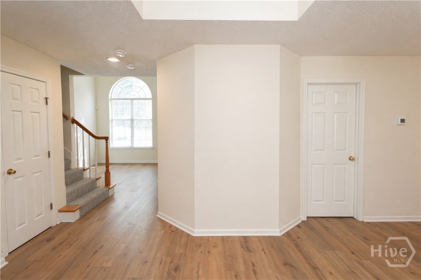
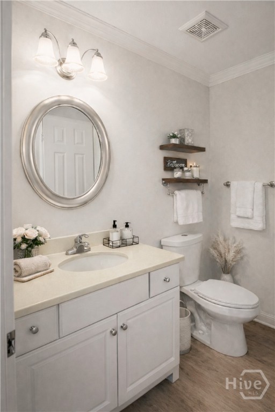
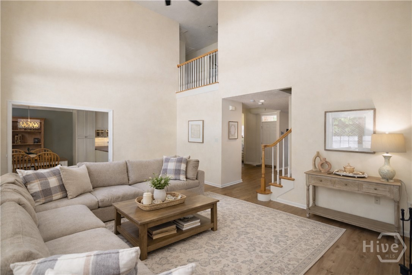
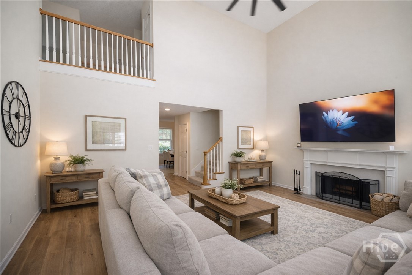
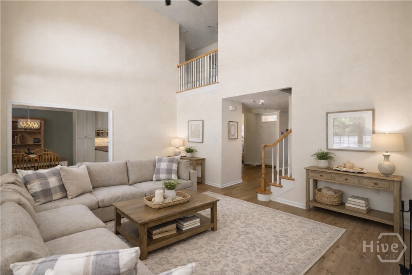
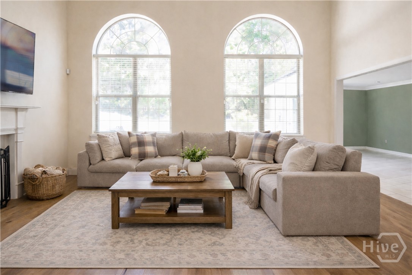
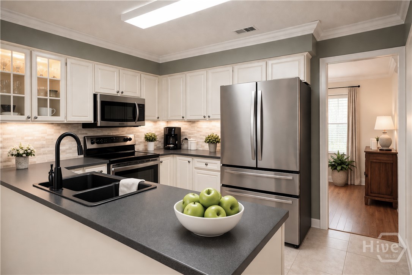
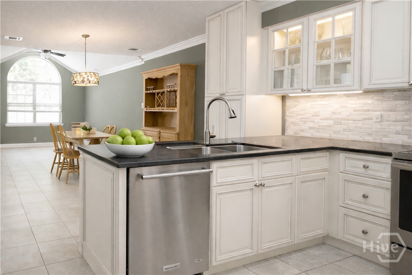
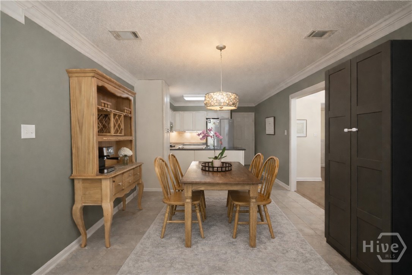
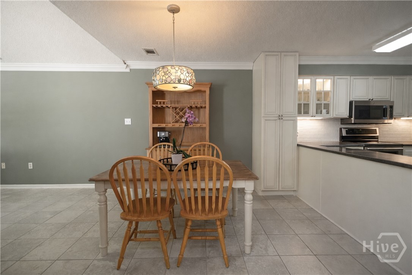
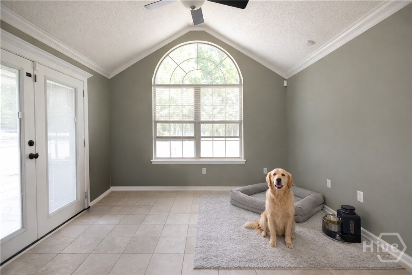
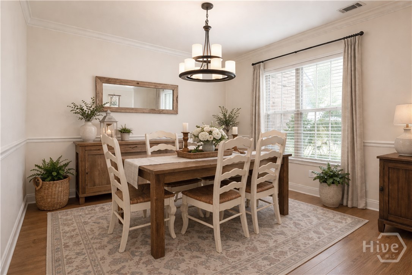
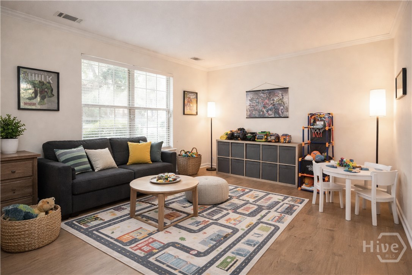
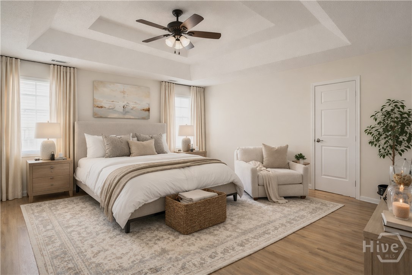
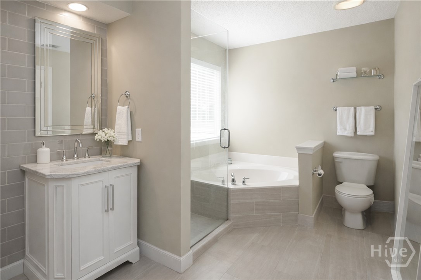
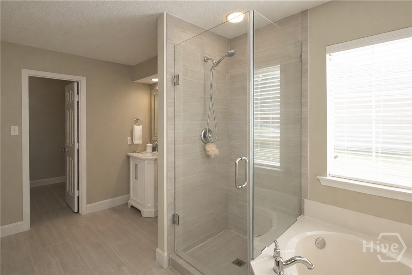
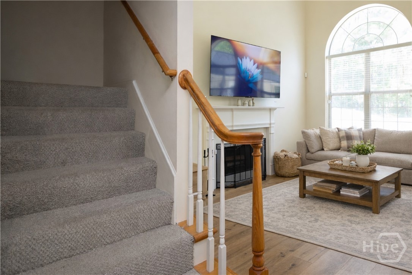
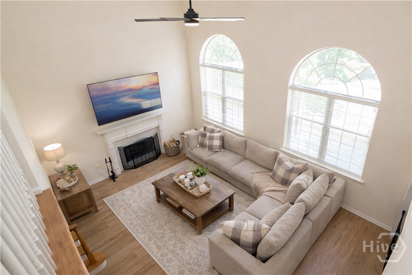
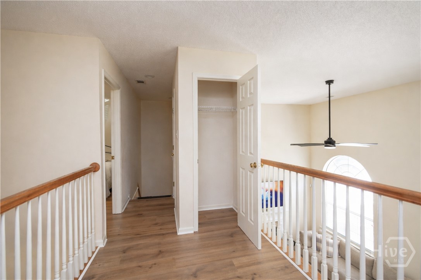
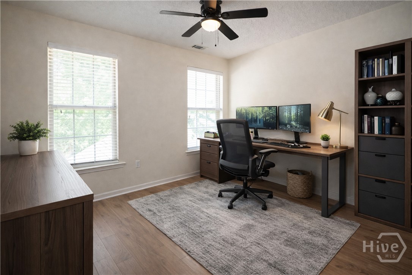
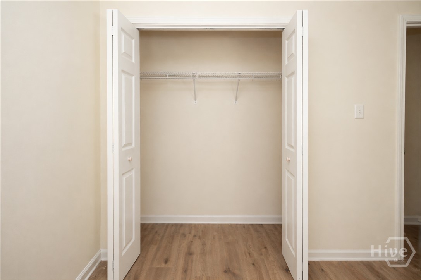
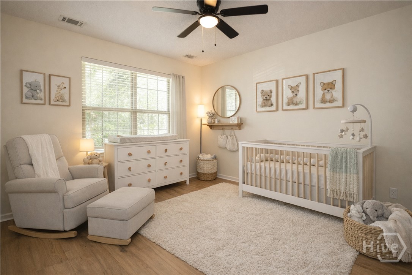
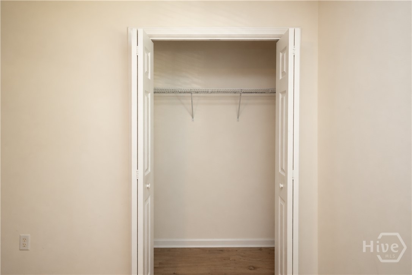
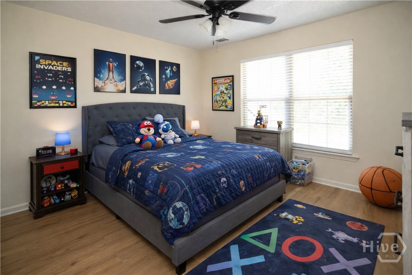
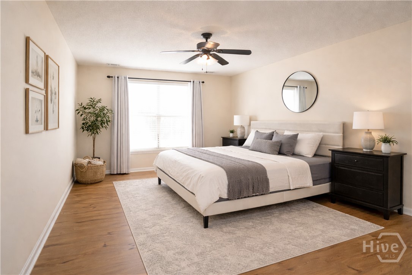
Tucked within a quiet, established enclave in Savannah's desirable southside, 105 Heritage Way offers the perfect balance of comfort, space, and everyday livability. Thoughtfully designed with both functionality and style in mind, this inviting residence welcomes you with warm natural light, an effortless flow, and a sense of home from the moment you step inside. The main living area is both spacious and relaxed-ideal for gathering with family or hosting friends-while the adjoining kitchen serves as the heart of the home, featuring ample cabinetry, generous prep space, and a layout that keeps you connected to every moment. Whether it's a casual morning coffee or an evening of entertaining, this home adapts beautifully to your lifestyle. Private living quarters provide a peaceful retreat, with well-proportioned bedrooms and a primary suite designed for rest and relaxation. Each space is thoughtfully arranged to offer comfort, privacy, and versatility. Step outside to enjoy a backyard setting that invites quiet mornings, weekend grilling, or simply unwinding at the end of the day. With room to personalize and make your own, the outdoor space extends the home's livability even further. Located just minutes from shopping, dining, and everyday conveniences-and a short drive to historic downtown Savannah-this home offers both accessibility and a sense of retreat. Comfortable, inviting, and ideally located-105 Heritage Way is ready to welcome you home. Brand new roof installed in 2025, new water proof wood floors throughout and brand new privacy fence!
Details
| MLS # | SA364894 |
|---|---|
| Listing Type | For Lease |
| Style | House |
| Status | Active |
| Year | 2005 |
| Days On Site | 5 |
| Listing Provided By | TriCounty Real Estate LLC | Katie Garcia |
Features
| Bed(s) | 5 |
|---|---|
| Bath(s) | 3 Total |
| SQ Feet | 2,743 |
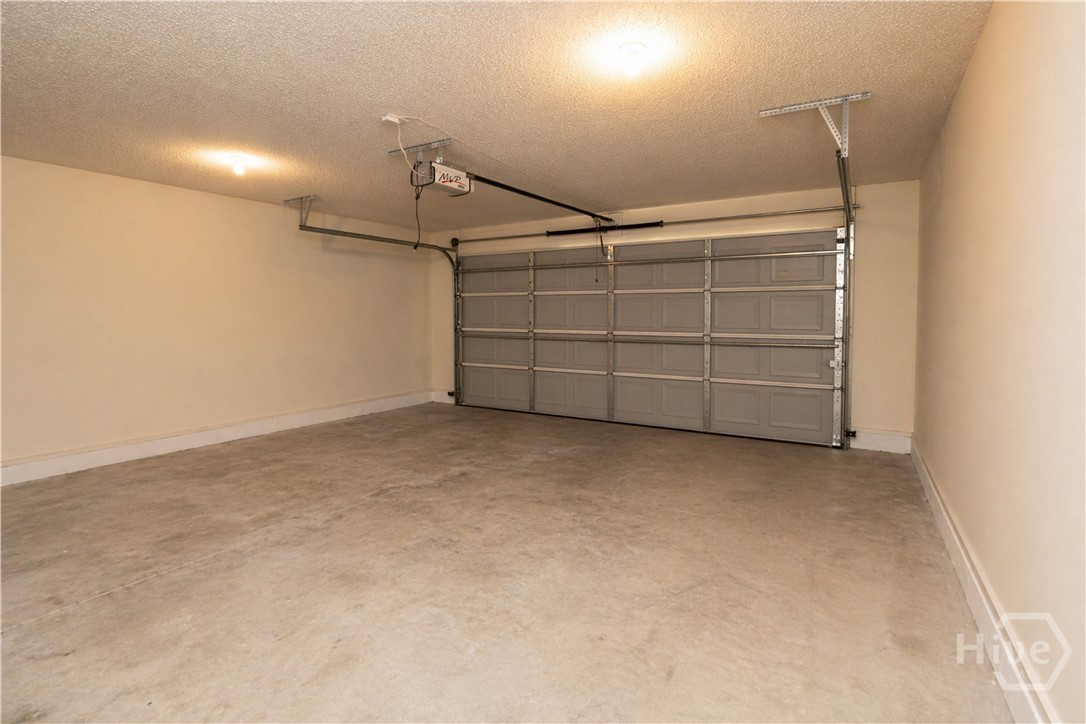
| Garage | 2 |
| Story(s) | 2 |
| Zoning | R1 |
| Acreage | 0.22 |
| Property View | Trees, Woods |
Interior
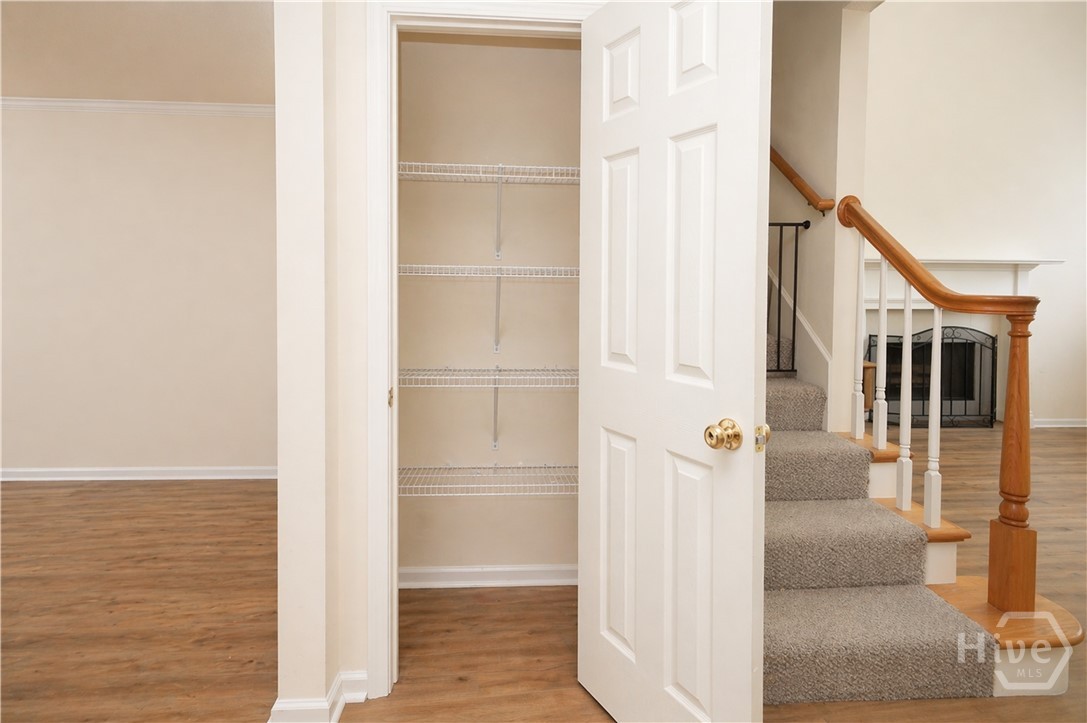
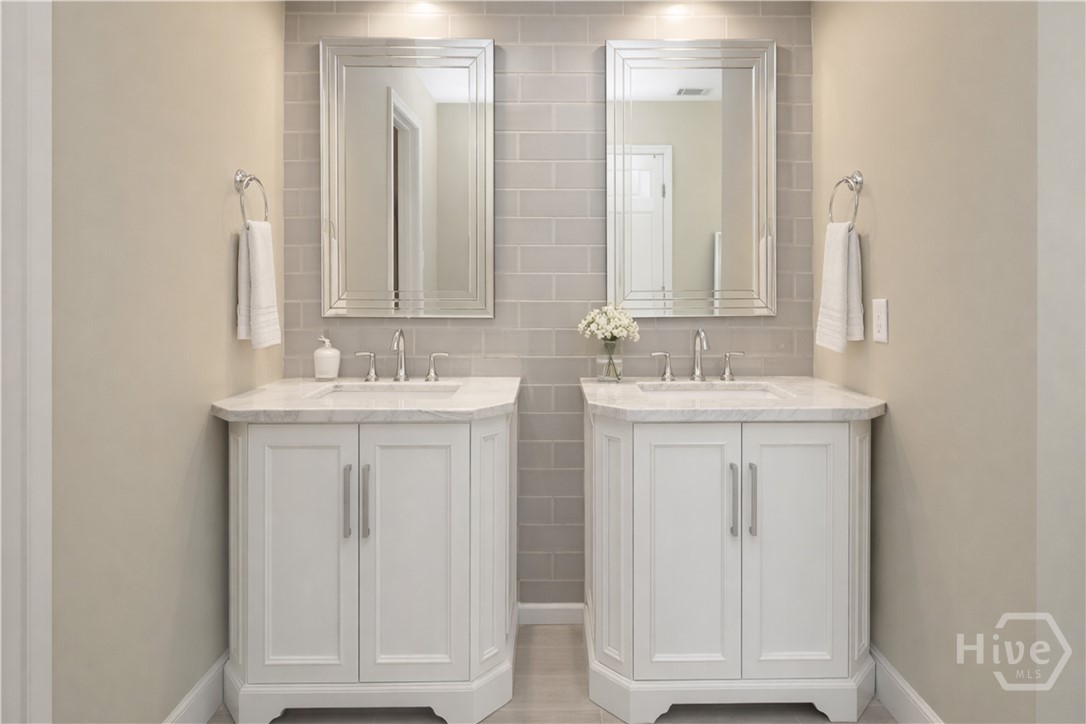
| Interior Features | Breakfast Area, Tray Ceiling(s), Double Vanity, Entrance Foyer, Garden Tub/Roman Tub, High Ceilings, Main Level Primary, Pantry, Pull Down Attic Stairs, Recessed Lighting, Split Bedrooms, Separate Shower, Programmable Thermostat |
|---|---|
| Heating Yes / No | Yes |
| Cooling Yes / No | Yes |
| Cooling | Central Air, Electric, Heat Pump |
| Fireplace Features | Factory Built, Family Room, Wood Burning |
| Fireplaces Total | 1 |
| Fireplace Yes / No | Yes |
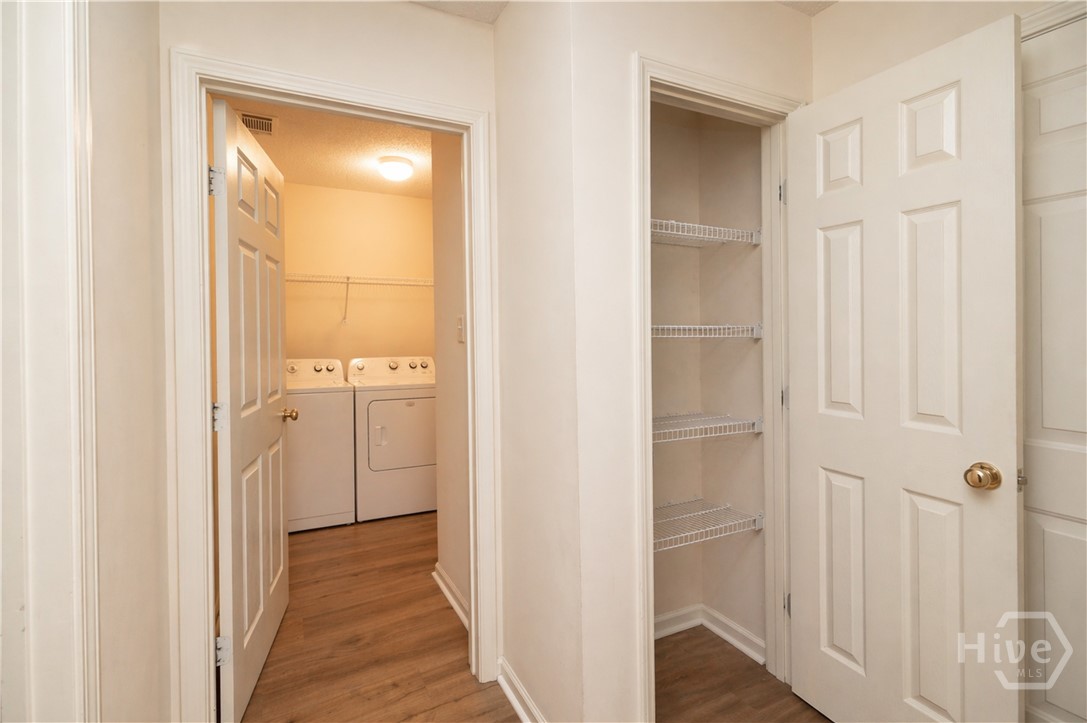
| Laundry Features | Laundry Room |
| Rooms Total | 2 |
Exterior
| Roof | Asphalt, Ridge Vents |
|---|---|
| Lot Features | Greenbelt, Sprinkler System, Wooded |
| Community Features | Pool, Playground, Tennis Court(s) |
| View | Trees/Woods |
| Construction Materials | Brick |
Parking
| Garage Yes / No | Yes |
|---|---|
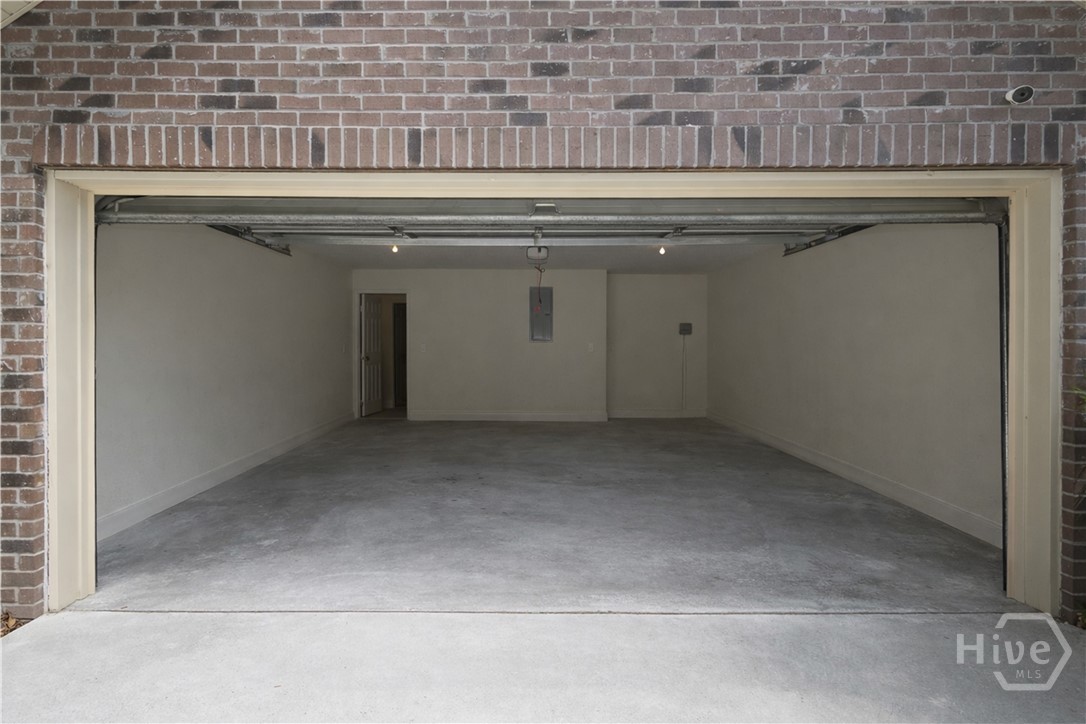
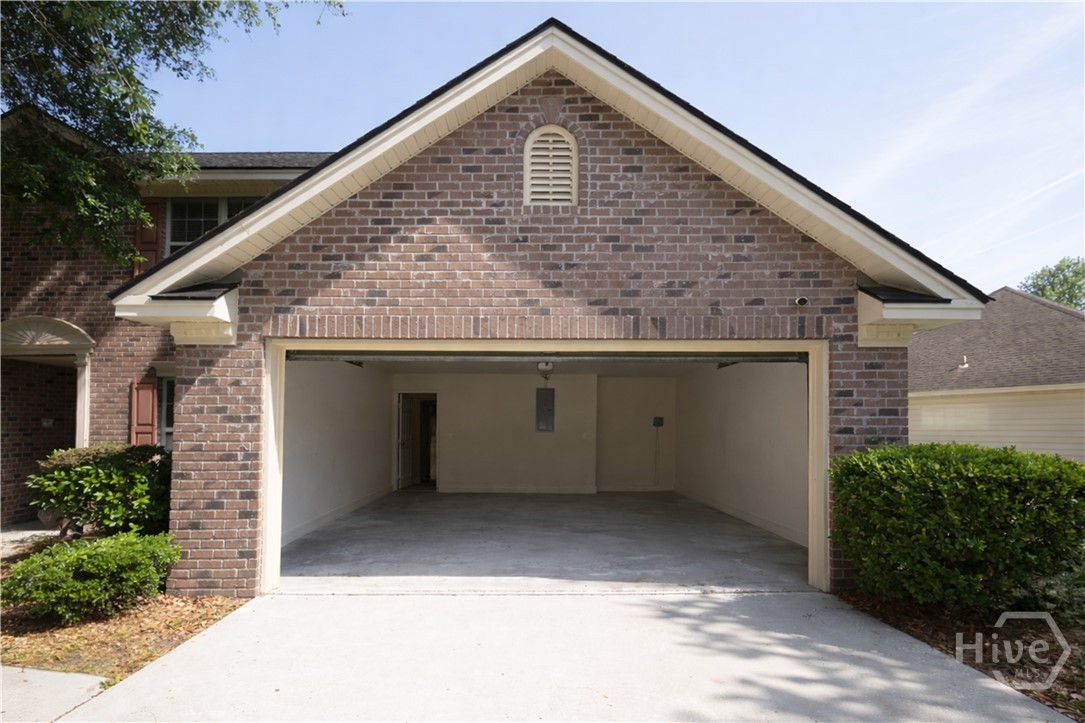
| Parking Features | Attached, Garage Door Opener |
Utilities
| Utilities | Cable Available, Underground Utilities |
|---|---|
| Electric | 110 Volts, 220 Volts |
Taxes
| Tax Legal Description | LOT 282 LEGACY SQUARE PHASE 2C SMB 32S 16A-B .22 AC |
|---|
Area Information
| State | GA |
|---|---|
| County | Chatham |
| City | Savannah |
| Zip Code | 31419 |
| Community Name | Legacy Square |
| Listing VS Median (in Legacy Square) | |
Price: $3,500 low | high Med: $344,950 sqft: 2,743 low | high Med: 2,139 $ / sqft: $1 low | high Med: $172 On site: 5 low | high Med: 213.5 | |
Market Activity 31419
Request a showing
Request a showing
Contact
Learn More About This Property

| State | GA |
|---|---|
| County | Chatham |
| City | Savannah |
| Zip Code | 31419 |
| Community Name | Legacy Square |
| Listing VS Median (in Legacy Square) | |
Price: $3,500 low | high Med: $344,950 sqft: 2,743 low | high Med: 2,139 $ / sqft: $1 low | high Med: $172 On site: 5 low | high Med: 213.5 | |